Skip main navigation
Off market
  • $301,100

    900 N Linden Ln, Derby, KS 67037

    4beds
    2,133sqft
    Single Family OnSite Blt
    Built in 2001
    8,276 Square Feet Lot
    $301,100 Zestimate®
    $141/sqft
    $2,033 Estimated rent

    Home value

    $301,100

    $286,000 - $316,000

    $2,033/mo

    Zestimate® history
    Loading
    Loading...

    Owner options

    List your home for rent

    $2,033/mo

    Rent Zestimate®

    Find your next renter with Zillow Rental Manager. Plus, with online applications, you can quickly screen prospective tenants – for free.

    Learn more

    $2,033/mo

    Rent Zestimate®

    Refinance and save

    $1,602/mo

    Est. payment

    Refinancing to a lower rate could help reduce your monthly payments and save thousands over the life of the loan.

    See today's rates

    $1,602/mo

    Est. payment

    Explore your selling options

    Work with a Zillow partner agent

    Leverage their expertise and Zillow's premium Showcase listings to get your home seen by more buyers.

    Get started

    List with your own agent

    Get your home in front of millions of buyers by listing it on Zillow.

    Learn how to do it

    Sell it yourself

    Take full control of how buyers see your home on Zillow by listing For Sale by Owner (FSBO).

    List your home

    What's special

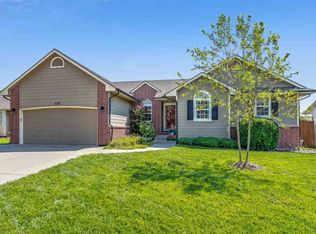
    Nestled in the desirable Timberleaf Addition in Derby, this stunning four bedroom dream home has everything you're looking for and more! Pull up front and notice the lush green lawn, beautiful brick facade, extra-wide driveway, and three car garage. The gorgeous features continue inside. Enter the home to find a breezy living room with soaring vaulted ceilings and bright picture windows. The semi-open layout is perfect for entertaining. The kitchen features a desk, eating bar, pantry, tons of cabinet and counter space, and a window overlooking the back yard. The adjoining dining room is seated in front of sliding glass doors to the back deck, giving you lovely views while you have a meal or enjoy your morning coffee. Under a vaulted ceiling, the master bedroom is spacious and offers a walk-in closet and an en suite bathroom with a double vanity and shower. A second bedroom, second full bathroom, and conveniently located laundry room finish this great main floor. Head downstairs and you'll find a family room with walk-out access to the back deck. The fireplace offers a cozy spot to curl up near with a good book. Daylight windows throughout the basement give it a very bright and cheerful feel. Two sizable bedrooms and a third full bathroom complete the home and give you so much space to spread out. Step outside and check out your incredible back yard! It's fully surrounded by a wood privacy fence and there's room for any and all of the outdoor activities you can dream of. The deck and covered patio area offer seating and grilling space. A tall tree provides comfortable shade during the summer months. This is your own outdoor oasis! Located within walking distance of Derby High School and close to tons of amenities including restaurants, shopping, the local library, parks, Rock River Rapids, and more, you have found a wonderful home in a convenient location. Schedule your private showing and see this gem TODAY before it's gone forever!

    This property is off market, which means it's not currently listed for sale or rent on Zillow. This may be different from what's available on other websites or public sources.

    Facts & features

    Interior

    Bedrooms & bathrooms
    • Bedrooms: 4
    • Bathrooms: 3
    • Full bathrooms: 3
    Heating
    • Forced air, Heat pump, Electric, Gas
    Cooling
    • Refrigerator
    Appliances
    • Included: Dishwasher, Garbage disposal, Microwave
    • Laundry: Main Level, Separate Room
    Features
    • Ceiling Fan(s), Pantry, Walk-In Closet(s), Vaulted Ceiling(s), Living/Dining Combo, Desk, Eating Bar
    • Flooring: Tile, Hardwood, Laminate
    • Basement: Finished
    • Has fireplace: Yes
    • Fireplace features: Gas, One, Insert, Family Room
    Interior area
    • Total interior livable area: 2,133 sqft
    • Finished area below ground: 950

    Property

    Parking
    • Total spaces: 3
    • Parking features: Garage - Attached
    Features
    • Patio & porch: Deck, Patio
    • Exterior features: Stucco, Wood, Cement / Concrete
    • Frontage type: Paved Frontage
    Lot
    • Size: 8,276 Square Feet
    • Features: Standard
    Details
    • Parcel number: 087233050310400500

    Construction

    Type & style
    • Home type: SingleFamily
    • Architectural style: Ranch, Contemporary
    • Property subtype: Single Family OnSite Blt
    Materials
    • Frame
    • Foundation: Other
    • Roof: Composition
    Condition
    • Year built: 2001

    Utilities & green energy

    • Electric: 220 Volts in Laundry
    • Sewer: Sewer
    • Water: Public
    • Utilities for property: Natural Gas

    Community & HOA

    HOA
    • Has HOA: Yes
    • Services included: Gen. Upkeep for Common Ar
    • HOA fee: $25 monthly
    Location
    • Region: Derby

    Financial & listing details

    • Price per square foot: $141/sqft
    • Tax assessed value: $246,100
    • Annual tax amount: $3,811

    Price history

    DateEventPrice
    7/13/2020Sold--
    Source: SCKMLS as distributed by MLS GRID #580416 Report a problem
    5/11/2020Pending sale$210,000$98/sqft
    Source: Keller Williams Signature Partners #580416 Report a problem
    4/27/2020Listed for sale$210,000+23.6%$98/sqft
    Source: Keller Williams Signature Partners #580416 Report a problem
    9/26/2016Sold--
    Source: Public Record Report a problem
    8/18/2016Listed for sale$169,900$80/sqft
    Source: Select Homes #524459 Report a problem

    Public tax history

    YearProperty taxesTax assessment
    2025$3,811 -0.4%$28,302 +0.8%
    2024$3,827 +5.8%$28,083 +8%
    2023$3,618 +4.7%$26,002
    2022$3,456 -1.6%--
    2021$3,514 +9.8%--
    2020$3,201 +9.2%$21,839 +9.4%
    2019$2,930 +5.3%$19,964 +5%
    2018$2,784 +8.7%$19,010
    2017$2,561 +112%--
    2016$1,208 -50.6%--
    2015$2,446 -38%--
    2014$3,947 --
    2013-- --
    2012-- --
    2011-- $18,745
    2008-- $18,745
    2007-- $18,745 +6%
    2006-- $17,687
    2005-- $17,687
    2004-- $17,687 -3.6%
    2003-- $18,354 +6%
    2002-- $17,320 +1928.1%
    2000-- $854
    Find assessor info on the county website

    Neighborhood: 67037

    Nearby schools

    GreatSchools rating
    Schools provided by the listing agent
    • Elementary: Tanglewood
    • Middle: Derby
    • High: Derby
    • District: Derby School District (USD 260)

    Source: The MLS. This data may not be complete. We recommend contacting the local school district to confirm school assignments for this home.

    Get pre-qualified for a loan
    At Zillow Home Loans, we can pre-qualify you in as little as 5 minutes with no impact to your credit score.

    An equal housing lender. NMLS #10287.

    Sell for more on Zillow
    Get a Zillow Showcase℠ listing at no additional cost and you could sell for .
    $301,100
    2% more
    +$6,022
    With Zillow Showcase(estimated)
    $307,122