Welcome Home to this move-in ready 3 bedroom, 3 bathroom home with a 2-car garage in Derby, offering the perfect blend of space, updates galore, and everyday functionality. Meticulously maintained, this home features vaulted ceilings and an open-concept layout that creates a bright, spacious feel throughout the main living areas. The kitchen is equipped with all appliances included, an eating bar, and under-cabinet lighting, flowing seamlessly into the dining room with a charming bay window - perfect for everyday meals or entertaining. The cozy living room is anchored by a gas fireplace, adding warmth and character. Enjoy the convenience of main-level laundry plus an additional laundry setup in the finished basement (washers & dryers included) ideal for busy households or multi-generational living. The spacious primary suite offers a large walk-in closet and a private bathroom with a walk-in shower. Downstairs, the fully finished basement expands your living space with a generous family room, two additional bedrooms, and a full bathroom - perfect for guests, a home office, or extra living flexibility. Step outside to a privacy-fenced backyard featuring an expansive 12’ x 40’ deck, ideal for outdoor entertaining, relaxing, or enjoying Kansas evenings. Additional highlights include a sprinkler system, gutter guards, newer HVAC system, fresh exterior paint, and recently stained fencing. Located near Rock Road shopping, dining, schools, parks, and everyday amenities, this home also offers access to a neighborhood pool and fishing pond, making it an ideal choice for buyers seeking comfort, convenience, and community.
Closed
Price Unknown
901 N Linden Ln, Derby, KS 67037
3beds
2,036sqft
Single Family Onsite Built
Built in 2000
9,147 Square Feet Lot
$303,400 Zestimate®
$--/sqft
$2,007 Estimated rent
Home value
$303,400
$276,000 - $334,000
$2,007/mo
Zestimate® history
Owner options
List your home for rent
$2,007/mo
Rent Zestimate®
Find your next renter with Zillow Rental Manager. Plus, with online applications, you can quickly screen prospective tenants – for free.
$2,007/mo
Rent Zestimate®
Refinance and save
$552/mo
Est. payment
Refinancing to a lower rate could help reduce your monthly payments and save thousands over the life of the loan.
$552/mo
Est. payment
Explore your selling options
Work with a Zillow partner agent
Leverage their expertise and Zillow's premium Showcase listings to get your home seen by more buyers.
Get startedList with your own agent
Get your home in front of millions of buyers by listing it on Zillow.
Learn how to do itSell it yourself
Take full control of how buyers see your home on Zillow by listing For Sale by Owner (FSBO).
List your homeWhat's special
Zillow last checked:
Listing updated:
Listed by:
Carrie Licon 316-304-4152,
LPT Realty, LLC,
Scott Licon 316-706-3009,
LPT Realty, LLC
Bought with:
Tony Benegas, 00238192
Source: SCKMLS as distributed by MLS GRID,MLS#: 670115
Facts & features
Interior
Bedrooms & bathrooms
- Bedrooms: 3
- Bathrooms: 3
- Full bathrooms: 3
Primary bedroom
- Description: Carpet
- Level: Main
- Area: 262.5
- Dimensions: 14'x18'9"
Bedroom
- Description: Carpet
- Level: Basement
- Area: 110
- Dimensions: 10'x11'
Bedroom
- Description: Carpet
- Level: Basement
- Area: 108
- Dimensions: 9'x12'
Family room
- Description: Carpet
- Level: Basement
- Area: 345
- Dimensions: 15'x23'
Kitchen
- Description: Tile
- Level: Main
- Area: 209
- Dimensions: 11'x19'
Living room
- Description: Carpet
- Level: Main
- Area: 208
- Dimensions: 13'x16'
Heating
- Forced Air, Natural Gas
Cooling
- Central Air, Electric
Appliances
- Included: Dishwasher, Disposal, Microwave, Refrigerator, Range, Washer, Dryer
- Laundry: In Basement, Main Level, 220 equipment
Features
- Ceiling Fan(s), Walk-In Closet(s), Vaulted Ceiling(s)
- Doors: Storm Door(s)
- Windows: Window Coverings-All, Storm Window(s)
- Basement: Finished
- Number of fireplaces: 1
- Fireplace features: One, Living Room, Gas, Glass Doors
Interior area
- Total interior livable area: 2,036 sqft
- Finished area above ground: 1,076
- Finished area below ground: 960
Property
Parking
- Total spaces: 2
- Parking features: Attached, Garage Door Opener
- Garage spaces: 2
Features
- Levels: One
- Stories: 1
- Patio & porch: Deck
- Exterior features: Guttering - ALL, Sprinkler System
- Pool features: Community
- Fencing: Wood
Lot
- Size: 9,147 Square Feet
- Features: Standard
Details
- Parcel number: 201732330503103027.00
Construction
Type & style
- Home type: SingleFamily
- Architectural style: Ranch
- Property subtype: Single Family Onsite Built
Materials
- Frame w/Less than 50% Mas
- Foundation: Full, Day Light
- Roof: Composition
Condition
- Year built: 2000
Utilities & green energy
- Gas: Natural Gas Available
- Utilities for property: Natural Gas Available, Public
Community & HOA
Community
- Features: Playground
- Security: Smoke Detector(s)
- Subdivision: TIMBERLEAF
HOA
- Has HOA: Yes
- Services included: Gen. Upkeep for Common Ar
- HOA fee: $552 annually
Location
- Region: Derby
Financial & listing details
- Tax assessed value: $235,400
- Annual tax amount: $3,633
- Date on market: 3/21/2026
- Cumulative days on market: 5 days
- Ownership: Individual
- Road surface type: Paved
Price history
Price history is unavailable.
Public tax history
| Year | Property taxes | Tax assessment |
|---|---|---|
| 2025 | $3,638 +2.3% | $27,072 +3.4% |
| 2024 | $3,558 +3.9% | $26,186 +6.3% |
| 2023 | $3,423 +4.7% | $24,634 |
| 2022 | $3,271 +6.2% | -- |
| 2021 | $3,079 +3.5% | -- |
| 2020 | $2,976 +6.7% | $20,298 +6.8% |
| 2019 | $2,790 +5.3% | $18,999 +5% |
| 2018 | $2,650 +16.2% | $18,090 |
| 2017 | $2,280 +111.6% | -- |
| 2016 | $1,078 -50.6% | -- |
| 2015 | $2,182 -40.9% | -- |
| 2014 | $3,693 | -- |
| 2013 | -- | -- |
| 2012 | -- | -- |
| 2011 | -- | $15,008 |
| 2008 | -- | $15,008 |
| 2007 | -- | $15,008 +5.9% |
| 2006 | -- | $14,169 |
| 2005 | -- | $14,169 |
| 2004 | -- | $14,169 +3% |
| 2003 | -- | $13,755 +6% |
| 2002 | -- | $12,973 +1419.1% |
| 2000 | -- | $854 |
Find assessor info on the county website
Neighborhood: 67037
Nearby homes
- $272,2004 bd3 ba2k sqft837 N Linden Ln, Derby, KS 67037Off Market
- $229,9002 bd2 ba1k sqft907 N Linden Ln, Derby, KS 67037Off Market
- $305,5004 bd3 ba2k sqft831 Linden Ln, Derby, KS 67037Off Market
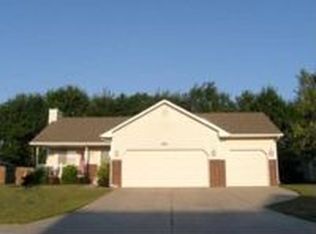
- $292,1004 bd3 ba2k sqft831 N Linden Ln, Derby, KS 67037Off Market
- $288,4004 bd3 ba2.1k sqft913 N Linden Ln, Derby, KS 67037Off Market
- $266,6003 bd2 ba1.2k sqft906 N Linden Ln, Derby, KS 67037Off Market
- $297,1004 bd3 ba2.1k sqft900 N Linden Ln, Derby, KS 67037Off Market
- $276,5004 bd3 ba1.1k sqft912 N Linden Ln, Derby, KS 67037Off Market
Nearby schools
GreatSchools rating
- 7/10Tanglewood Elementary SchoolGrades: PK-5Distance: 0.5 mi
- 5/10Derby Middle SchoolGrades: 6-8Distance: 1.2 mi
- 6/10Derby High SchoolGrades: 9-12Distance: 0.1 mi
Schools provided by the listing agent
- Elementary: Tanglewood
- Middle: Derby North
- High: Derby
Source: SCKMLS as distributed by MLS GRID. This data may not be complete. We recommend contacting the local school district to confirm school assignments for this home.
Sell for more on Zillow
Get a Zillow Showcase℠ listing at no additional cost and you could sell for .
$303,400
2% more
+$6,068
With Zillow Showcase(estimated)
$309,468
Sell for more on Zillow
Get a Zillow Showcase℠ listing at no additional cost and you could sell for .
$303,400
2% more
+$6,068
With Zillow Showcase(estimated)
$309,468
- Kansas
- Sedgwick County
- Derby
- 67037
- 901 N Linden Ln
