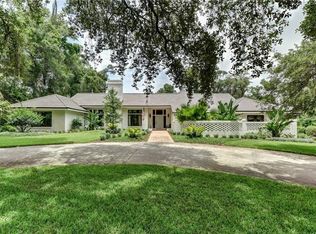
Discover a world of timeless elegance and unparalleled luxury at 900 Pine Tree Terrace in beautiful Deland, Florida. As you approach this exquisite property, you'll immediately realize that you've found something truly exceptional. This stately Georgian-style estate, built in 1968, stands as a testament to classic architecture and modern opulence, and it's ready to welcome you home.
Property Highlights:
Location: Situated on a sprawling 1.3-acre manicured lot, this estate is a beacon of prestige and exclusivity in the Deland community. You'll be delighted to know that it's conveniently located close to downtown Deland and the esteemed Deland High School, adding to its value and desirability. Estate Features: This grand residence boasts an impressive array of features, including:
Bedrooms & Bathrooms: With 5 bedrooms and 4.5 bathrooms, your family and guests will enjoy ample space and comfort.
Elegant Interiors: Step inside to find gleaming hardwood floors, custom cabinetry, and marble and granite countertops throughout. The attention to detail is impeccable.
Gourmet Kitchen: For the culinary enthusiast, this kitchen is a dream come true. High-end appliances, including a pot filler and Jenn-Air 6-burner gas stove, set the stage for culinary excellence.
Entertainment Spaces: The home offers not one, not two, but three inviting living rooms, two of which feature cozy fireplaces. The third boasts vaulted ceilings and brick flooring that seamlessly connects indoors to the expansive outdoor space.
Outdoor Oasis: Step outside to your private paradise, featuring a generous 20x40 swimming pool with a state-of-the-art electric cover that opens and closes with ease.
Primary Suite: The primary suite is a retreat of its own, offering 825 sq/ft of space, a separate A/C zone, a spa-like bathroom with marble countertops and flooring, a jetted tub, a walk-in shower, and an enviable 10x14 closet.
Storage and Convenience: A 4-car garage provides ample space for your vehicles, and there's even a class A RV garage custom-built with 30 and 50-amp plugs, ensuring that all your storage needs are met.
This is More Than a Home - It's a Lifestyle:
900 Pine Tree Terrace represents an estate of immense value in the Deland community. It's a haven for those who appreciate the finer things in life, the serenity of a perfectly landscaped estate, and the convenience of a prime location. Don't miss your opportunity to make this luxurious retreat your very own. Contact us today to experience the epitome of upscale living in Deland, Florida. Your dream estate awaits!
Closed
Zillow last checked:
Listing updated:
Bought with:
non member
Nonmember office
Source: DBAMLS,MLS#: 1115311
Price history
| Date | Event | Price |
|---|---|---|
| 11/28/2023 | Sold | $995,000+3.1%$188/sqft |
Source:  DBAMLS #1115311 Report a problem DBAMLS #1115311 Report a problem | ||
| 10/24/2023 | Pending sale | $965,000$182/sqft |
Source:  NSBBOR #1077574 Report a problem NSBBOR #1077574 Report a problem | ||
| 10/24/2023 | Contingent | $965,000$182/sqft |
Source: DBAMLS #1115311 Report a problem | ||
| 10/20/2023 | Listed for sale | $965,000-3%$182/sqft |
Source: DBAMLS #1115311 Report a problem | ||
| 5/2/2021 | Listing removed | -- |
Source:  Keller Williams Report a problem Keller Williams Report a problem | ||
| 2/10/2021 | Listed for sale | $995,000$188/sqft |
Source: DBAMLS #1079975 Report a problem | ||
| 2/5/2021 | Pending sale | $995,000$188/sqft |
Source:  Stellar MLS #V4917379 Report a problem Stellar MLS #V4917379 Report a problem | ||
| 1/28/2021 | Listed for sale | $995,000+26.8%$188/sqft |
Source: DBAMLS #1079975 Report a problem | ||
| 6/22/2018 | Sold | $785,000-1.9%$148/sqft |
Source: Public Record Report a problem | ||
| 2/18/2018 | Listing removed | $800,000$151/sqft |
Source: Orlando Lake Nona #O5521481 Report a problem | ||
| 2/2/2018 | Pending sale | $800,000$151/sqft |
Source: Orlando Lake Nona #O5521481 Report a problem | ||
| 12/13/2017 | Listed for sale | $800,000$151/sqft |
Source: Orlando Lake Nona #O5521481 Report a problem | ||
| 12/5/2017 | Pending sale | $800,000$151/sqft |
Source: Orlando Lake Nona #O5521481 Report a problem | ||
| 7/1/2017 | Price change | $800,000+0%$151/sqft |
Source: KELLER WILLIAMS ADVANTAGE III #O5521481 Report a problem | ||
| 5/15/2017 | Price change | $799,700-8.5%$151/sqft |
Source: ERA Grizzard Real Estate #V4712646 Report a problem | ||
| 3/29/2017 | Listed for sale | $874,000$165/sqft |
Source: ERA Grizzard Real Estate #V4712646 Report a problem | ||
| 2/10/2017 | Pending sale | $874,000$165/sqft |
Source: ERA Grizzard Real Estate #V4712646 Report a problem | ||
| 8/17/2016 | Price change | $874,000-2.3%$165/sqft |
Source: ERA Grizzard Real Estate #V4712646 Report a problem | ||
| 7/7/2016 | Price change | $895,000-3.5%$169/sqft |
Source: ERA Grizzard Real Estate #V4712646 Report a problem | ||
| 6/7/2016 | Listed for sale | $927,300$175/sqft |
Source: TOTAL REALTY CORP #V4712646 Report a problem | ||
Get a cash offer in 3 minutes
Find out how much your home could sell for in as little as 3 minutes with a no-obligation cash offer.
Estimated market value
$1,071,300
