Skip main navigation
Off market
  • $847,500

    920 Pine Tree Ter, Deland, FL 32724

    3beds
    3,737sqft
    Single Family Residence
    Built in 1979
    0.93 Acres Lot
    $847,500 Zestimate®
    $227/sqft
    $3,634 Estimated rent

    Home value

    $847,500

    $780,000 - $924,000

    $3,634/mo

    Zestimate® history
    Loading
    Loading...

    Owner options

    List your home for rent

    $3,634/mo

    Rent Zestimate®

    Find your next renter with Zillow Rental Manager. Plus, with online applications, you can quickly screen prospective tenants – for free.

    Learn more

    $3,634/mo

    Rent Zestimate®

    Refinance and save

    $5,741/mo

    Est. payment

    Refinancing to a lower rate could help reduce your monthly payments and save thousands over the life of the loan.

    See today's rates

    $5,741/mo

    Est. payment

    Explore your selling options

    Work with a Zillow partner agent

    Leverage their expertise and Zillow's premium Showcase listings to get your home seen by more buyers.

    Get started

    List with your own agent

    Get your home in front of millions of buyers by listing it on Zillow.

    Learn how to do it

    Sell it yourself

    Take full control of how buyers see your home on Zillow by listing For Sale by Owner (FSBO).

    List your home

    What's special

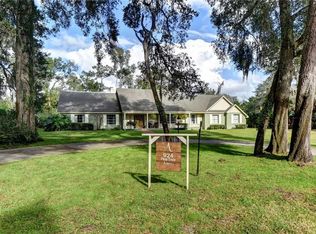
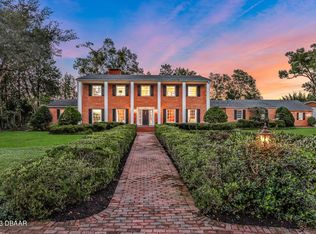
    You don't want to miss this Stunning Estate. It boasts elegance and timeless beauty with a balance of sophistication and modern living. Originally constructed by a highly regarded builder as his own private residence and tastefully renovated to today's high standards by present owners. The home features 13' cove ceilings with beautiful plastered accents. Rich walnut parquet flooring with teak inlay throughout foyer, formal living room, dining room, kitchen, family room and guest bedroom. Gathering room offers a wood burning fireplace with ornate mantle and marble accents. Light drenched dining room features floor to ceiling fixed glass wall of windows with views of a lavishly landscaped park-like vista, two sets of French doors and large closet for storage . This newly installed chef's delight is not just any kitchen and features solid wood cabinets, professional appliances, Wolf 6 burner plus griddle stove with double ovens, Sub-zero refrigerator, Asko dishwasher, large expanse of quartz counter tops, Shaws farm sink, loads of deep drawers, breakfast bar and built-in desk. Relish the feel of vacation living as you step outside to the newly installed open-air salt water pool with extensive Travertine decking. This home was built for entertaining family and friends with four sets of French doors to gain access to a private pool and numerous outside sitting areas. Family room offers a wood burning fireplace, built-in cabinets and shelving, decorative 13' cove ceiling, 1/2 bath for guests and access to a walled veranda for enjoying your morning coffee. Master retreat boasts rich hardwood floors and access to outside lanai. Luxurious spa-like en-suite features double sinks, sit down vanity, a Victorian Albert soaking tub and separate shower. Massive walk-in closet was decked out by California Closets. Guest suite closes off to the main living area and features cedar lined closets and one with it's own en-suite. Over sized laundry room offers additional closet space, built-in cabinets and counter space with utility tub. Attached garage has finished air conditioned attic space which is a super storage area. Detached 800 sq ft 2 car garage is loaded with electric and with a few modifications could be a guest cottage, office or young adults living area. Additional amenities: new concrete tile roof, the new double pane windows and doors are wood interior and aluminum clad exterior, triple point locking doors, fully fenced backyard, new hurricane code garage doors, workshop, new lighting, water softener and well for irrigation. Just minutes from downtown DeLand, Stetson University and great access to Daytona Beach, Orlando and beaches

    This property is off market, which means it's not currently listed for sale or rent on Zillow. This may be different from what's available on other websites or public sources.
    Originating MLS: West Volusia

    Facts & features

    Interior

    Bedrooms & bathrooms
    • Bedrooms: 3
    • Bathrooms: 4
    • Full bathrooms: 3
    • 1/2 bathrooms: 1
    Heating
    • Forced air, Electric, Gas
    Cooling
    • Central
    Appliances
    • Included: Dishwasher, Dryer, Garbage disposal, Microwave, Range / Oven, Refrigerator, Washer
    • Laundry: Inside, Laundry Room
    Features
    • High Ceiling(s), Master Bedroom Downstairs, Split Bedroom, Walk-In Closet(s), Solid Surface Counters, Built in Features, Coffered Ceiling(s)
    • Flooring: Tile, Carpet, Hardwood
    • Windows: Insulated Windows, Blinds, Thermal Windows
    • Has fireplace: Yes
    • Fireplace features: Living Room, Wood Burning, Family Room
    Interior area
    • Structure area source: Public Records
    • Total interior livable area: 3,737 sqft

    Property

    Parking
    • Total spaces: 4
    • Parking features: Garage - Attached
    Features
    • Levels: One
    • Patio & porch: Front Porch
    • Exterior features: Brick
    • Pool features: Child Safety Fence, In Ground, Salt Water
    • Fencing: Other, Masonry
    Lot
    • Size: 0.93 Acres
    • Dimensions: 165x243
    • Features: In City Limits, Oversized Lot, Level/Flat, Street Paved
    Details
    • Parcel number: 70090149010A
    • Zoning: R-1AA

    Construction

    Type & style
    • Home type: SingleFamily
    • Property subtype: Single Family Residence
    Materials
    • wood frame
    • Foundation: Slab
    • Roof: Tile
    Condition
    • Year built: 1979

    Utilities & green energy

    • Sewer: Septic Tank
    • Water: Public
    • Utilities for property: Electricity Connected, Sprinkler Well, Cable Connected

    Community & neighborhood

    Security
    • Security features: Security System, Security System Owned
    Location
    • Region: Deland
    • Subdivision: ROGERS DELAND

    Other

    Other facts
    • Additional Parcels YN: 0
    • Additional Rooms: Attic, Inside Utility, Den/Library/Office, Family Room, Formal Dining Room Separate, Storage Rooms, Formal Living Room Separate
    • Appliances: Dishwasher, Disposal, Electric Water Heater, Range, Refrigerator, Microwave, Tankless Water Heater, Range Hood, Water Softener
    • Association Approval Required YN: 0
    • Attached Garage YN: 1
    • Available For Lease YN: 1
    • Cooling: Central Air, Zoned
    • Country: US
    • Building Area Source: Public Records
    • Exist Lse Tenant YN: 0
    • Flood Zone Code: X
    • Flooring: Carpet, Ceramic Tile, Wood, Parquet
    • Foundation Details: Slab
    • Direction Faces: South
    • Garage YN: 1
    • Heating: Central, Electric, Zoned
    • DPRYN: 0
    • Exterior Features: French Doors, Irrigation System, Fenced, Rain Gutters
    • Homestead YN: 1
    • Fireplace Features: Living Room, Wood Burning, Family Room
    • Fireplace YN: 1
    • Interior Features: High Ceiling(s), Master Bedroom Downstairs, Split Bedroom, Walk-In Closet(s), Solid Surface Counters, Built in Features, Coffered Ceiling(s)
    • Listing Service: Full Service
    • Listing Terms: Cash, Conventional, VA Loan
    • Lot Features: In City Limits, Oversized Lot, Level/Flat, Street Paved
    • Major Change Type: Pending
    • Mls Status: Pending
    • New Construction YN: 0
    • Ownership: Fee Simple
    • Parking Features: Garage Door Opener, Oversized, Boat, Garage Faces Side
    • Utilities: Electricity Connected, Sprinkler Well, Cable Connected
    • Previous Status: Active
    • Property Sub Type: Single Family Residence
    • Property Type: Residential
    • Room Count: 11
    • Window Features: Insulated Windows, Blinds, Thermal Windows
    • Syndicate To: Homes.com, HomeSnap, Realtor.com, Zillow/Trulia
    • Water Access YN: 0
    • Water Extras YN: 0
    • Waterfront Feet Total: 0
    • Waterfront YN: 0
    • Water Source: Public
    • Water View YN: 0
    • Laundry Features: Inside, Laundry Room
    • Lease Restrictions YN: 1
    • Pool Features: Child Safety Fence, In Ground, Salt Water
    • Pool Private YN: 1
    • Security Features: Security System, Security System Owned
    • Zoning Compatible YN: 1
    • Roof: Tile, Concrete
    • County Or Parish: Volusia
    • Levels: One
    • Sewer: Septic Tank
    • Patio And Porch Features: Front Porch
    • Tax Year: 2019
    • Construction Materials: Brick
    • Minimum Lease: 6 Months
    • Public Survey Section: 09
    • View: Trees/Woods
    • Stories Total: 1
    • List Agent AOR: West Volusia
    • List AOR: West Volusia
    • MLS Area Major: 32724 - Deland
    • Zoning: R-1AA
    • Year Built: 1979
    • Virtual Tour URL Unbranded 2: https://www.propertypanorama.com/instaview/stellar
    • Building Area Total: 5498.00
    • Living Area: 3737.00
    • Garage Dimensions: 26x27
    • Lot Size Dimensions: 165x243
    • Subdivision Name: ROGERS DELAND
    • Public Survey Range: 30E
    • Fencing: Other, Masonry
    • Additional Lease Restrictions: Check with City of DeLand for any City leasing restrictions
    • Tax Annual Amount: 8159.82
    • Total Acreage: 1/2 to less than 1
    • Listing terms: Cash, Conventional, VA Loan
    • Ownership: Fee Simple

    Price history

    DateEventPrice
    9/16/2020Sold$650,000-6.5%$174/sqft
    Source: DBAMLS #1072760 Report a problem
    8/21/2020Pending sale$695,000$186/sqft
    Source: ERA GRIZZARD REAL ESTATE #V4914197 Report a problem
    8/16/2020Listed for sale$695,000$186/sqft
    Source: ERA Grizzard Real Estate #1072760 Report a problem
    8/16/2020Pending sale$695,000$186/sqft
    Source: ERA Grizzard Real Estate #1072760 Report a problem
    7/28/2020Price change$695,000-3.2%$186/sqft
    Source: ERA GRIZZARD REAL ESTATE #V4914197 Report a problem
    7/4/2020Price change$718,000-4%$192/sqft
    Source: ERA GRIZZARD REAL ESTATE #V4914197 Report a problem
    6/28/2020Listed for sale$748,000+91.8%$200/sqft
    Source: ERA GRIZZARD REAL ESTATE #V4914197 Report a problem
    2/23/2018Sold$390,000-8.2%$104/sqft
    Source: DBAMLS #1036856 Report a problem
    12/11/2017Pending sale$425,000$114/sqft
    Source: EXIT BEACH REALTY #V4721977 Report a problem
    12/8/2017Listed for sale$425,000$114/sqft
    Source: EXIT Beach Realty #1036856 Report a problem

    Public tax history

    YearProperty taxesTax assessment
    2025$10,628 +2%$626,317 +2.9%
    2024$10,420 +1.4%$608,666 +3%
    2023$10,279 +1.4%$590,938 +3%
    2022$10,135 $573,726 +3%
    2021-- $557,016 +4.8%
    2020$10,074 $531,719 +40.7%
    2019$10,074 +23.5%$377,970 +11.3%
    2018$8,160 +6.8%$339,509 -10.5%
    2017$7,642 -13.7%$379,529 +33%
    2016$8,851 +58.7%$285,407 +0.7%
    2015$5,578 -3.8%$283,423 +0.8%
    2014$5,797 $281,174 +1.5%
    2013-- $277,019 +1.7%
    2012-- $272,388 +3%
    2011-- $264,454 +1.5%
    2010-- $260,546 +2.7%
    2009-- $253,696 +7.9%
    2007-- $235,078 -0.5%
    2006-- $236,224 +6.1%
    2005-- $222,679 +3%
    2004-- $216,193 +1.9%
    2003-- $212,162 +2.4%
    2002-- $207,189 +1.6%
    2001-- $203,927 +3%
    2000-- $197,988

    Find assessor info on the county website

    Neighborhood: 32724

    Nearby schools

    GreatSchools rating
    Schools provided by the listing agent
    • Elementary: George Marks Elem
    • Middle: Deland Middle
    • High: Deltona High

    Source: The MLS. This data may not be complete. We recommend contacting the local school district to confirm school assignments for this home.

    Get a cash offer in 3 minutes
    Find out how much your home could sell for in as little as 3 minutes with a no-obligation cash offer.
    Estimated market value
    $847,500
    Get a cash offer in 3 minutes
    Find out how much your home could sell for in as little as 3 minutes with a no-obligation cash offer.
    Estimated market value
    $847,500