Skip main navigation
Closed
  • $1,840,000

    900 Pleasant Ln, Glenview, IL 60025

    6beds
    5,082sqft
    Single Family Residence
    Built in 2025
    9,199.87 Square Feet Lot
    $1,904,600 Zestimate®
    $362/sqft
    $7,963 Estimated rent

    Home value

    $1,904,600

    $1.71M - $2.11M

    $7,963/mo

    Zestimate® history
    Loading
    Loading...

    Owner options

    List your home for rent

    $7,963/mo

    Rent Zestimate®

    Find your next renter with Zillow Rental Manager. Plus, with online applications, you can quickly screen prospective tenants – for free.

    Learn more

    $7,963/mo

    Rent Zestimate®

    Refinance and save

    $10,830/mo

    Est. payment

    Refinancing to a lower rate could help reduce your monthly payments and save thousands over the life of the loan.

    See today's rates

    $10,830/mo

    Est. payment

    Explore your selling options

    Work with a Zillow partner agent

    Leverage their expertise and Zillow's premium Showcase listings to get your home seen by more buyers.

    Get started

    List with your own agent

    Get your home in front of millions of buyers by listing it on Zillow.

    Learn how to do it

    Sell it yourself

    Take full control of how buyers see your home on Zillow by listing For Sale by Owner (FSBO).

    List your home

    What's special

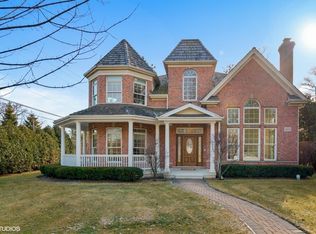
    Luxury New Construction in East Glenview's Prestigious Glen Oak Acres! Welcome to 900 Pleasant Lane-an Exceptional Masterpiece Blending Timeless Elegance with Modern Luxury. This Stunning 6-bedroom, 4.5-bath Home Offers an Exceptional Floor Plan and Meticulous Craftsmanship Throughout. The Heart of the Home is a Gourmet Chef's Kitchen with an Impressive Hidden Scullery Flowing Seamlessly Into Expansive Living and Dining Spaces-Perfect for Entertaining. Work From Home in the Private First-Floor Office and Retreat Upstairs to a Lavish Primary Suite Complete with a Spa-Like Bath Featuring, a Soaking Tub, Steam Shower, Heated Floors, Walk in Closet and a Bonus Room Ideal for a Second Office ,Dressing Area or Yoga Studio. The Second Floor Includes a Jack-and-Jill Bath Connecting Two Bedrooms, a Separate En-Suite Bedroom, and Full Laundry Room. Finished Basement Offers Large Recreational Room with Fireplace, Wet Bar, a Guest Bedroom, Full Bath and a Versatile Bonus Room Ideal for Gym, Home Theater , Playroom or 6th Bedroom. A Thoughtfully Designed Mudroom and Heated 2-car Garage Add Everyday Convenience. Brick Paver patio Invites Outdoor Enjoyment. Sprinkler System Just a Short Walk to Historic Wagner Farm, Cole Park, Farmer's Market, Top-rated Schools District #34. Close proximity to Shopping, Old Orchard Mall, The Glenn, North Shore Country Club, O'hare Airport. This is East Glenview Living at its Finest!

    Zillow last checked:

    Listing updated:

    Listing courtesy of:

    Cornelia Matache 773-631-8300,

    Coldwell Banker Realty

    Bought with:

    Allison Harris

    Berkshire Hathaway HomeServices Chicago

    Source: MRED as distributed by MLS GRID,MLS#: 12478387MLS Logo

    Facts & features

    Interior

    Bedrooms & bathrooms
    • Bedrooms: 6
    • Bathrooms: 5
    • Full bathrooms: 4
    • 1/2 bathrooms: 1
    Primary bedroom
    • Features: Flooring (Hardwood), Bathroom (Full, Double Sink, Tub & Separate Shwr)
    • Level: Second
    • Area: 437 Square Feet
    • Dimensions: 23X19
    Bedroom 2
    • Features: Flooring (Hardwood)
    • Level: Second
    • Area: 154 Square Feet
    • Dimensions: 14X11
    Bedroom 3
    • Features: Flooring (Hardwood)
    • Level: Second
    • Area: 154 Square Feet
    • Dimensions: 14X11
    Bedroom 4
    • Features: Flooring (Hardwood)
    • Level: Second
    • Area: 156 Square Feet
    • Dimensions: 13X12
    Bedroom 5
    • Features: Flooring (Hardwood)
    • Level: Basement
    • Area: 234 Square Feet
    • Dimensions: 18X13
    Bedroom 6
    • Features: Flooring (Hardwood)
    • Level: Basement
    • Area: 150 Square Feet
    • Dimensions: 15X10
    Bonus room
    • Features: Flooring (Hardwood)
    • Level: Second
    • Area: 195 Square Feet
    • Dimensions: 15X13
    Dining room
    • Features: Flooring (Hardwood)
    • Level: Main
    • Area: 340 Square Feet
    • Dimensions: 20X17
    Family room
    • Features: Flooring (Hardwood)
    • Level: Main
    • Area: 360 Square Feet
    • Dimensions: 20X18
    Foyer
    • Features: Flooring (Hardwood)
    • Level: Main
    • Area: 170 Square Feet
    • Dimensions: 17X10
    Kitchen
    • Features: Kitchen (Eating Area-Table Space, Island, Pantry-Walk-in, Custom Cabinetry), Flooring (Hardwood)
    • Level: Main
    • Area: 200 Square Feet
    • Dimensions: 20X10
    Laundry
    • Features: Flooring (Porcelain Tile)
    • Level: Second
    • Area: 63 Square Feet
    • Dimensions: 9X7
    Mud room
    • Features: Flooring (Marble)
    • Level: Main
    • Area: 66 Square Feet
    • Dimensions: 11X6
    Office
    • Features: Flooring (Hardwood)
    • Level: Main
    • Area: 156 Square Feet
    • Dimensions: 13X12
    Pantry
    • Features: Flooring (Hardwood)
    • Level: Main
    • Area: 30 Square Feet
    • Dimensions: 6X5
    Other
    • Features: Flooring (Hardwood)
    • Level: Basement
    • Area: 800 Square Feet
    • Dimensions: 32X25
    Other
    • Features: Flooring (Other)
    • Level: Basement
    • Area: 160 Square Feet
    • Dimensions: 20X8
    Walk in closet
    • Features: Flooring (Hardwood)
    • Level: Second
    • Area: 102 Square Feet
    • Dimensions: 17X6
    Heating
    • Natural Gas, Forced Air, Sep Heating Systems - 2+, Zoned
    Cooling
    • Central Air, Zoned
    Appliances
    • Included: Range, Microwave, Dishwasher, Refrigerator, High End Refrigerator, Bar Fridge, Washer, Dryer, Disposal, Stainless Steel Appliance(s), Wine Refrigerator, Range Hood, Gas Oven
    • Laundry: Upper Level, In Unit, Sink
    Features
    • Wet Bar, Built-in Features, Walk-In Closet(s), High Ceilings, Open Floorplan, Dining Combo, Quartz Counters
    • Flooring: Hardwood, Laminate
    • Windows: Skylight(s)
    • Basement: Finished,9 ft + pour,Rec/Family Area,Storage Space,Full
    • Attic: Full,Pull Down Stair
    • Number of fireplaces: 2
    • Fireplace features: Electric, Family Room, Basement
    Interior area
    • Total structure area: 5,082
    • Total interior livable area: 5,082 sqft
    • Finished area below ground: 1,437

    Property

    Parking
    • Total spaces: 2
    • Parking features: Garage Door Opener, Heated Garage, Yes, Garage Owned, Attached, Garage
    • Attached garage spaces: 2
    • Has uncovered spaces: Yes
    Accessibility
    • Accessibility features: No Disability Access
    Features
    • Stories: 2
    • Patio & porch: Patio
    Lot
    • Size: 9,199 sqft
    • Dimensions: 70 X 132
    • Features: Corner Lot
    Details
    • Parcel number: 04251080250000
    • Special conditions: List Broker Must Accompany

    Construction

    Type & style
    • Home type: SingleFamily
    • Architectural style: Contemporary
    • Property subtype: Single Family Residence
    Materials
    • Other
    • Foundation: Concrete Perimeter
    • Roof: Asphalt
    Condition
    • New Construction
    • New construction: Yes
    • Year built: 2025
    Details
    • Builder model: CONTEMPORARY

    Utilities & green energy

    • Electric: Circuit Breakers, 200+ Amp Service
    • Sewer: Public Sewer
    • Water: Lake Michigan

    Community & neighborhood

    Community
    • Community features: Park, Tennis Court(s)
    Location
    • Region: Glenview
    • Subdivision: Glen Oak Acres

    HOA & financial

    HOA
    • Services included: None

    Other

    Other facts
    • Listing terms: Conventional
    • Ownership: Fee Simple

    Price history

    DateEventPrice
    11/7/2025Sold$1,840,000-3.2%$362/sqft
    Source: MRED as distributed by MLS GRID #12478387 Report a problem
    10/26/2025Pending sale$1,900,000$374/sqft
    Source: MRED as distributed by MLS GRID #12478387 Report a problem
    10/8/2025Contingent$1,900,000$374/sqft
    Source: MRED as distributed by MLS GRID #12478387 Report a problem
    9/23/2025Price change$1,900,000-5%$374/sqft
    Source: MRED as distributed by MLS GRID #12478387 Report a problem
    7/11/2025Listed for sale$1,999,000+247.7%$393/sqft
    Source: MRED as distributed by MLS GRID #12393565 Report a problem
    4/30/2024Sold$575,000+0.2%$113/sqft
    Source: MRED as distributed by MLS GRID #11995961 Report a problem
    6/21/2023Listing removed--
    Source: Owner Report a problem
    6/19/2023Listed for sale$574,000+2.5%$113/sqft
    Source: Owner Report a problem
    9/24/2022Listing removed--
    Source: MRED as distributed by MLS GRID #11452087 Report a problem
    7/1/2022Listed for sale$559,900+21.7%$110/sqft
    Source: MRED as distributed by MLS GRID #11452087 Report a problem
    12/20/2017Sold$460,000+3.4%$91/sqft
    Source: Public Record Report a problem
    5/17/2017Listing removed$445,000$88/sqft
    Source: @properties #09588031 Report a problem
    5/17/2017Listed for sale$445,000$88/sqft
    Source: @properties #09588031 Report a problem
    5/5/2017Pending sale$445,000$88/sqft
    Source: @properties #09588031 Report a problem
    4/25/2017Listed for sale$445,000$88/sqft
    Source: @properties #09588031 Report a problem
    4/24/2017Pending sale$445,000$88/sqft
    Source: @properties #09588031 Report a problem
    4/18/2017Listed for sale$445,000-0.9%$88/sqft
    Source: @properties #09588031 Report a problem
    1/23/2017Listing removed$449,000$88/sqft
    Source: Berkshire Hathaway HomeServices KoenigRubloff Realty Group #09295124 Report a problem
    11/29/2016Price change$449,000-2.2%$88/sqft
    Source: Berkshire Hathaway HomeServices KoenigRubloff Realty Group #09295124 Report a problem
    9/16/2016Price change$459,000-3.4%$90/sqft
    Source: Berkshire Hathaway HomeServices KoenigRubloff Realty Group #09295124 Report a problem
    8/23/2016Price change$475,000-2.9%$93/sqft
    Source: Berkshire Hathaway HomeServices KoenigRubloff Realty Group #09295124 Report a problem
    8/8/2016Price change$489,000-2%$96/sqft
    Source: Berkshire Hathaway HomeServices KoenigRubloff Realty Group #09295124 Report a problem
    7/22/2016Listed for sale$499,000+74.5%$98/sqft
    Source: Berkshire Hathaway HomeServices KoenigRubloff Realty Group #09295124 Report a problem
    2/28/2013Sold$286,000-12%$56/sqft
    Source: Public Record Report a problem
    12/13/2012Pending sale$325,000$64/sqft
    Source: Koenig & Strey Real Living #08119579 Report a problem
    7/22/2012Listed for sale$325,000+8.3%$64/sqft
    Source: Koenig & Strey Real Living #08119579 Report a problem
    9/2/1998Sold$300,000$59/sqft
    Source: Public Record Report a problem

    Public tax history

    YearProperty taxesTax assessment
    2024-- $52,151
    2023$10,809 +3.1%$52,151
    2022$10,482 -8.4%$52,151 +5.8%
    2021$11,442 +0.7%$49,300
    2020$11,362 +271.7%$49,300 +228.7%
    2019$3,057 -69%$14,999 -65%
    2018$9,858 +11.5%$42,863
    2017$8,840 +3.5%$42,863
    2016$8,539 +0.3%$42,863 +11.7%
    2015$8,517 -5.1%$38,387
    2014$8,974 +10.7%$38,387
    2013$8,104 +6.2%$38,387 -2%
    2012$7,632 +10.3%$39,186
    2011$6,918 +7.4%$39,186
    2010$6,439 -28.4%$39,186 -31.6%
    2009$8,988 +10.1%$57,331 -7%
    2008$8,165 +8.8%$61,647
    2007$7,506 +40.6%$61,647 +57.4%
    2006$5,340 +1.6%$39,176
    2005$5,256 +3.8%$39,176
    2004$5,063 +21.2%$39,176 +48.9%
    2003$4,177 +1.1%$26,314
    2002$4,132 -0.7%$26,314 -16.8%
    2001$4,161 -0.7%$31,637 +27%
    2000$4,192 +0.7%$24,913 -3.3%
    1999$4,164 $25,775

    Find assessor info on the county website

    Neighborhood: 60025

    Nearby schools

    GreatSchools rating
    Schools provided by the listing agent
    • Elementary: Lyon Elementary School
    • Middle: Attea Middle School
    • High: Glenbrook South High School
    • District: 34

    Source: MRED as distributed by MLS GRID. This data may not be complete. We recommend contacting the local school district to confirm school assignments for this home.

    Get a cash offer in 3 minutes
    Find out how much your home could sell for in as little as 3 minutes with a no-obligation cash offer.
    Estimated market value
    $1,904,600
    Get a cash offer in 3 minutes
    Find out how much your home could sell for in as little as 3 minutes with a no-obligation cash offer.
    Estimated market value
    $1,904,600