Welcome to 907 Queens Lane, a stunning newer construction home located in prestigious East Glenview's Glen Oak Acres neighborhood. Nestled among exceptional homes, this custom-built limestone and brick home offers luxurious living with its impeccable design, attention to detail, great curb appeal, chic style, spacious room sizes, high ceilings and hardwood floors throughout! As you step inside, you are greeted with a grand two story foyer adorned with exquisite accents that sets a stylish tone for the formal and informal living spaces. The beautiful living room with gas fireplace and stone mantle, oversized custom windows and gleaming hardwood floors opens to the formal dining room, perfect for entertaining guests. The gourmet eat-in kitchen is a chef's delight! Large center island with seating, double SS sink, Viking and Sub-Zero high end appliances and fantastic designer brick backsplash! The adjoining breakfast room is surrounded by large bay windows and enjoys a smashing coffee bar with SS sink, custom shelving and glass paned cabinetry. So impressive in design and function! Both the kitchen and breakfast rooms overlook and open to the rear patios and fenced yard, making barbecuing and outdoor entertaining a breeze! The large family room with gas fireplace, large windows and stunning brick designer wall is the ideal gathering place for family and friends. Tucked into a private rear hallway, a convenient first floor office with custom built-ins offers quiet space to work or study! A lovely powder room, pantry and bluestone mudroom with abundant shelving, built-ins and coat closet lead to an oversized two car garage. Even the garage provides custom shelving and wall treatments! On the second floor you will find four bedrooms, three baths and a laundry room. The gorgeous Primary suite is the perfect retreat with high ceilings, spacious walk-in closet and spa bath with jacuzzi tub, separate walk-in shower, double vanities and new lighting fixtures. Three additional spacious bedrooms delight in unique designer architecture and feature custom built-in bookcases, cozy window seat, mirrored closet doors and high ceilings. Two additional baths serve the three bedrooms, one a jack and jill with double vanities, one a delightful ensuite. The second floor laundry room offers convenience and boasts a new washer and dryer. The huge finished basement is a true haven for entertainment and relaxation, with designer stone and tile flooring and high ceilings. It offers a fifth bedroom space, full bath, recreation room, exercise and game room that will be enjoyed by all age groups! Plus there is an equipped storage room that is plumbed and vented for a second laundry. Whether you're hosting a summer barbecue or enjoying a quiet evening under the stars, the fenced backyard and double patios will be enjoyed by all! This home is surrounded by excellent schools, parks and amenities. Experience the epitome of luxury living with 907 Queens Lane.
Closed
$1,400,000
907 Queens Ln, Glenview, IL 60025
5beds
4,392sqft
Single Family Residence
Built in 2002
10,014 Square Feet Lot
$1,680,100 Zestimate®
$319/sqft
$7,492 Estimated rent
Home value
$1,680,100
$1.58M - $1.80M
$7,492/mo
Zestimate® history
Owner options
List your home for rent
$7,492/mo
Rent Zestimate®
Find your next renter with Zillow Rental Manager. Plus, with online applications, you can quickly screen prospective tenants – for free.
$7,492/mo
Rent Zestimate®
Refinance and save
$10,201/mo
Est. payment
Refinancing to a lower rate could help reduce your monthly payments and save thousands over the life of the loan.
$10,201/mo
Est. payment
Explore your selling options
Work with a Zillow partner agent
Leverage their expertise and Zillow's premium Showcase listings to get your home seen by more buyers.
Get startedList with your own agent
Get your home in front of millions of buyers by listing it on Zillow.
Learn how to do itSell it yourself
Take full control of how buyers see your home on Zillow by listing For Sale by Owner (FSBO).
List your homeWhat's special
Fenced yardBrick homeChic styleFenced backyardGas fireplaceFantastic designer brick backsplashQuiet space
Zillow last checked:
Listing updated:
Listed by:
Patricia Skirving 847-446-9600,
Compass,
Gregory Skirving 847-863-3614,
Compass
Bought with:
John Gall
RCI Preferred Realty
Source: MRED as distributed by MLS GRID,MLS#: 11884538
Facts & features
Interior
Bedrooms & bathrooms
- Bedrooms: 5
- Bathrooms: 5
- Full bathrooms: 4
- 1/2 bathrooms: 1
Rooms
- Room types: Bedroom 5, Breakfast Room, Office, Recreation Room, Game Room, Exercise Room, Foyer, Mud Room, Storage, Walk In Closet
Primary bedroom
- Features: Flooring (Hardwood), Bathroom (Full, Double Sink, Whirlpool & Sep Shwr)
- Level: Second
- Area: 324 Square Feet
- Dimensions: 18X18
Bedroom 2
- Features: Flooring (Hardwood)
- Level: Second
- Area: 238 Square Feet
- Dimensions: 17X14
Bedroom 3
- Features: Flooring (Hardwood)
- Level: Second
- Area: 176 Square Feet
- Dimensions: 16X11
Bedroom 4
- Features: Flooring (Hardwood)
- Level: Second
- Area: 156 Square Feet
- Dimensions: 12X13
Bedroom 5
- Features: Flooring (Other)
- Level: Basement
- Area: 405 Square Feet
- Dimensions: 27X15
Breakfast room
- Features: Flooring (Hardwood)
- Level: Main
- Area: 180 Square Feet
- Dimensions: 20X9
Dining room
- Features: Flooring (Hardwood)
- Level: Main
- Area: 168 Square Feet
- Dimensions: 12X14
Exercise room
- Features: Flooring (Other)
- Level: Basement
- Area: 400 Square Feet
- Dimensions: 20X20
Family room
- Features: Flooring (Hardwood)
- Level: Main
- Area: 289 Square Feet
- Dimensions: 17X17
Foyer
- Level: Main
- Area: 204 Square Feet
- Dimensions: 17X12
Game room
- Features: Flooring (Other)
- Level: Basement
- Area: 130 Square Feet
- Dimensions: 13X10
Kitchen
- Features: Kitchen (Eating Area-Breakfast Bar, Island, Pantry-Closet, Breakfast Room), Flooring (Hardwood)
- Level: Main
- Area: 400 Square Feet
- Dimensions: 20X20
Laundry
- Features: Flooring (Hardwood)
- Level: Second
- Area: 42 Square Feet
- Dimensions: 7X6
Living room
- Features: Flooring (Hardwood)
- Level: Main
- Area: 168 Square Feet
- Dimensions: 12X14
Mud room
- Level: Main
- Area: 78 Square Feet
- Dimensions: 13X6
Office
- Features: Flooring (Hardwood)
- Level: Main
- Area: 156 Square Feet
- Dimensions: 13X12
Recreation room
- Features: Flooring (Other)
- Level: Basement
- Area: 570 Square Feet
- Dimensions: 30X19
Storage
- Features: Flooring (Other)
- Level: Basement
- Area: 72 Square Feet
- Dimensions: 6X12
Walk in closet
- Features: Flooring (Hardwood)
- Level: Second
- Area: 54 Square Feet
- Dimensions: 6X9
Heating
- Natural Gas, Forced Air, Zoned
Cooling
- Central Air
Appliances
- Included: Double Oven, Range, Microwave, Dishwasher, High End Refrigerator, Washer, Dryer, Disposal, Stainless Steel Appliance(s), Wine Refrigerator, Range Hood, Humidifier
- Laundry: Upper Level, Multiple Locations
Features
- Built-in Features, Walk-In Closet(s), Bookcases, High Ceilings
- Flooring: Hardwood
- Basement: Finished,Full
- Attic: Pull Down Stair
- Number of fireplaces: 2
- Fireplace features: Wood Burning, Gas Starter, Family Room, Living Room
Interior area
- Total structure area: 0
- Total interior livable area: 4,392 sqft
Property
Parking
- Total spaces: 2
- Parking features: Garage Door Opener, On Site, Garage Owned, Attached, Garage
- Attached garage spaces: 2
- Has uncovered spaces: Yes
Accessibility
- Accessibility features: No Disability Access
Features
- Stories: 2
- Patio & porch: Deck, Patio
- Fencing: Invisible
Lot
- Size: 10,014 Square Feet
- Dimensions: 76 X 131.77
Details
- Additional structures: Shed(s)
- Parcel number: 04251080400000
- Special conditions: List Broker Must Accompany
- Other equipment: TV-Cable, Sump Pump, Sprinkler-Lawn
Construction
Type & style
- Home type: SingleFamily
- Property subtype: Single Family Residence
Materials
- Brick, Limestone
Condition
- New construction: No
- Year built: 2002
Utilities & green energy
- Sewer: Storm Sewer, Overhead Sewers
- Water: Lake Michigan
Community & HOA
Community
- Features: Park, Tennis Court(s), Street Paved
- Security: Security System, Carbon Monoxide Detector(s)
HOA
- Services included: None
Location
- Region: Glenview
Financial & listing details
- Price per square foot: $319/sqft
- Tax assessed value: $1,090,000
- Annual tax amount: $25,198
- Date on market: 11/1/2023
- Listing terms: Conventional
- Ownership: Fee Simple
Price history
| Date | Event | Price |
|---|---|---|
| 12/20/2023 | Sold | $1,400,000+0.1%$319/sqft |
Source:  MRED as distributed by MLS GRID #11884538 Report a problem MRED as distributed by MLS GRID #11884538 Report a problem | ||
| 11/13/2023 | Pending sale | $1,399,000$319/sqft |
Source: MRED as distributed by MLS GRID #11884538 Report a problem | ||
| 11/1/2023 | Listed for sale | $1,399,000+20.6%$319/sqft |
Source: MRED as distributed by MLS GRID #11884538 Report a problem | ||
| 2/26/2003 | Sold | $1,160,000+251.5%$264/sqft |
Source: Public Record Report a problem | ||
| 8/6/2001 | Sold | $330,000$75/sqft |
Source: Public Record Report a problem | ||
Public tax history
| Year | Property taxes | Tax assessment |
|---|---|---|
| 2024 | $24,278 +0.6% | $109,000 +0% |
| 2023 | $24,125 +2.9% | $108,999 |
| 2022 | $23,445 -7% | $108,999 +7.7% |
| 2021 | $25,199 +1.2% | $101,243 |
| 2020 | $24,900 +7.3% | $101,243 -9% |
| 2019 | $23,206 +7.2% | $111,257 +18.1% |
| 2018 | $21,657 +2.7% | $94,166 |
| 2017 | $21,080 +5.8% | $94,166 |
| 2016 | $19,919 -1.8% | $94,166 +10.5% |
| 2015 | $20,294 +1.9% | $85,218 |
| 2014 | $19,922 +1.3% | $85,218 |
| 2013 | $19,675 -9.4% | $85,218 -16.8% |
| 2012 | $21,705 +4.7% | $102,402 |
| 2011 | $20,740 +2.2% | $102,402 |
| 2010 | $20,299 -9.5% | $102,402 -18.6% |
| 2009 | $22,438 +2% | $125,834 -7% |
| 2008 | $21,993 +2.6% | $135,307 |
| 2007 | $21,426 +16.6% | $135,307 +31.8% |
| 2006 | $18,369 +1.3% | $102,652 |
| 2005 | $18,136 +1.8% | $102,652 +0.1% |
| 2004 | $17,821 +115.4% | $102,499 +122.5% |
| 2003 | $8,272 +69.8% | $46,061 +68.2% |
| 2002 | $4,870 +36.2% | $27,391 |
| 2001 | $3,575 -3.1% | $27,391 +27.9% |
| 2000 | $3,690 +6.1% | $21,421 |
| 1999 | $3,479 | $21,421 |
Find assessor info on the county website
Neighborhood: 60025
Nearby homes
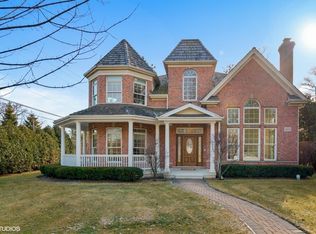
- $1,714,1006 bd5 ba4.7k sqft903 Queens Ln, Glenview, IL 60025Off Market
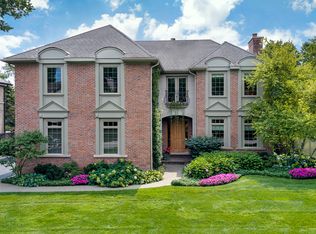
- $2,100,0005 bd5 ba6k sqft911 Queens Ln, Glenview, IL 60025For Sale
- $1,683,5004 bd4 ba3.1k sqft908 Pleasant Ln, Glenview, IL 60025Off Market
- $1,963,4005 bd4 ba3.9k sqft917 Queens Ln, Glenview, IL 60025Off Market
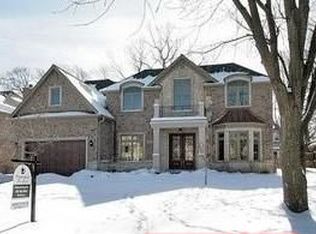
- $1,840,0006 bd5 ba5k sqft900 Pleasant Ln, Glenview, IL 60025Sold
- $858,4004 bd2 ba2.3k sqft918 Pleasant Ln, Glenview, IL 60025Off Market
- $118,800-- bd-- ba-- sqft918 Pleasant Ln, Glenview, IL 60025Off Market
- $1,764,7006 bd7 ba6.5k sqft906 Queens Ln, Glenview, IL 60025Off Market
Nearby schools
GreatSchools rating
- 8/10Pleasant Ridge Elementary SchoolGrades: 3-5Distance: 0.6 mi
- 7/10Attea Middle SchoolGrades: 6-8Distance: 2 mi
- 9/10Glenbrook South High SchoolGrades: 9-12Distance: 3.6 mi
Schools provided by the listing agent
- Elementary: Lyon Elementary School
- Middle: Attea Middle School
- High: Glenbrook South High School
- District: 34
Source: MRED as distributed by MLS GRID. This data may not be complete. We recommend contacting the local school district to confirm school assignments for this home.
Get a cash offer in 3 minutes
Find out how much your home could sell for in as little as 3 minutes with a no-obligation cash offer.
Estimated market value
$1,680,100
Get a cash offer in 3 minutes
Find out how much your home could sell for in as little as 3 minutes with a no-obligation cash offer.
Estimated market value
$1,680,100
- Illinois
- Cook County
- Glenview
- 60025
- 907 Queens Ln
