
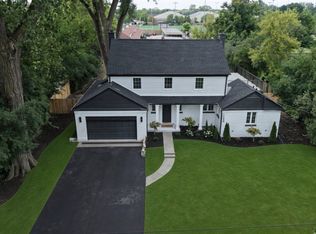
Stunning newer luxury construction in sought-after Glen Oak Acres, thoughtfully updated and improved by the original owners and boasting almost 6,000 SF of finished living space, a 3-car heated garage and an incredible backyard oasis. Highlights include: 10' ceilings, freshly painted interiors, newly refinished natural hardwood floors, updated kitchen with quartzite countertops and backsplash as well as hi-end stainless appliances - open to breakfast area and an oversized family room space, formal dining room adjacent to living room with new limestone fireplace surround, and a private 1st floor office with custom built-in cabinetry. There's also a spacious reconfigured mudroom boasting built-ins, tons of storage and a built-in dog house. Upstairs the primary suite features volume ceilings, fireplace, private balcony and custom his-and-hers closets plus a 3rd private storage space. An additional ensuite bedroom, Jack-and-Jill bath and laundry room complete the 2nd floor. The recently redone lower level features wide-plank hardwood flooring, recreation room with built-ins, exercise room, wine cellar, 5th bedroom and full bath with steam shower. Outside, bluestone patios and walkways, extensive landscaping, built-in grill and fire table create an exceptional setting for entertaining or relaxing - all in the heart of Glen Oak Acres!
New
$2,100,000
911 Queens Ln, Glenview, IL 60025
5beds
6,000sqft
Single Family Residence
Built in 2001
10,560 Square Feet Lot
$2,015,300 Zestimate®
$350/sqft
$-- HOA
What's special
New limestone fireplace surroundAdditional ensuite bedroomExtensive landscapingJack-and-jill bathBuilt-in dog houseBluestone patios and walkwaysExercise room
- 1 day
- 414
- 24
Zillow last checked:
Listing updated:
Listed by:
Jeannie Kurtzhalts 847-446-1855,
Baird & Warner
Source: MRED as distributed by MLS GRID,MLS#: 12740615
Facts & features
Interior
Bedrooms & bathrooms
- Bedrooms: 5
- Bathrooms: 5
- Full bathrooms: 4
- 1/2 bathrooms: 1
Rooms
- Room types: Bedroom 5, Eating Area, Library, Recreation Room, Game Room, Sitting Room, Exercise Room, Mud Room, Pantry, Balcony/Porch/Lanai
Primary bedroom
- Features: Flooring (Carpet), Window Treatments (Curtains/Drapes), Bathroom (Full)
- Level: Second
- Area: 300 Square Feet
- Dimensions: 15X20
Bedroom 2
- Features: Flooring (Carpet), Window Treatments (Window Treatments)
- Level: Second
- Area: 288 Square Feet
- Dimensions: 18X16
Bedroom 3
- Features: Flooring (Carpet), Window Treatments (Window Treatments)
- Level: Second
- Area: 168 Square Feet
- Dimensions: 14X12
Bedroom 4
- Features: Flooring (Carpet), Window Treatments (Window Treatments)
- Level: Second
- Area: 156 Square Feet
- Dimensions: 13X12
Bedroom 5
- Features: Flooring (Carpet), Window Treatments (Blinds)
- Level: Basement
- Area: 156 Square Feet
- Dimensions: 13X12
Balcony porch lanai
- Features: Flooring (Other)
- Level: Second
- Area: 48 Square Feet
- Dimensions: 12X4
Dining room
- Features: Flooring (Hardwood), Window Treatments (Window Treatments)
- Level: Main
- Area: 224 Square Feet
- Dimensions: 14X16
Eating area
- Features: Flooring (Hardwood)
- Level: Main
- Area: 152 Square Feet
- Dimensions: 8X19
Exercise room
- Features: Flooring (Hardwood)
- Level: Basement
- Area: 288 Square Feet
- Dimensions: 18X16
Family room
- Features: Flooring (Hardwood)
- Level: Main
- Area: 320 Square Feet
- Dimensions: 16X20
Game room
- Features: Flooring (Hardwood), Window Treatments (Window Treatments)
- Level: Basement
- Area: 450 Square Feet
- Dimensions: 15X30
Kitchen
- Features: Kitchen (Eating Area-Table Space, Island), Flooring (Hardwood)
- Level: Main
- Area: 400 Square Feet
- Dimensions: 20X20
Laundry
- Features: Flooring (Ceramic Tile)
- Level: Second
- Area: 135 Square Feet
- Dimensions: 9X15
Library
- Features: Flooring (Hardwood), Window Treatments (Window Treatments)
- Level: Main
- Area: 168 Square Feet
- Dimensions: 14X12
Living room
- Features: Flooring (Hardwood), Window Treatments (Window Treatments)
- Level: Main
- Area: 240 Square Feet
- Dimensions: 16X15
Mud room
- Features: Flooring (Ceramic Tile)
- Level: Main
- Area: 121 Square Feet
- Dimensions: 11X11
Pantry
- Features: Flooring (Hardwood)
- Level: Basement
- Area: 96 Square Feet
- Dimensions: 12X8
Recreation room
- Features: Flooring (Hardwood)
- Level: Basement
- Area: 400 Square Feet
- Dimensions: 20X20
Sitting room
- Features: Flooring (Carpet), Window Treatments (Curtains/Drapes)
- Level: Second
- Area: 160 Square Feet
- Dimensions: 16X10
Heating
- Natural Gas, Forced Air, Radiant, Zoned, Radiant Floor
Cooling
- Central Air, Zoned
Appliances
- Included: Double Oven, Microwave, Dishwasher, High End Refrigerator, Washer, Dryer, Disposal, Stainless Steel Appliance(s), Humidifier
- Laundry: Upper Level, Gas Dryer Hookup, Sink
Features
- Vaulted Ceiling(s), Built-in Features, Walk-In Closet(s), Bookcases, High Ceilings, Open Floorplan, Separate Dining Room
- Flooring: Hardwood
- Windows: Screens
- Basement: Finished,Full
- Number of fireplaces: 2
- Fireplace features: Wood Burning, Gas Starter, Masonry, Living Room, Master Bedroom
Interior area
- Total structure area: 0
- Total interior livable area: 6,000 sqft
Property
Parking
- Total spaces: 3
- Parking features: Asphalt, Garage Door Opener, Heated Garage, Yes, Garage Owned, Attached, Garage
- Attached garage spaces: 3
- Has uncovered spaces: Yes
Accessibility
- Accessibility features: No Disability Access
Features
- Stories: 2
- Patio & porch: Patio
- Exterior features: Balcony, Outdoor Grill, Fire Pit
Lot
- Size: 10,560 Square Feet
- Dimensions: 80 x 132
Details
- Parcel number: 04251080330000
- Special conditions: List Broker Must Accompany
- Other equipment: Sprinkler-Lawn, Backup Sump Pump;, Generator
Construction
Type & style
- Home type: SingleFamily
- Architectural style: Traditional
- Property subtype: Single Family Residence
Materials
- Brick, Cedar
- Foundation: Concrete Perimeter
- Roof: Asphalt
Condition
- New construction: No
- Year built: 2001
- Major remodel year: 2016
Details
- Builder model: Traditional
Utilities & green energy
- Electric: 200+ Amp Service
- Sewer: Public Sewer
- Water: Lake Michigan
Community & HOA
Community
- Features: Clubhouse, Park, Tennis Court(s), Street Lights, Street Paved
- Security: Carbon Monoxide Detector(s)
- Subdivision: Glen Oak Acres
HOA
- Services included: None
Location
- Region: Glenview
Financial & listing details
- Price per square foot: $350/sqft
- Tax assessed value: $1,275,010
- Annual tax amount: $27,487
- Date on market: 9/15/2026
- Ownership: Fee Simple
Estimated market value
$2,015,300
$1.91M - $2.12M
$8,285/mo
Price history
| Date | Event | Price |
|---|---|---|
| 9/15/2026 | Listed for sale | $2,100,000+78.7%$350/sqft |
Source:  MRED as distributed by MLS GRID #12740615 Report a problem MRED as distributed by MLS GRID #12740615 Report a problem | ||
| 11/7/2001 | Sold | $1,175,000+371.9%$196/sqft |
Source: Public Record Report a problem | ||
| 6/26/1997 | Sold | $249,000$42/sqft |
Source: Public Record Report a problem | ||
Public tax history
| Year | Property taxes | Tax assessment |
|---|---|---|
| 2024 | $28,527 +3.8% | $127,501 |
| 2023 | $27,487 +3% | $127,501 |
| 2022 | $26,689 +3.9% | $127,501 +19.7% |
| 2021 | $25,691 +1% | $106,552 |
| 2020 | $25,443 +7.3% | $106,552 -9% |
| 2019 | $23,708 +1.6% | $117,091 +11.6% |
| 2018 | $23,339 +2.7% | $104,913 |
| 2017 | $22,730 +4.9% | $104,913 |
| 2016 | $21,664 +2.9% | $104,913 +15.2% |
| 2015 | $21,057 +1.8% | $91,047 |
| 2014 | $20,684 +1.3% | $91,047 |
| 2013 | $20,414 -1.4% | $91,047 -9.2% |
| 2012 | $20,714 +4.1% | $100,221 |
| 2011 | $19,889 +6.4% | $100,221 |
| 2010 | $18,696 -6.6% | $100,221 -15.2% |
| 2009 | $20,020 +4% | $118,212 -7% |
| 2008 | $19,242 +5.2% | $127,110 |
| 2007 | $18,290 +10.7% | $127,110 +27.5% |
| 2006 | $16,517 +1.2% | $99,691 |
| 2005 | $16,320 +2.1% | $99,691 |
| 2004 | $15,982 +12.9% | $99,691 +23.6% |
| 2003 | $14,151 +237.1% | $80,626 +264.9% |
| 2000 | $4,198 +10.6% | $22,095 |
| 1999 | $3,797 | $22,095 |
Find assessor info on the county website
Monthly payment
Est. payment
Payment breakdown
Explore the cost of this home by adjusting the details. Changes won't be saved.Climate risks
Neighborhood: 60025
Nearby schools
Schools provided by the listing agent
- Elementary: Lyon Elementary School
- Middle: Attea Middle School
- High: Glenbrook South High School
- District: 34
Source: MRED as distributed by MLS GRID. This data may not be complete. We recommend contacting the local school district to confirm school assignments for this home.
Similar homes
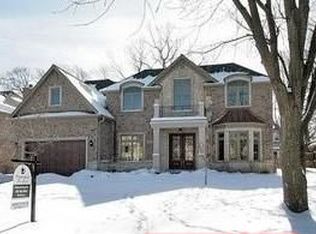
- $2,000,0006 bd5 ba6k sqft2303 Old Glenview Rd, Wilmette, IL 60091New
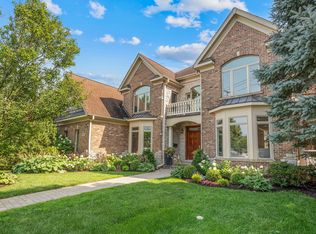 MLS ID #12756915, Lisa Finks, Compass. MRED as distributed by MLS GRID
 - $1,899,0006 bd5 ba5.3k sqft586 Earl Dr, Northfield, IL 60093New
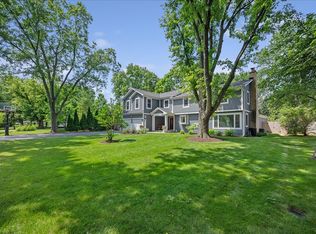 MLS ID #12719739, Paige Dooley, Compass. MRED as distributed by MLS GRID
 - $1,799,0005 bd4 ba4.6k sqft2309 Larkdale Dr, Glenview, IL 60025Active
 MLS ID #12754631, Anne DuBray, Coldwell Banker Realty. MRED as distributed by MLS GRID
 - $1,999,0005 bd5 ba3.9k sqft1288 Sunview Ln, Winnetka, IL 60093New
 MLS ID #12755931, Michael LeFevere, Compass. MRED as distributed by MLS GRID
