SPRING IS HERE! DON'T MISS OUT ON THIS GREAT OPPORTUNITY TO OWN IN THIS BEAUTIFUL GATED COMMUNITY! This first-floor 1 level condo located in a gated community features a Bonus Den that can be used as either an Office/Guest or Craft Room and the convenience of direct entry through the kitchen from road. One unique feature about this condo is the sense of privacy and quietness in this unit due to the way the units were built. There is concrete between the floors, so you don't have the worry of noise above your head. This beautifully maintained first-floor condo offers a highly flexible layout in the highly desirable Red Brook community offering comfort, privacy, and smart financial options for today’s buyers. In less than a mile, Red Run Valley Trail is at your back door for convenience and lifestyle. Priced attractively at $315k, this home provides exceptional value for those seeking the ease of single-level living without sacrificing comfort or style. This one of only 2 units that offers two entry options into condo unit. Homeowner is now offering a 1yr. home warranty and water is included. The spacious floor plan features 2 bedrooms and 2 full baths, a large living and dining area, and a sun-filled family room with a cozy gas fireplace. The kitchen and kitchenette offer 42” raised-panel cabinets, granite countertops, ceramic tile flooring, a gas stove, and a new microwave — the perfect blend of function and warmth. The den can be utilized as a office, craftroom, additional guest room and/or private sitting room. Enjoy natural light streaming into the kitchen each morning — the ideal spot for coffee or conversation — and relax on your private patio with direct access to your car, making unloading groceries or greeting guests effortless. -Lifestyle & Community This private gated community is tucked away from the hustle, yet within minutes of everything you need. You’ll love the proximity to Foundry Row, Mill Station, and Metro Centre, featuring shops, restaurants, medical services, fitness centers, and entertainment options — all within a mile. For nature lovers, Irvine Nature Center, Soldiers Delight Natural Environment Area and Red Run Valley Stream Trail (next to bldg.) offers beautiful trails and wildlife exploration. all with easy access to I-795 and downtown Baltimore. Whether you’re downsizing, relocating, or buying your first home, this property makes financial and lifestyle sense. -Move-In Ready. Schedule your private tour today — accessible, affordable, and absolutely move-in ready. Call us today!
Sold for $305,000
$305,000
900 Red Brook Blvd Unit 101, Owings Mills, MD 21117
2beds
1,570sqft
Condominium
Built in 2007
-- sqft lot
$305,300 Zestimate®
$194/sqft
$2,310 Estimated rent
Home value
$305,300
Estimated sales range
Not available
$2,310/mo
Zestimate® history
Owner options
List your home for rent
$2,310/mo
Rent Zestimate®
Find your next renter with Zillow Rental Manager. Plus, with online applications, you can quickly screen prospective tenants – for free.
$2,310/mo
Rent Zestimate®
Refinance and save
$1,907/mo
Est. payment
Refinancing to a lower rate could help reduce your monthly payments and save thousands over the life of the loan.
$1,907/mo
Est. payment
Explore your selling options
Work with a Zillow partner agent
Leverage their expertise and Zillow's premium Showcase listings to get your home seen by more buyers.
Get startedList with your own agent
Get your home in front of millions of buyers by listing it on Zillow.
Learn how to do itSell it yourself
Take full control of how buyers see your home on Zillow by listing For Sale by Owner (FSBO).
List your homeWhat's special
Gas stoveNew microwaveGranite countertopsCeramic tile flooringSpacious floor planHighly flexible layout
Zillow last checked:
Listing updated:
Listed by:
Van Mason 443-226-0020,
Maryland Dream Home Realty
Bought with:
Denise Saulsbury, 527416
United Real Estate Executives
Source: Bright MLS,MLS#: MDBC2145804
Facts & features
Interior
Bedrooms & bathrooms
- Bedrooms: 2
- Bathrooms: 2
- Full bathrooms: 2
- Main level bathrooms: 2
- Main level bedrooms: 2
Rooms
- Room types: Living Room, Dining Room, Primary Bedroom, Kitchen, Bedroom 1, Study
Primary bedroom
- Features: Flooring - Carpet
- Level: Main
Bedroom 1
- Features: Flooring - Carpet
- Level: Main
Dining room
- Features: Flooring - Carpet
- Level: Main
Kitchen
- Features: Flooring - Tile/Brick
- Level: Main
Living room
- Features: Flooring - Carpet, Fireplace - Gas
- Level: Main
Study
- Features: Flooring - Carpet
- Level: Main
Heating
- Central, Natural Gas
Cooling
- Central Air, Natural Gas
Appliances
- Included: Cooktop, Dishwasher, Dryer, Microwave, Ice Maker, Oven/Range - Gas, Refrigerator, Washer, Gas Water Heater
- Laundry: Washer In Unit, Dryer In Unit, Washer/Dryer Hookups Only, In Unit
Features
- Kitchen - Table Space, Dining Area, Eat-in Kitchen, Primary Bath(s), Entry Level Bedroom, Flat
- Windows: Window Treatments
- Has basement: No
- Number of fireplaces: 1
- Fireplace features: Gas/Propane, Glass Doors
- Common walls with other units/homes: 1 Common Wall
Interior area
- Total structure area: 1,570
- Total interior livable area: 1,570 sqft
- Finished area above ground: 1,570
- Finished area below ground: 0
Property
Parking
- Parking features: Private, Parking Lot
Accessibility
- Accessibility features: Accessible Elevator Installed, Doors - Lever Handle(s), Accessible Entrance, No Stairs
Features
- Levels: One
- Stories: 1
- Patio & porch: Patio
- Exterior features: Balcony
- Pool features: None
- Fencing: Full,Other
Details
- Additional structures: Above Grade, Below Grade
- Parcel number: 04042500002156
- Zoning: R
- Special conditions: Standard
Construction
Type & style
- Home type: Condo
- Architectural style: Contemporary,Traditional,Ranch/Rambler,Other,Colonial
- Property subtype: Condominium
- Attached to another structure: Yes
Materials
- Brick
Condition
- Very Good
- New construction: No
- Year built: 2007
Details
- Builder name: DAVID S. BROWN
Utilities & green energy
- Sewer: Public Sewer
- Water: Public
- Utilities for property: Cable Connected, Phone Available
Community & HOA
Community
- Security: Exterior Cameras
- Condo and coop fee: $524 monthly
- Subdivision: Red Brook Homes
HOA
- Has HOA: No
- Amenities included: Common Grounds, Elevator(s), Gated, Meeting Room, Security
- Services included: Maintenance Grounds, Parking Fee, Snow Removal, Trash, Security, Common Area Maintenance, Custodial Services Maintenance, Maintenance Structure, Management, Pest Control
- HOA name: Red Brook Condominiums
Location
- Region: Owings Mills
Financial & listing details
- Price per square foot: $194/sqft
- Tax assessed value: $243,267
- Annual tax amount: $3,657
- Date on market: 11/11/2025
- Listing agreement: Exclusive Right To Sell
- Listing terms: FHA,Conventional,VA Loan,Cash
- Ownership: Condominium
Price history
| Date | Event | Price |
|---|---|---|
| 6/12/2026 | Sold | $305,000-1.3%$194/sqft |
Source:  Bright MLS #MDBC2145804 Report a problem Bright MLS #MDBC2145804 Report a problem | ||
| 5/31/2026 | Pending sale | $309,000$197/sqft |
Source: Bright MLS #MDBC2145804 Report a problem | ||
| 4/22/2026 | Contingent | $309,000$197/sqft |
Source: Bright MLS #MDBC2145804 Report a problem | ||
| 4/14/2026 | Price change | $309,000-0.3%$197/sqft |
Source: Bright MLS #MDBC2145804 Report a problem | ||
| 4/9/2026 | Price change | $309,990-1.6%$197/sqft |
Source: Bright MLS #MDBC2145804 Report a problem | ||
| 3/18/2026 | Price change | $315,000-1.6%$201/sqft |
Source: Bright MLS #MDBC2145804 Report a problem | ||
| 2/19/2026 | Price change | $320,000-1.5%$204/sqft |
Source: Bright MLS #MDBC2145804 Report a problem | ||
| 1/3/2026 | Price change | $325,000-3%$207/sqft |
Source: Bright MLS #MDBC2145804 Report a problem | ||
| 11/11/2025 | Listed for sale | $335,000+4%$213/sqft |
Source: Bright MLS #MDBC2145804 Report a problem | ||
| 8/2/2022 | Listing removed | $322,000$205/sqft |
Source: Bright MLS #MDBC2043010 Report a problem | ||
| 7/19/2022 | Listed for sale | $322,000+21.5%$205/sqft |
Source: Bright MLS #MDBC2043010 Report a problem | ||
| 1/1/2016 | Listing removed | $265,000$169/sqft |
Source: New Realty LLC #BC8689801 Report a problem | ||
| 10/9/2015 | Price change | $265,000-1.9%$169/sqft |
Source: New Realty LLC #BC8689801 Report a problem | ||
| 10/1/2015 | Price change | $270,000-3.6%$172/sqft |
Source: New Realty LLC #BC8689801 Report a problem | ||
| 8/7/2015 | Price change | $280,000-3.4%$178/sqft |
Source: New Realty LLC #BC8689801 Report a problem | ||
| 7/10/2015 | Listed for sale | $290,000-9.8%$185/sqft |
Source: New Realty, LLC #BC8689801 Report a problem | ||
| 11/2/2014 | Listing removed | $1,800$1/sqft |
Source: Owner Report a problem | ||
| 10/2/2014 | Price change | $1,800-10%$1/sqft |
Source: Owner Report a problem | ||
| 7/20/2013 | Listed for rent | $2,000$1/sqft |
Source: Long & Foster Real Estate #BC8138217 Report a problem | ||
| 9/25/2007 | Sold | $321,388$205/sqft |
Source: Public Record Report a problem | ||
Public tax history
| Year | Property taxes | Tax assessment |
|---|---|---|
| 2025 | $4,204 +56% | $243,267 +9.4% |
| 2024 | $2,695 +2.9% | $222,400 +2.9% |
| 2023 | $2,620 +3% | $216,167 -2.8% |
| 2022 | $2,544 +3.1% | $222,400 +9.2% |
| 2021 | $2,469 | $203,700 |
| 2020 | $2,469 | $203,700 |
| 2019 | $2,469 | $203,700 |
| 2018 | $2,469 +0.2% | $203,700 +0.2% |
| 2017 | $2,464 -30.7% | $203,267 +0.2% |
| 2016 | $3,557 | $202,833 +0.2% |
| 2015 | $3,557 | $202,400 |
| 2014 | $3,557 | $202,400 |
| 2013 | -- | $202,400 -15.7% |
| 2012 | -- | $240,000 |
| 2011 | -- | $240,000 |
| 2010 | -- | $240,000 -19.2% |
| 2009 | -- | $297,000 +7.9% |
| 2008 | -- | $275,282 |
Find assessor info on the county website
Neighborhood: 21117
Nearby homes
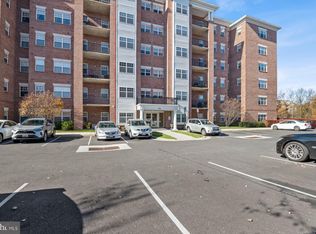
- $287,0002 bd2 ba1.6k sqft900 Red Brook Blvd UNIT 204, Owings Mills, MD 21117Sold
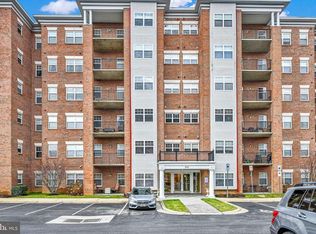
- $303,0002 bd2 ba1.8k sqft900 Red Brook Blvd UNIT 306, Owings Mills, MD 21117Sold
- $333,0002 bd2 ba1.6k sqft900 Red Brook Blvd UNIT 504, Owings Mills, MD 21117Off Market

- $308,900-- bd-- ba1.5k sqft900 Red Brook Blvd UNIT 106, Owings Mills, MD 21117Off Market
- $356,000-- bd-- ba1.7k sqft900 Red Brook Blvd UNIT 305, Owings Mills, MD 21117Off Market
- $356,800-- bd-- ba1.7k sqft900 Red Brook Blvd UNIT 602, Owings Mills, MD 21117Off Market
- $327,0002 bd2 ba1.8k sqft900 Red Brook Blvd UNIT 401, Owings Mills, MD 21117Off Market
- $360,7002 bd2 ba1.7k sqft900 Red Brook Blvd UNIT 505, Owings Mills, MD 21117Off Market
Nearby schools
GreatSchools rating
- 3/10New Town Elementary SchoolGrades: PK-5Distance: 0.7 mi
- 3/10Deer Park Middle Magnet SchoolGrades: 6-8Distance: 1.8 mi
- 4/10New Town High SchoolGrades: 9-12Distance: 0.7 mi
Schools provided by the listing agent
- Elementary: New Town
- Middle: Deer Park Middle Magnet School
- High: New Town
- District: Baltimore County Public Schools
Source: Bright MLS. This data may not be complete. We recommend contacting the local school district to confirm school assignments for this home.
Get a cash offer in 3 minutes
Find out how much your home could sell for in as little as 3 minutes with a no-obligation cash offer.
Estimated market value
$305,300
Get a cash offer in 3 minutes
Find out how much your home could sell for in as little as 3 minutes with a no-obligation cash offer.
Estimated market value
$305,300
- Maryland
- Baltimore County
- Owings Mills
- 21117
- 900 Red Brook Blvd Unit 101
Nearby cities
Nearby zip codes
Other Owings Mills Topics
