Welcome to 900 Red Brook Blvd #306, an 1,820 square foot condo nestled in the serene surroundings of Owings Mills, MD. This delightful property boasts two spacious bedrooms, two well-appointed bathrooms, and a versatile den, making it the perfect blend of comfort and functionality. The heart of this home is its large, kitchen, featuring a practical island and breakfast nook. Adjacent to the kitchen, the formal dining room awaits, ready to host your memorable gatherings. Set in a tranquil and private setting, this condo is a peaceful haven away from the hustle and bustle. The property benefits from one assigned space in the underground garage along with the fenced and gated perimeter. Located just minutes from Route 795 and the light rail, this home offers easy access to the best of Owings Mills and beyond. You're never far from what you need - shopping centers, restaurants, and park spaces are all within close proximity, making this location as convenient as it is charming. Don't miss the opportunity to make 900 Red Brook Blvd #306 your new home – a perfect blend of comfort, convenience, and serene living in the heart of Owings Mills. Fireplace and microwave sold as-is. Condo fee includes water and sewer. Condo fees increase to $505/month in January 2024.
Sold for $303,000
$303,000
900 Red Brook Blvd Unit 306, Owings Mills, MD 21117
2beds
1,820sqft
Condominium
Built in 2007
-- sqft lot
$342,300 Zestimate®
$166/sqft
$2,407 Estimated rent
Home value
$342,300
$325,000 - $359,000
$2,407/mo
Zestimate® history
Owner options
List your home for rent
$2,407/mo
Rent Zestimate®
Find your next renter with Zillow Rental Manager. Plus, with online applications, you can quickly screen prospective tenants – for free.
$2,407/mo
Rent Zestimate®
Refinance and save
$1,541/mo
Est. payment
Refinancing to a lower rate could help reduce your monthly payments and save thousands over the life of the loan.
$1,541/mo
Est. payment
Explore your selling options
Work with a Zillow partner agent
Leverage their expertise and Zillow's premium Showcase listings to get your home seen by more buyers.
Get startedList with your own agent
Get your home in front of millions of buyers by listing it on Zillow.
Learn how to do itSell it yourself
Take full control of how buyers see your home on Zillow by listing For Sale by Owner (FSBO).
List your homeWhat's special
Practical islandUnderground garageNew homePark spacesShopping centersFormal dining roomLight rail
Zillow last checked:
Listing updated:
Listed by:
Teal Clise 443-570-3931,
EXP Realty, LLC,
Listing Team: Teal Clise Group Of Exp Realty, Co-Listing Team: Teal Clise Group Of Exp Realty,Co-Listing Agent: Katie Shifflett 443-386-8031,
EXP Realty, LLC
Bought with:
Jennifer Gordon
EXP Realty, LLC
Source: Bright MLS,MLS#: MDBC2084514
Facts & features
Interior
Bedrooms & bathrooms
- Bedrooms: 2
- Bathrooms: 2
- Full bathrooms: 2
- Main level bathrooms: 2
- Main level bedrooms: 2
Rooms
- Room types: Living Room, Dining Room, Primary Bedroom, Bedroom 2, Kitchen, Den, Foyer, Laundry, Bathroom 2, Primary Bathroom
Basement
- Area: 0
Heating
- Forced Air, Electric
Cooling
- Central Air, Electric
Appliances
- Included: Dishwasher, Dryer, Exhaust Fan, Oven/Range - Electric, Refrigerator, Cooktop, Washer, Gas Water Heater
- Laundry: Dryer In Unit, Washer In Unit, Laundry Room, In Unit
Features
- Ceiling Fan(s), Dining Area, Elevator, Eat-in Kitchen, Kitchen Island, Primary Bath(s), Soaking Tub, Bathroom - Stall Shower, Bathroom - Tub Shower, Walk-In Closet(s), Dry Wall
- Flooring: Carpet, Ceramic Tile
- Has basement: No
- Number of fireplaces: 1
- Common walls with other units/homes: 2+ Common Walls
Interior area
- Total structure area: 1,820
- Total interior livable area: 1,820 sqft
- Finished area above ground: 1,820
- Finished area below ground: 0
Property
Parking
- Total spaces: 1
- Parking features: Underground, Assigned, Parking Space Conveys, Garage, Parking Lot
- Garage spaces: 1
- Details: Assigned Parking, Assigned Space #: 7
Accessibility
- Accessibility features: Accessible Elevator Installed
Features
- Levels: One
- Stories: 1
- Pool features: None
Details
- Additional structures: Above Grade, Below Grade
- Parcel number: 04042500002173
- Zoning: RESIDENTIAL
- Special conditions: Standard
- Other equipment: None
Construction
Type & style
- Home type: Condo
- Property subtype: Condominium
- Attached to another structure: Yes
Materials
- Brick
Condition
- Average
- New construction: No
- Year built: 2007
Utilities & green energy
- Sewer: Public Sewer
- Water: Public
Community & HOA
Community
- Security: Main Entrance Lock, Security Gate, Exterior Cameras
- Condo and coop fee: $481 monthly
- Subdivision: Red Brook Homes
HOA
- Has HOA: No
- Amenities included: Gated, Fencing, Elevator(s), Reserved/Assigned Parking
- Services included: Common Area Maintenance, Lawn Care Front, Security, Sewer, Snow Removal, Trash, Water
Location
- Region: Owings Mills
Financial & listing details
- Price per square foot: $166/sqft
- Tax assessed value: $261,567
- Annual tax amount: $4,246
- Date on market: 12/8/2023
- Listing agreement: Exclusive Right To Sell
- Listing terms: Cash,Conventional,VA Loan,FHA
- Exclusions: Additional Freezer In Pantry Area; Additional Microwave; Fireplace And Built In Microwave Do Not Work
- Ownership: Condominium
Price history
| Date | Event | Price |
|---|---|---|
| 1/9/2024 | Sold | $303,000+8.2%$166/sqft |
Source:  Bright MLS #MDBC2084514 Report a problem Bright MLS #MDBC2084514 Report a problem | ||
| 12/10/2023 | Pending sale | $280,000$154/sqft |
Source: Bright MLS #MDBC2084514 Report a problem | ||
| 12/8/2023 | Listed for sale | $280,000-12.2%$154/sqft |
Source: Bright MLS #MDBC2084514 Report a problem | ||
| 12/6/2010 | Sold | $318,940$175/sqft |
Source: Public Record Report a problem | ||
Public tax history
| Year | Property taxes | Tax assessment |
|---|---|---|
| 2025 | $4,594 +43.2% | $278,067 +5.1% |
| 2024 | $3,207 +1.2% | $264,600 +1.2% |
| 2023 | $3,170 +1.2% | $261,567 -1.1% |
| 2022 | $3,133 +1.2% | $264,600 +3.6% |
| 2021 | $3,097 | $255,500 |
| 2020 | $3,097 | $255,500 |
| 2019 | $3,097 | $255,500 |
| 2018 | $3,097 +0.2% | $255,500 +0.2% |
| 2017 | $3,089 -27.2% | $254,900 +0.2% |
| 2016 | $4,242 | $254,300 +0.2% |
| 2015 | $4,242 | $253,700 |
| 2014 | $4,242 | $253,700 |
| 2013 | -- | $253,700 -14.6% |
| 2012 | -- | $297,000 |
| 2011 | -- | $297,000 |
| 2010 | -- | $297,000 -10% |
| 2009 | -- | $330,000 +7.9% |
| 2008 | -- | $305,876 |
Find assessor info on the county website
Neighborhood: 21117
Nearby homes
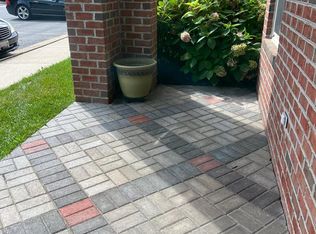
- $305,0002 bd2 ba1.5k sqft900 Red Brook Blvd UNIT 101, Owings Mills, MD 21117Sold
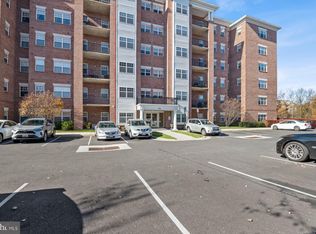
- $287,0002 bd2 ba1.6k sqft900 Red Brook Blvd UNIT 204, Owings Mills, MD 21117Sold
- $331,3002 bd2 ba1.6k sqft900 Red Brook Blvd UNIT 504, Owings Mills, MD 21117Off Market

- $316,600-- bd-- ba1.5k sqft900 Red Brook Blvd UNIT 106, Owings Mills, MD 21117Off Market
- $367,700-- bd-- ba1.7k sqft900 Red Brook Blvd UNIT 305, Owings Mills, MD 21117Off Market
- $371,100-- bd-- ba1.7k sqft900 Red Brook Blvd UNIT 602, Owings Mills, MD 21117Off Market
- $326,0002 bd2 ba1.8k sqft900 Red Brook Blvd UNIT 401, Owings Mills, MD 21117Off Market
- $360,7002 bd2 ba1.7k sqft900 Red Brook Blvd UNIT 505, Owings Mills, MD 21117Off Market
Nearby schools
GreatSchools rating
- 3/10New Town Elementary SchoolGrades: PK-5Distance: 0.7 mi
- 3/10Deer Park Middle Magnet SchoolGrades: 6-8Distance: 1.8 mi
- 4/10New Town High SchoolGrades: 9-12Distance: 0.7 mi
Schools provided by the listing agent
- Elementary: New Town
- Middle: Deer Park Middle Magnet School
- High: New Town
- District: Baltimore County Public Schools
Source: Bright MLS. This data may not be complete. We recommend contacting the local school district to confirm school assignments for this home.
Get a cash offer in 3 minutes
Find out how much your home could sell for in as little as 3 minutes with a no-obligation cash offer.
Estimated market value
$342,300
Get a cash offer in 3 minutes
Find out how much your home could sell for in as little as 3 minutes with a no-obligation cash offer.
Estimated market value
$342,300
- Maryland
- Baltimore County
- Owings Mills
- 21117
- 900 Red Brook Blvd Unit 306
Nearby cities
Nearby zip codes
Other Owings Mills Topics
