Designer Spanish Revival Duplex in the Heart of Miracle Mile
A rare opportunity to own an exceptionally spacious Spanish Revival duplex in the heart of coveted Miracle Mile, pairing timeless architectural character with sophisticated designer finishes and substantial modern upgrades. Each unit offers more than 2,400 square feet, with 3 generously sized bedrooms and 2 full bathrooms, creating the scale and feel of 2 sizable single-family homes.
The newly renovated upper residence will be delivered VACANT, offering the rare opportunity to move directly into a beautifully renovated 2,400+ sq-ft home while enjoying the added flexibility and income of a second residence below.
The upper unit showcases a stunning designer chef's kitchen with waterfall Quartzite countertops, brand-new stainless steel appliances, and elevated contemporary finishes. A modern limewashed formal dining room flows seamlessly into the kitchen and oversized living room, featuring a private balcony with sweeping views of the Santa Monica mountains and Century City.
Throughout both units, original Spanish Revival details have been thoughtfully preserved and enhanced, including refinished hardwood floors, high arched ceilings, original crown molding, and intricate scrollwork.
The spacious primary suite offers a private retreat with a walk-in closet and en-suite bathroom featuring a luxurious soaking tub, separate standing shower, dual sinks, and high-end finishes.
Substantial infrastructure improvements include a brand-new roof, central HVAC, double-pane windows, upgraded plumbing, tankless water heater, new electrical main and subpanels, and more.
The property also offers exceptional outdoor and parking amenities, including a private patio, thoughtfully landscaped front yard, and a fresh line of mature ficus providing privacy from neighboring properties. (2) separate 2-car garages—one dedicated to each residence—provide four private parking spaces, a rare and highly desirable amenity in central Los Angeles.
Ideally located near Fairfax and Wilshire, the property places you within walking distance of the LACMA, Museum Row, The Grove, acclaimed restaurants, shopping, entertainment, and some of Los Angeles' most iconic cultural destinations. Beverly Hills, West Hollywood, Hancock Park, and the broader Westside are also conveniently accessible.
Possible future flexibility, the property offers potential for additional ADU development without sacrificing the existing garage.
For sale
Listed by: Bayside • Karina Pacific • 310-529-4292
Price cut: $189K (10/27)
$2,199,000
900 S Curson Ave, Los Angeles, CA 90036
6beds
4,890sqft
Duplex
Built in 1935
7,012 Square Feet Lot
$2,169,500 Zestimate®
$450/sqft
$-- HOA
What's special
- 22 days
- 853
- 63
Zillow last checked:
Listing updated:
Listed by:
Karina Pacific DRE #01896081 310-529-4292,
Bayside
Source: CRMLS,MLS#: SB26222204 Originating MLS: California Regional MLS
Facts & features
Interior
Bedrooms & bathrooms
- Bedrooms: 6
- Bathrooms: 4
- Full bathrooms: 4
- Main level bathrooms: 2
- Main level bedrooms: 3
Rooms
- Room types: Family Room, Foyer, Living Room, Other
Other
- Features: Walk-In Closet(s)
Cooling
- Central Air, Gas
Appliances
- Laundry: Inside, Laundry Room
Features
- Entrance Foyer, Walk-In Closet(s)
- Has fireplace: Yes
- Fireplace features: Living Room
- Common walls with other units/homes: 1 Common Wall
Interior area
- Total interior livable area: 4,890 sqft
Property
Parking
- Total spaces: 2
- Parking features: Garage
- Garage spaces: 2
Features
- Levels: Two
- Stories: 2
- Entry location: Curson
- Pool features: None
Lot
- Size: 7,012 Square Feet
- Features: Garden, Landscaped
Details
- Parcel number: 5089016014
- Special conditions: Standard
Construction
Type & style
- Home type: SingleFamily
- Property subtype: Duplex
- Attached to another structure: Yes
Condition
- New construction: No
- Year built: 1935
Utilities & green energy
- Sewer: Public Sewer
- Water: Public
Community & HOA
Community
- Features: Biking, Street Lights, Urban
Location
- Region: Los Angeles
Financial & listing details
- Price per square foot: $450/sqft
- Tax assessed value: $1,742,670
- Date on market: 10/13/2026
- Cumulative days on market: 22 days
- Listing terms: Cash to New Loan
Estimated market value
$2,169,500
$2.06M - $2.28M
$7,784/mo
Price history
| Date | Event | Price |
|---|---|---|
| 10/27/2026 | Price change | $2,199,000-7.9%$450/sqft |
Source:  CRMLS #SB26216265 Report a problem | ||
| 10/12/2026 | Listed for sale | $2,388,000+42.6%$488/sqft |
Source: CRMLS #SB26216265 Report a problem | ||
| 4/4/2024 | Sold | $1,675,000-6.4%$343/sqft |
Source: CRMLS #OC24042070 Report a problem | ||
| 3/22/2024 | Pending sale | $1,789,000$366/sqft |
Source: CRMLS #OC24042070 Report a problem | ||
| 3/8/2024 | Contingent | $1,789,000$366/sqft |
Source: CRMLS #OC24042070 Report a problem | ||
| 3/1/2024 | Listed for sale | $1,789,000$366/sqft |
Source: CRMLS #OC24042070 Report a problem | ||
Public tax history
| Year | Property taxes | Tax assessment |
|---|---|---|
| 2026 | -- | $1,742,670 +2% |
| 2025 | $20,976 +30.3% | $1,708,500 +32.6% |
| 2024 | $16,103 +1.9% | $1,288,667 +2% |
| 2023 | $15,800 +4.8% | $1,263,400 +2% |
| 2022 | $15,079 +1.4% | $1,238,628 +2% |
| 2021 | $14,873 -1% | $1,214,342 +1% |
| 2020 | $15,021 | $1,201,891 +2% |
| 2019 | $15,021 +5.2% | $1,178,326 +2% |
| 2018 | $14,275 | $1,155,223 +2% |
| 2017 | $14,275 +2.2% | $1,132,572 +2% |
| 2016 | $13,970 +2.6% | $1,110,366 +1.5% |
| 2015 | $13,619 +142.5% | $1,093,688 +151.6% |
| 2014 | $5,617 | $434,753 +2.5% |
| 2012 | -- | $424,305 +2% |
| 2011 | -- | $415,986 +0.8% |
| 2010 | -- | $412,878 -0.2% |
| 2009 | -- | $413,859 +2% |
| 2008 | -- | $405,745 +2% |
| 2007 | -- | $397,790 +2% |
| 2006 | -- | $389,992 |
| 2005 | -- | $389,992 +4% |
| 2004 | -- | $374,850 +1.9% |
| 2003 | -- | $367,981 +2% |
| 2002 | -- | $360,767 +4% |
| 2000 | -- | $346,760 |
Find assessor info on the county website
Monthly payment
Est. payment
Payment breakdown
Explore the cost of this home by adjusting the details. Changes won't be saved.Climate risks
Neighborhood: Mid City


Similar homes
- $1,950,0006 bd4 ba4k sqft857 S Curson Ave, Los Angeles, CA 90036For Sale
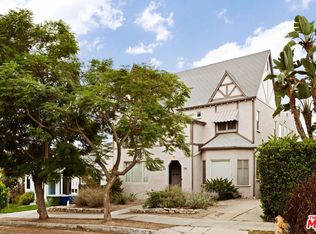 MLS ID #26874521, Sheri Bienstock DRE # 01746994, The Bienstock Group. CLAW
- $2,245,0004 bd4 ba2.5k sqft1225 S Cloverdale Ave, Los Angeles, CA 90019For Sale
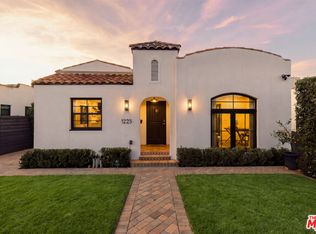 MLS ID #26104629, Tanya Baron DRE # 02375463, Pardee Properties. CLAW
- $2,500,0004 bd5 ba3k sqft913 S Burnside Ave, Los Angeles, CA 90036For Sale
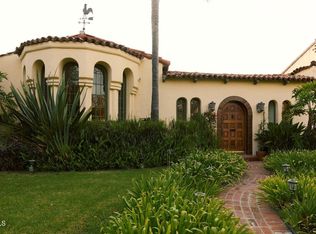 MLS ID #P1-28542, Gabriella Ortega, Keller Williams Realty - Los Feliz. CRMLS
- $2,850,0005 bd5 ba2.6k sqft817 Masselin Ave, Los Angeles, CA 90036For Sale
 MLS ID #26101817, Michael Chen DRE # 01395954, Christie's International Real Estate SoCal. CLAW
