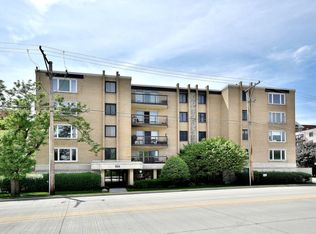
Introducing a charming 2-bedroom, 2-bathroom condo nestled in the desirable town of Des Plaines. Boasting a prime location at 900 S Des Plaines River Road 2F, this home offers convenience and comfort in equal measure. Step inside and feel the allure of this spacious abode, spanning an impressive 1,300 sq ft. The living room welcomes you with its generous size, perfect for hosting gatherings or enjoying quiet moments. New carpeting adds a touch of elegance throughout, enhancing the overall appeal. The primary en-suite bedroom is a tranquil retreat with its tasteful design and ample space. Say goodbye to clutter with the additional storage options available in this well-maintained condo. The inviting eat-in kitchen features all the essentials for the budding chef, while a delightful balcony provides the ideal spot to unwind and savor a cup of coffee or bask in the afternoon sun. Garage parking ensures the utmost convenience, while coin laundry facilities and an elevator add to the ease of everyday living. Stay active with access to an exercise room, perfect for maintaining a healthy lifestyle. Located in the esteemed 207 School District, this home offers the added benefit of proximity to top-notch education for all ages. The surrounding area is a haven for food enthusiasts, with a multitude of dining options just minutes away. Commuting is a breeze with nearby Metra stations and easy access to downtown. Don't miss the opportunity to own this remarkable condo in Des Plaines. Contact us today for a showing and make this place your own.
Closed
Zillow last checked:
Listing updated:
Bought with:
Jane Faber
Keller Williams Rlty Partners
Source: MRED as distributed by MLS GRID,MLS#: 11870397
Price history
| Date | Event | Price |
|---|---|---|
| 3/22/2024 | Sold | $190,000-2.6%$146/sqft |
Source:  MRED as distributed by MLS GRID #11870397 Report a problem MRED as distributed by MLS GRID #11870397 Report a problem | ||
| 1/4/2024 | Contingent | $195,000$150/sqft |
Source: MRED as distributed by MLS GRID #11870397 Report a problem | ||
| 12/20/2023 | Listed for sale | $195,000$150/sqft |
Source: MRED as distributed by MLS GRID #11870397 Report a problem | ||
| 12/14/2023 | Contingent | $195,000$150/sqft |
Source: MRED as distributed by MLS GRID #11870397 Report a problem | ||
| 11/15/2023 | Price change | $195,000-4.9%$150/sqft |
Source: MRED as distributed by MLS GRID #11870397 Report a problem | ||
| 10/14/2023 | Price change | $205,000-4.7%$158/sqft |
Source: MRED as distributed by MLS GRID #11870397 Report a problem | ||
| 10/7/2023 | Listed for sale | $215,000$165/sqft |
Source: MRED as distributed by MLS GRID #11870397 Report a problem | ||
Nearby homes
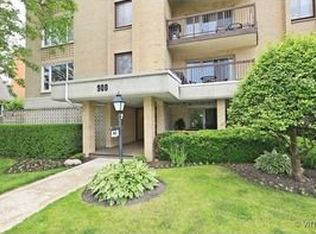
- $256,1002 bd2 ba1.3k sqft900 S Des Plaines River Rd #2B, Des Plaines, IL 60016Off Market
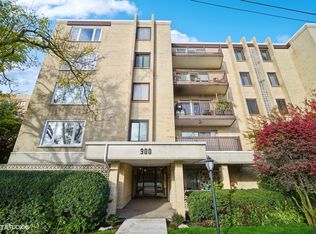
- $231,5002 bd2 ba42k sqft900 S River Rd APT 1D, Des Plaines, IL 60016Off Market
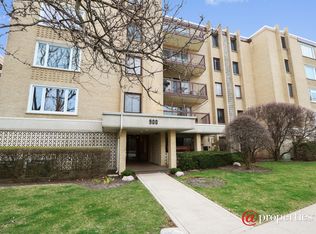
- $183,7502 bd2 ba-- sqft900 S River Rd APT 2A, Des Plaines, IL 60016Sold
- $254,2002 bd2 ba1.3k sqft900 S River Rd APT 2B, Des Plaines, IL 60016Off Market
Get a cash offer in 3 minutes
Find out how much your home could sell for in as little as 3 minutes with a no-obligation cash offer.
Estimated market value
$242,500
