Skip main navigation
Sold for $580,000
  • $580,000

    900 S Fagley St, Baltimore, MD 21224

    4beds
    2,464sqft
    Townhouse
    Built in 1915
    950 Square Feet Lot
    $580,000 Zestimate®
    $235/sqft
    $3,610 Estimated rent

    Home value

    $580,000

    $528,000 - $638,000

    $3,610/mo

    Zestimate® history
    Loading
    Loading...

    Owner options

    List your home for rent

    $3,610/mo

    Rent Zestimate®

    Find your next renter with Zillow Rental Manager. Plus, with online applications, you can quickly screen prospective tenants – for free.

    Learn more

    $3,610/mo

    Rent Zestimate®

    Refinance and save

    $3,759/mo

    Est. payment

    Refinancing to a lower rate could help reduce your monthly payments and save thousands over the life of the loan.

    See today's rates

    $3,759/mo

    Est. payment

    Explore your selling options

    Work with a Zillow partner agent

    Leverage their expertise and Zillow's premium Showcase listings to get your home seen by more buyers.

    Get started

    List with your own agent

    Get your home in front of millions of buyers by listing it on Zillow.

    Learn how to do it

    Sell it yourself

    Take full control of how buyers see your home on Zillow by listing For Sale by Owner (FSBO).

    List your home

    What's special

    Modern fixturesSleek ethelene fireplaceClean elegant designElegant dining areaStainless steel appliancesDouble-pane windowsCozy breakfast area
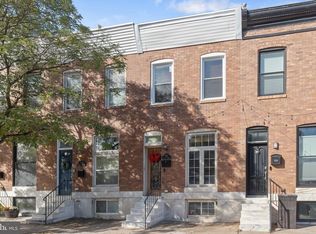
    Nestled in the charming Brewers Hill Historic District, this exquisite end-of-row townhouse, beautifully renovated in 2016, stands out with its bright, airy feel and clean, elegant design. Bathed in natural light from oversized windows on multiple exposures, this home offers 2,464 square feet of thoughtfully finished living space that balances style, function, and everyday comfort. Step inside to discover a warm and inviting interior featuring stunning hardwood floors that flow seamlessly throughout the main living areas. The gourmet kitchen is a chef's dream, equipped with stainless steel appliances, upgraded countertops, and ample space for culinary creativity. Enjoy casual meals in the cozy breakfast area or host dinner parties in the elegant dining area. The spacious living room is anchored by a sleek ethelene fireplace and serves as the heart of the home, a perfect setting for relaxation or entertaining guests. A standout feature on the entry level is the oversized mudroom - large enough to function as a flexible bonus space, a home office, or additional bedroom setup. With four generously sized bedrooms and three and a half bathrooms, there's plenty of room for everyone to unwind. The primary suite boasts a luxurious en-suite bath with a digitally temperature-controlled 12 head spa fixture, ensuring a private retreat at the end of the day. The fully finished basement adds valuable living space, perfect for a private home office, gym, or guest suite, while the convenient laundry area makes chores a breeze. Thoughtful details, such as double-pane windows and modern fixtures, enhance the home's energy efficiency and comfort. Outside, the property is adorned with exterior lighting and well-maintained sidewalks, creating a welcoming atmosphere. A private rooftop deck offers panoramic city views and the perfect view of the Natty Boh sign. Outside, enjoy the rare convenience of covered private parking with a Level 2 EV charger. Located just a 10-minute walk from Canton Waterfront Park, the home offers easy access to scenic waterfront paths and outdoor recreation. Across the street, the Volo Sports Club provides a vibrant hub for social and athletic activity. Everyday essentials are minutes away at Canton Crossing, featuring Harris Teeter, Target, and popular dining options like Gunther & Co, Iron Rooster and Mission BBQ. Brewers Hill is not just a location; it's a lifestyle. This historic district is known for its rich heritage and community spirit, with tree-lined streets and a friendly ambiance. This home is more than just a place to live; it's an opportunity to embrace a vibrant community and a lifestyle filled with charm and convenience. Don't miss your chance to make this stunning property your own!

    Zillow last checked:

    Listing updated:

    Listed by:

    Rick Ruppert 443-463-5303,

    Samson Properties

    Bought with:

    Carmine Rauso, 5001027

    Keller Williams Main Line

    Source: Bright MLS,MLS#: MDBA2212304MLS Logo

    Facts & features

    Interior

    Bedrooms & bathrooms
    • Bedrooms: 4
    • Bathrooms: 4
    • Full bathrooms: 3
    • 1/2 bathrooms: 1
    • Main level bathrooms: 1
    Basement
    • Area: 770
    Heating
    • Forced Air, Natural Gas
    Cooling
    • Central Air, Electric
    Appliances
    • Included: Microwave, Dishwasher, Disposal, Stainless Steel Appliance(s), Cooktop, Gas Water Heater
    • Laundry: In Basement
    Features
    • Breakfast Area, Dining Area, Kitchen - Gourmet, Primary Bath(s), Upgraded Countertops
    • Flooring: Carpet, Ceramic Tile, Hardwood, Wood
    • Doors: Six Panel
    • Windows: Screens, Double Pane Windows, Double Hung, Vinyl Clad
    • Basement: Finished
    • Number of fireplaces: 1
    • Fireplace features: Other
    Interior area
    • Total structure area: 2,464
    • Total interior livable area: 2,464 sqft
    • Finished area above ground: 1,694
    • Finished area below ground: 770

    Property

    Parking
    • Total spaces: 1
    • Parking features: Off Street
    Accessibility
    • Accessibility features: None
    Features
    • Levels: Three
    • Stories: 3
    • Exterior features: Lighting, Sidewalks, Street Lights
    • Pool features: None
    Lot
    • Size: 950 sqft
    Details
    • Additional structures: Above Grade, Below Grade
    • Parcel number: 0326086466 025
    • Zoning: R-8
    • Special conditions: Standard

    Construction

    Type & style
    • Home type: Townhouse
    • Architectural style: Federal
    • Property subtype: Townhouse
    Materials
    • Brick
    • Foundation: Brick/Mortar
    • Roof: Flat
    Condition
    • Excellent
    • New construction: No
    • Year built: 1915
    • Major remodel year: 2016

    Utilities & green energy

    • Electric: Circuit Breakers, 200+ Amp Service
    • Sewer: Public Sewer
    • Water: Public
    • Utilities for property: Above Ground, Electricity Available, Natural Gas Available, Sewer Available, Water Available

    Community & neighborhood

    Location
    • Region: Baltimore
    • Subdivision: Brewers Hill Historic District
    • Municipality: Baltimore City

    Other

    Other facts
    • Listing agreement: Exclusive Right To Sell
    • Listing terms: Cash,Conventional,FHA
    • Ownership: Fee Simple

    Price history

    DateEventPrice
    6/5/2026Sold$580,000+22.1%$235/sqft
    Source: Bright MLS #MDBA2212304 Report a problem
    1/31/2023Sold$475,000$193/sqft
    Source: Public Record Report a problem
    11/18/2022Sold$475,000+123%$193/sqft
    Source: Bright MLS #MDBA2057032 Report a problem
    9/17/2015Sold$213,000-30.1%$86/sqft
    Source: Public Record Report a problem
    7/29/2005Sold$304,900+177.2%$124/sqft
    Source: Public Record Report a problem
    12/31/2003Sold$110,000$45/sqft
    Source: Public Record Report a problem

    Public tax history

    YearProperty taxesTax assessment
    2025-- $497,400 +3.6%
    2024$11,330 +3.7%$480,100 +3.7%
    2023$10,922 +3.9%$462,800 +3.9%
    2022$10,514 +1.5%$445,500 +1.5%
    2021$10,360 +1.5%$439,000 +1.5%
    2020$10,207 +1.5%$432,500 +1.5%
    2019$10,054 +19.3%$426,000 +19.3%
    2018$8,426 +23.9%$357,033 +23.9%
    2017$6,798 +167.2%$288,067 +31.5%
    2016$2,544 $219,100
    2015$2,544 $219,100
    2014$2,544 $219,100 -8.1%
    2013-- $238,500
    2012-- $238,500
    2011-- $238,500 -17.2%
    2010-- $287,900 +28.6%
    2009-- $223,872 +40.1%
    2008-- $159,846 +66.8%
    2007-- $95,820 +10.2%
    2006-- $86,932 +11.4%
    2005-- $78,046 +12.8%
    2004-- $69,160 +7.7%
    2003-- $64,216 +8.3%
    2002-- $59,273 +9.1%
    2001-- $54,330

    Find assessor info on the county website

    Neighborhood: Brewers Hill

    Nearby schools

    GreatSchools rating
    Schools provided by the listing agent
    • District: Baltimore City Public Schools

    Source: Bright MLS. This data may not be complete. We recommend contacting the local school district to confirm school assignments for this home.

    Get a cash offer in 3 minutes
    Find out how much your home could sell for in as little as 3 minutes with a no-obligation cash offer.
    Estimated market value
    $580,000
    Get a cash offer in 3 minutes
    Find out how much your home could sell for in as little as 3 minutes with a no-obligation cash offer.
    Estimated market value
    $580,000