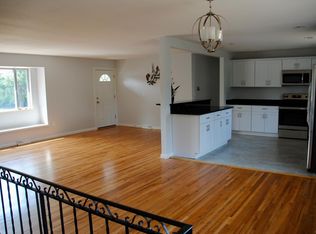
Where do I begin? This amazing fully renovated mid-century modern home is a GEM: Located near the Belmar Shopping District in beautiful Lakewood. As soon as you walk through the 8 foot iron and glass front door, you will feel inspired by the vast open floor plan. Every detail was thoughtfully executed by craftsmen with energy efficiency in mind. Okay, here’s what’s NEW: custom cedar front entrance and back patio, poured membrane roof sealer, closed cell and bat insulation on the entire main level ceiling and blown in insulation in the exterior walls, tankless water heater for endless hot water and energy efficiency, A/C, high efficiency furnace, all new plumbing valves & fixtures, lighting fixtures, electrical outlets and switches, video doorbell, smoke and carbon detectors, egress windows, cabinets, vanities, quartz and granite countertops, toilets, bathroom accessories, upgraded appliances including a main AND lower level washer and dryer, garbage disposal, beautiful modern hardwood floors throughout the main level, luxury vinyl floors in the lower level and carpet in the bedrooms. All new tile, custom shower doors and fixtures. All new wood trim, doors (interior and exterior) and hardware, newer built in radon system and massive storage shed! Curated interior and exterior paint. Pretty much everything is new except for the brick exterior, frame and windows (which are newer). This home features a chef’s kitchen with a 8-burner gas range, 48" range hood, built in drawer microwave, dishwasher, 36" refrigerator, 7 foot island and a dry bar. If you happen to more into cars, it also has a heated and finished 2+ car garage with new epoxy floor and base trim. If you’re more into outdoor space, just look at the photos! Noteworthy, is the all new cedar fence mounted on ultra heavy metal posts with a huge gated RV port. Listen to your tranquil waterfall feature right from your dining room table. This unique mid-century modern home is a once in a lifetime opportunity. Enjoy!
Sold for $900,000
$900,000
900 S Webster Street, Lakewood, CO 80226
5beds
2,754sqft
Single Family Residence
Built in 1960
0.31 Acres Lot
$870,000 Zestimate®
$327/sqft
$4,054 Estimated rent
Home value
$870,000
$809,000 - $931,000
$4,054/mo
Zestimate® history
Owner options
List your home for rent
$4,054/mo
Rent Zestimate®
Find your next renter with Zillow Rental Manager. Plus, with online applications, you can quickly screen prospective tenants – for free.
$4,054/mo
Rent Zestimate®
Refinance and save
$4,187/mo
Est. payment
Refinancing to a lower rate could help reduce your monthly payments and save thousands over the life of the loan.
$4,187/mo
Est. payment
Explore your selling options
Work with a Zillow partner agent
Leverage their expertise and Zillow's premium Showcase listings to get your home seen by more buyers.
Get startedList with your own agent
Get your home in front of millions of buyers by listing it on Zillow.
Learn how to do itSell it yourself
Take full control of how buyers see your home on Zillow by listing For Sale by Owner (FSBO).
List your homeWhat's special
Cedar fenceRv portTranquil waterfall featureEpoxy floorCustom shower doorsGas rangeRange hood
Zillow last checked:
Listing updated:
Listed by:
Austin Chirico 970-485-0778 atchirico@gmail.com,
HomeSmart Realty
Bought with:
Sydney Buring, 100106944
MODUS Real Estate
Source: REcolorado as distributed by MLS GRID,MLS#: 7659105
Facts & features
Interior
Bedrooms & bathrooms
- Bedrooms: 5
- Bathrooms: 4
- Full bathrooms: 3
- 1/2 bathrooms: 1
- Main level bathrooms: 3
- Main level bedrooms: 2
Primary bedroom
- Description: Primary
- Level: Main
Bedroom
- Description: Office
- Level: Main
Bedroom
- Description: Bedroom
- Level: Basement
Bedroom
- Description: Bedroom
- Level: Basement
Bedroom
- Description: Bedroom
- Level: Basement
Primary bathroom
- Description: Primary Bathroom
- Level: Main
Bathroom
- Description: Powder Room
- Level: Main
Bathroom
- Description: Basement Bathroom
- Level: Basement
Bathroom
- Description: Hallway Bathroom
- Level: Main
Mud room
- Description: Mud Room/ Laundry
- Level: Basement
Heating
- Forced Air
Cooling
- Air Conditioning-Room
Appliances
- Included: Bar Fridge, Dishwasher, Disposal, Double Oven, Dryer, Range, Range Hood, Refrigerator, Tankless Water Heater, Washer, Wine Cooler
Features
- Built-in Features, Ceiling Fan(s), Granite Counters, Kitchen Island, Open Floorplan, Pantry, Primary Suite, Quartz Counters, Radon Mitigation System, Smart Thermostat, Walk-In Closet(s)
- Flooring: Carpet, Tile, Vinyl, Wood
- Windows: Skylight(s)
- Basement: Finished,Full
- Number of fireplaces: 2
- Fireplace features: Basement, Family Room
Interior area
- Total structure area: 2,754
- Total interior livable area: 2,754 sqft
- Finished area above ground: 1,647
- Finished area below ground: 1,107
Property
Parking
- Total spaces: 3
- Parking features: Concrete, Floor Coating, Heated Garage, Oversized
- Attached garage spaces: 2
- Details: RV Spaces: 1
Features
- Levels: One
- Stories: 1
- Patio & porch: Covered, Front Porch, Patio
- Exterior features: Garden, Gas Valve, Private Yard, Rain Gutters, Water Feature
- Fencing: Full
Lot
- Size: 0.31 Acres
Details
- Parcel number: 059665
- Special conditions: Standard
Construction
Type & style
- Home type: SingleFamily
- Architectural style: Mid-Century Modern
- Property subtype: Single Family Residence
Materials
- Brick, Cedar, Frame
- Foundation: Slab
- Roof: Composition
Condition
- Updated/Remodeled
- Year built: 1960
Utilities & green energy
- Sewer: Public Sewer
- Utilities for property: Electricity Connected, Natural Gas Connected
Community & HOA
Community
- Security: Carbon Monoxide Detector(s), Radon Detector, Smart Locks, Smoke Detector(s), Video Doorbell
- Subdivision: Green Gables
HOA
- Has HOA: No
Location
- Region: Lakewood
Financial & listing details
- Price per square foot: $327/sqft
- Tax assessed value: $616,138
- Annual tax amount: $2,915
- Date on market: 3/16/2025
- Listing terms: Cash,Conventional,FHA,Jumbo
- Exclusions: Staging Property
- Ownership: Agent Owner
- Electric utility on property: Yes
- Road surface type: Paved
Price history
| Date | Event | Price |
|---|---|---|
| 4/17/2025 | Sold | $900,000-6.2%$327/sqft |
Source:  REcolorado as distributed by MLS GRID #7659105 Report a problem REcolorado as distributed by MLS GRID #7659105 Report a problem | ||
| 3/19/2025 | Pending sale | $959,000$348/sqft |
Source: REcolorado as distributed by MLS GRID #7659105 Report a problem | ||
| 3/16/2025 | Listed for sale | $959,000+72.8%$348/sqft |
Source: REcolorado as distributed by MLS GRID #7659105 Report a problem | ||
| 8/12/2024 | Sold | $555,000+0.9%$202/sqft |
Source: Public Record Report a problem | ||
| 7/26/2024 | Pending sale | $549,900$200/sqft |
Source: REcolorado as distributed by MLS GRID #7865805 Report a problem | ||
| 7/23/2024 | Listed for sale | $549,900$200/sqft |
Source: REcolorado as distributed by MLS GRID #7865805 Report a problem | ||
Public tax history
| Year | Property taxes | Tax assessment |
|---|---|---|
| 2025 | $2,915 +0.5% | $38,509 +0% |
| 2024 | $2,901 +31.6% | $38,490 |
| 2023 | $2,205 -1.4% | $38,490 +26.1% |
| 2022 | $2,236 +12% | $30,530 -2.8% |
| 2021 | $1,995 | $31,408 +8.8% |
| 2020 | $1,995 +1.3% | $28,874 |
| 2019 | $1,970 +6.4% | $28,874 +7.2% |
| 2018 | $1,852 | $26,924 |
| 2017 | $1,852 +29.7% | $26,924 +12.6% |
| 2016 | $1,427 +100% | $23,905 |
| 2015 | $714 -43.8% | $23,905 +13.4% |
| 2014 | $1,270 +28.1% | $21,084 |
| 2013 | $991 -42.3% | $21,084 +15.2% |
| 2012 | $1,720 -5.7% | $18,308 -10.4% |
| 2011 | $1,823 +0.2% | $20,425 +4.6% |
| 2010 | $1,819 +61.2% | $19,520 |
| 2009 | $1,128 +0.2% | $19,520 -2.6% |
| 2008 | $1,126 +3.3% | $20,040 |
| 2007 | $1,090 -39.3% | $20,040 +2.5% |
| 2006 | $1,795 +4% | $19,550 +6.4% |
| 2005 | $1,727 +9% | $18,380 |
| 2004 | $1,584 +10.3% | $18,380 -3.6% |
| 2003 | $1,436 +1.7% | $19,070 +16.1% |
| 2002 | $1,412 +5.8% | $16,420 +20.6% |
| 2001 | $1,335 -0.8% | $13,620 |
| 2000 | $1,346 | $13,620 |
Find assessor info on the county website
Neighborhood: 80226
Nearby homes
- $719,5005 bd3 ba2.7k sqft920 S Webster St, Lakewood, CO 80226Off Market
- $770,0006 bd3 ba2.7k sqft905 S Vance St, Lakewood, CO 80226Sold

- $639,7003 bd3 ba3.2k sqft915 S Webster St, Lakewood, CO 80226Off Market

- $660,9004 bd2 ba2.7k sqft925 S Vance St, Lakewood, CO 80226Off Market
- $701,7004 bd3 ba2.9k sqft935 S Webster St, Lakewood, CO 80226Off Market
- $850,0004 bd3 ba4.4k sqft7475 W Kentucky Ave, Lakewood, CO 80226Sold
- $739,9006 bd3 ba2.7k sqft930 S Webster St, Lakewood, CO 80226Off Market
- $573,6004 bd2 ba1.3k sqft7471 W Kentucky Ave, Lakewood, CO 80226Off Market
Nearby schools
GreatSchools rating
- 3/10Lasley Elementary SchoolGrades: K-6Distance: 0.9 mi
- 3/10Alameda International High SchoolGrades: 7-12Distance: 0.5 mi
Schools provided by the listing agent
- Elementary: Dennison
- Middle: Alameda Int'l
- High: Alameda Int'l
- District: Jefferson County R-1
Source: REcolorado as distributed by MLS GRID. This data may not be complete. We recommend contacting the local school district to confirm school assignments for this home.
Get a cash offer in 3 minutes
Find out how much your home could sell for in as little as 3 minutes with a no-obligation cash offer.
Estimated market value
$870,000
Get a cash offer in 3 minutes
Find out how much your home could sell for in as little as 3 minutes with a no-obligation cash offer.
Estimated market value
$870,000
- Colorado
- Jefferson County
- Lakewood
- 80226
- 900 S Webster Street
Nearby cities
Nearby neighborhoods
Nearby zip codes
Other Lakewood Topics
