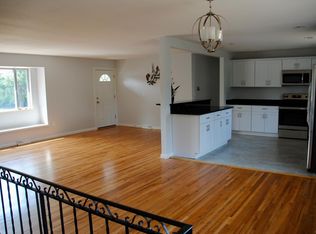
Welcome to your immaculate fully remodeled DREAM HOME, where modern design, thoughtful updates, and comfortable living come together beautifully!! From the moment you step inside, you’ll fall in love with the bright open floor plan and the stunning chef’s kitchen featuring leathered quartz countertops, a stylish tile backsplash, quality cabinetry, stainless steel appliances, a built-in pantry, and a spacious dining area perfect for entertaining. Gleaming luxury vinyl plank (LVP) flooring runs throughout the main level, while the cozy living room with a wood burning fireplace creates the perfect place to relax. The main level offers three spacious bedrooms, including a primary suite with a beautifully updated bathroom featuring a custom tiled walk-in shower. The fully remodeled hall bathroom includes double sinks, newer fixtures, custom tile work, and convenient linen storage. You'll love the finished basement featuring 3 more bedrooms with walk in closets. Gorgeous remodeled 3/4 bathroom with a large walk-in shower. Additional living room or game room. Finished storage room and separate laundry room. Enjoy hosting those summer BBQs in the huge backyard with a brand-new concrete patio, ideal for entertaining and ready for your dream outdoor oasis. Additional features include a 3-car detached garage, plenty of parking for vehicles, trailers, and RVs. Custom updates throughout including brand new interior and exterior paint. Brand new baseboards, doors, windows, lighting fixtures, railing. Brand new A/C and roof. Low taxes, no HOA. Located in a quiet, established neighborhood near Belmar Park, this home offers convenient access to Belmar shopping, schools, trails and Downtown Denver, with easy access to the mountains via 6th Ave. Don't miss your opportunity to own this ONE OF A KIND truly has it all.
Sold for $770,000
$770,000
905 S Vance Street, Lakewood, CO 80226
6beds
2,772sqft
Single Family Residence
Built in 1971
0.29 Acres Lot
$760,400 Zestimate®
$278/sqft
$4,125 Estimated rent
Home value
$760,400
$715,000 - $806,000
$4,125/mo
Zestimate® history
Owner options
List your home for rent
$4,125/mo
Rent Zestimate®
Find your next renter with Zillow Rental Manager. Plus, with online applications, you can quickly screen prospective tenants – for free.
$4,125/mo
Rent Zestimate®
Refinance and save
$4,462/mo
Est. payment
Refinancing to a lower rate could help reduce your monthly payments and save thousands over the life of the loan.
$4,462/mo
Est. payment
Explore your selling options
Work with a Zillow partner agent
Leverage their expertise and Zillow's premium Showcase listings to get your home seen by more buyers.
Get startedList with your own agent
Get your home in front of millions of buyers by listing it on Zillow.
Learn how to do itSell it yourself
Take full control of how buyers see your home on Zillow by listing For Sale by Owner (FSBO).
List your homeWhat's special
Stylish tile backsplashFinished storage roomCustom tile workStainless steel appliancesSeparate laundry roomBuilt-in pantryQuality cabinetry
Zillow last checked:
Listing updated:
Listed by:
Jennifer Briseno 720-472-2131 myrealtortoday@gmail.com,
Success Realty Experts, LLC
Bought with:
Jillian Nunez, 100077286
Key Team Real Estate Corp.
Source: REcolorado as distributed by MLS GRID,MLS#: 7376318
Facts & features
Interior
Bedrooms & bathrooms
- Bedrooms: 6
- Bathrooms: 3
- Full bathrooms: 1
- 3/4 bathrooms: 2
- Main level bathrooms: 2
- Main level bedrooms: 3
Bedroom
- Level: Main
Bedroom
- Level: Main
Bedroom
- Level: Main
Bedroom
- Level: Basement
Bedroom
- Level: Basement
Bedroom
- Level: Basement
Bathroom
- Level: Main
Bathroom
- Level: Main
Bathroom
- Level: Basement
Game room
- Level: Basement
Kitchen
- Level: Main
Laundry
- Level: Basement
Living room
- Level: Main
Heating
- Forced Air
Cooling
- Central Air
Appliances
- Included: Dishwasher, Disposal, Microwave, Oven, Refrigerator
Features
- Ceiling Fan(s), Eat-in Kitchen, Kitchen Island, Open Floorplan, Pantry, Primary Suite, Quartz Counters, Walk-In Closet(s)
- Flooring: Carpet, Laminate
- Windows: Double Pane Windows
- Basement: Finished
- Number of fireplaces: 1
- Fireplace features: Family Room
Interior area
- Total structure area: 2,772
- Total interior livable area: 2,772 sqft
- Finished area above ground: 1,424
- Finished area below ground: 1,348
Property
Parking
- Total spaces: 3
- Parking features: Garage
- Garage spaces: 3
Features
- Levels: One
- Stories: 1
- Patio & porch: Patio
- Fencing: Full
Lot
- Size: 0.29 Acres
- Features: Corner Lot, Many Trees
Details
- Parcel number: 059669
- Zoning: Residential
- Special conditions: Standard
Construction
Type & style
- Home type: SingleFamily
- Property subtype: Single Family Residence
Materials
- Brick, Wood Siding
- Roof: Composition
Condition
- Updated/Remodeled
- Year built: 1971
Utilities & green energy
- Sewer: Public Sewer
- Utilities for property: Cable Available
Community & HOA
Community
- Security: Carbon Monoxide Detector(s)
- Subdivision: Green Gables Manor
HOA
- Has HOA: No
Location
- Region: Lakewood
Financial & listing details
- Price per square foot: $278/sqft
- Tax assessed value: $593,190
- Annual tax amount: $3,636
- Date on market: 5/2/2026
- Listing terms: Cash,Conventional,FHA,VA Loan
- Exclusions: Seller's Personal Belongings
- Ownership: Individual
- Electric utility on property: Yes
Price history
| Date | Event | Price |
|---|---|---|
| 5/29/2026 | Sold | $770,000-3.1%$278/sqft |
Source:  REcolorado as distributed by MLS GRID #7376318 Report a problem REcolorado as distributed by MLS GRID #7376318 Report a problem | ||
| 5/14/2026 | Pending sale | $795,000$287/sqft |
Source: REcolorado as distributed by MLS GRID #7376318 Report a problem | ||
| 5/2/2026 | Listed for sale | $795,000+80.7%$287/sqft |
Source: REcolorado as distributed by MLS GRID #7376318 Report a problem | ||
| 11/25/2025 | Sold | $440,000+72.9%$159/sqft |
Source: Public Record Report a problem | ||
| 4/30/2015 | Sold | $254,500+76.7%$92/sqft |
Source: Public Record Report a problem | ||
| 2/19/1997 | Sold | $144,000$52/sqft |
Source: Public Record Report a problem | ||
Public tax history
| Year | Property taxes | Tax assessment |
|---|---|---|
| 2025 | $3,532 +0.5% | $37,075 -3.8% |
| 2024 | $3,515 +23% | $38,524 |
| 2023 | $2,857 -1.4% | $38,524 +26.1% |
| 2022 | $2,897 +5.6% | $30,558 -2.8% |
| 2021 | $2,744 | $31,438 +5.2% |
| 2020 | $2,744 +1.3% | $29,870 |
| 2019 | $2,709 +9.1% | $29,870 +12.9% |
| 2018 | $2,483 | $26,449 |
| 2017 | $2,483 +24.1% | $26,449 +18.4% |
| 2016 | $2,000 | $22,343 |
| 2015 | $2,000 +11.6% | $22,343 +20.7% |
| 2014 | $1,792 +2.4% | $18,515 |
| 2013 | $1,749 +2% | $18,515 +1.4% |
| 2012 | $1,714 +1.4% | $18,252 |
| 2011 | $1,691 +0.2% | $18,252 +0.8% |
| 2010 | $1,687 -0.8% | $18,110 |
| 2009 | $1,701 +0.2% | $18,110 -0.5% |
| 2008 | $1,697 -1.1% | $18,210 |
| 2007 | $1,715 +2.4% | $18,210 -0.2% |
| 2006 | $1,675 -2.4% | $18,240 -0.2% |
| 2005 | $1,717 +9% | $18,270 |
| 2004 | $1,575 +5.9% | $18,270 |
| 2003 | $1,486 +1.7% | $18,270 +7.5% |
| 2002 | $1,462 +2.5% | $17,000 +16.8% |
| 2001 | $1,426 -0.8% | $14,550 |
| 2000 | $1,438 | $14,550 |
Find assessor info on the county website
Neighborhood: 80226
Nearby homes
- $660,7004 bd2 ba2.7k sqft925 S Vance St, Lakewood, CO 80226Off Market
- $661,7005 bd3 ba1.6k sqft900 S Vance St, Lakewood, CO 80226Off Market
- $900,0005 bd4 ba2.7k sqft900 S Webster St, Lakewood, CO 80226Sold

- $713,9005 bd3 ba2.7k sqft920 S Webster St, Lakewood, CO 80226Off Market
- $556,0003 bd3 ba1.2k sqft7415 W Kentucky Ave, Lakewood, CO 80226Off Market
- $570,0004 bd2 ba1.3k sqft7471 W Kentucky Ave, Lakewood, CO 80226Off Market
- $723,1004 bd4 ba2.7k sqft920 S Vance St, Lakewood, CO 80226Off Market
- $584,4004 bd2 ba1.6k sqft945 S Vance St, Lakewood, CO 80226Off Market
Nearby schools
GreatSchools rating
- 4/10Lasley Elementary SchoolGrades: K-6Distance: 0.9 mi
- 3/10Alameda International High SchoolGrades: 7-12Distance: 0.5 mi
Schools provided by the listing agent
- Elementary: Dennison
- Middle: Alameda Int'l
- High: Alameda Int'l
- District: Jefferson County R-1
Source: REcolorado as distributed by MLS GRID. This data may not be complete. We recommend contacting the local school district to confirm school assignments for this home.
Get a cash offer in 3 minutes
Find out how much your home could sell for in as little as 3 minutes with a no-obligation cash offer.
Estimated market value
$760,400
Get a cash offer in 3 minutes
Find out how much your home could sell for in as little as 3 minutes with a no-obligation cash offer.
Estimated market value
$760,400
- Colorado
- Jefferson County
- Lakewood
- 80226
- 905 S Vance Street
Nearby cities
Nearby neighborhoods
Nearby zip codes
Other Lakewood Topics
