Skip main navigation
Sold for $1,160,000
Street View
  • $1,160,000

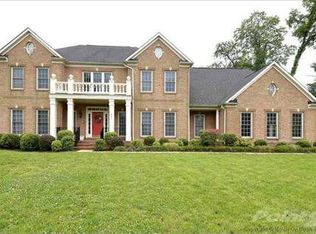
    900 Saint Eva Ln, Gambrills, MD 21054

    5beds
    6,054sqft
    Single Family Residence
    Built in 1989
    1.11 Acres Lot
    $1,179,000 Zestimate®
    $192/sqft
    $7,360 Estimated rent

    Home value

    $1,179,000

    $1.10M - $1.27M

    $7,360/mo

    Zestimate® history
    Loading
    Loading...

    Owner options

    List your home for rent

    $7,360/mo

    Rent Zestimate®

    Find your next renter with Zillow Rental Manager. Plus, with online applications, you can quickly screen prospective tenants – for free.

    Learn more

    $7,360/mo

    Rent Zestimate®

    Refinance and save

    $6,916/mo

    Est. payment

    Refinancing to a lower rate could help reduce your monthly payments and save thousands over the life of the loan.

    See today's rates

    $6,916/mo

    Est. payment

    Explore your selling options

    Work with a Zillow partner agent

    Leverage their expertise and Zillow's premium Showcase listings to get your home seen by more buyers.

    Get started

    List with your own agent

    Get your home in front of millions of buyers by listing it on Zillow.

    Learn how to do it

    Sell it yourself

    Take full control of how buyers see your home on Zillow by listing For Sale by Owner (FSBO).

    List your home

    What's special

    Dedicated office spacePrivate backyard oasisModern appliancesHigh ceilingsInviting hot tubAbundant natural lightGenerous closet space
    Welcome to 900 Saint Eva Lane, where charm meets convenience and endless opportunities await! Nestled on 1.11 acres, this stunning home boasts over 6,000 finished square feet of thoughtfully designed living space, perfect for those seeking both comfort and versatility. Step inside to discover expansive living areas, high ceilings, and abundant natural light. The gourmet kitchen features modern appliances, ample cabinetry, and a center island, making it ideal for both everyday cooking and entertaining. The main level includes a dedicated office space, providing the perfect setting for working from home or managing daily tasks. The primary suite serves as a tranquil retreat with a luxurious ensuite bathroom and generous closet space. Additional spacious bedrooms offer flexibility for family, guests, and/or additional workspace. Downstairs, the fully finished lower level provides endless possibilities, whether you're envisioning a home theater, fitness area, or in-law suite. Step outside to your private backyard oasis, complete with a beautiful swimming pool with a heater and an inviting hot tub—perfect for relaxing and entertaining year-round. Situated in the highly sought-after Saint Stephens Estates, this home offers the perfect balance of privacy and accessibility, with easy access to shopping, dining, parks, and major commuter routes. Don’t miss this incredible opportunity—schedule your private tour today!

    Zillow last checked:

    Listing updated:

    Listed by:

    Michelle Hood 240-882-7726,

    Keller Williams Flagship

    Bought with:

    Adam Heimbach, 641953

    Maryland's Property Team

    Source: Bright MLS,MLS#: MDAA2109200MLS Logo

    Facts & features

    Interior

    Bedrooms & bathrooms
    • Bedrooms: 5
    • Bathrooms: 6
    • Full bathrooms: 4
    • 1/2 bathrooms: 2
    • Main level bathrooms: 2
    Basement
    • Area: 1893
    Heating
    • Heat Pump, Electric
    Cooling
    • Central Air, Electric
    Appliances
    • Included: Microwave, Cooktop, Down Draft, Dishwasher, Dryer, Exhaust Fan, Oven, Refrigerator, Stainless Steel Appliance(s), Trash Compactor, Washer, Water Heater, Electric Water Heater
    Features
    • Attic, Soaking Tub, Bathroom - Stall Shower, Bathroom - Tub Shower, Bathroom - Walk-In Shower, Ceiling Fan(s), Chair Railings, Combination Kitchen/Dining, Crown Molding, Curved Staircase, Dining Area, Family Room Off Kitchen, Floor Plan - Traditional, Formal/Separate Dining Room, Eat-in Kitchen, Kitchen Island, Recessed Lighting, Walk-In Closet(s)
    • Flooring: Carpet
    • Windows: Skylight(s)
    • Basement: Connecting Stairway,Partial,Finished,Heated,Exterior Entry,Side Entrance
    • Number of fireplaces: 2
    Interior area
    • Total structure area: 6,755
    • Total interior livable area: 6,054 sqft
    • Finished area above ground: 4,286
    • Finished area below ground: 1,768

    Property

    Parking
    • Total spaces: 8
    • Parking features: Storage, Garage Faces Side, Garage Door Opener, Inside Entrance, Oversized, Attached, Driveway, On Street
    • Attached garage spaces: 2
    • Uncovered spaces: 6
    Accessibility
    • Accessibility features: None
    Features
    • Levels: Three
    • Stories: 3
    • Patio & porch: Patio
    • Has private pool: Yes
    • Pool features: Concrete, Heated, In Ground, Private
    • Has spa: Yes
    • Spa features: Bath
    • Fencing: Partial
    Lot
    • Size: 1.11 Acres
    Details
    • Additional structures: Above Grade, Below Grade
    • Parcel number: 020270690060255
    • Zoning: R2
    • Special conditions: Standard

    Construction

    Type & style
    • Home type: SingleFamily
    • Architectural style: Colonial
    • Property subtype: Single Family Residence
    Materials
    • Brick
    • Foundation: Concrete Perimeter
    Condition
    • New construction: No
    • Year built: 1989

    Utilities & green energy

    • Sewer: On Site Septic
    • Water: Well

    Community & neighborhood

    Location
    • Region: Gambrills
    • Subdivision: Saint Stephens Estates

    Other

    Other facts
    • Listing agreement: Exclusive Right To Sell
    • Ownership: Fee Simple

    Price history

    DateEventPrice
    5/1/2025Sold$1,160,000+0.9%$192/sqft
    Source: Bright MLS #MDAA2109200 Report a problem
    3/24/2025Pending sale$1,150,000$190/sqft
    Source: Bright MLS #MDAA2109200 Report a problem
    3/20/2025Listed for sale$1,150,000+44.7%$190/sqft
    Source: Bright MLS #MDAA2109200 Report a problem
    5/16/2017Sold$795,000-0.6%$131/sqft
    Source: Public Record Report a problem
    12/8/2016Listing removed$799,900$132/sqft
    Source: Keller Williams Flagship of Maryland #AA9675927 Report a problem
    8/25/2016Price change$799,900-3.6%$132/sqft
    Source: Keller Williams Flagship of Maryland #AA9675927 Report a problem
    7/31/2016Price change$829,900-2.4%$137/sqft
    Source: Keller Williams Flagship of Maryland #AA9675927 Report a problem
    7/8/2016Price change$849,900-2.9%$140/sqft
    Source: Keller Williams Flagship of Maryland #AA9675927 Report a problem
    6/3/2016Listed for sale$875,000+4.2%$145/sqft
    Source: Keller Williams Flagship of Maryland #AA9675927 Report a problem
    12/10/2004Sold$840,000+32.3%$139/sqft
    Source: Public Record Report a problem
    9/18/2002Sold$635,000+5%$105/sqft
    Source: Public Record Report a problem
    10/24/2000Sold$605,000$100/sqft
    Source: Public Record Report a problem

    Public tax history

    YearProperty taxesTax assessment
    2025$10,200 +13.3%$882,967 +7.4%
    2024$9,003 +8.3%$822,233 +8%
    2023$8,316 +4.5%$761,500
    2022$7,958 $761,500
    2021$7,958 -2.1%$761,500 -2%
    2020$8,126 +6.2%$776,900
    2019$7,654 +10.2%$776,900 +13.4%
    2018$6,948 +6.6%$685,167 +7.2%
    2017$6,516 $639,300 +1.3%
    2016-- $630,933 +1.3%
    2015-- $622,567 +1.4%
    2014-- $614,200
    2013-- $614,200
    2012-- $614,200 -17.1%
    2011-- $740,480
    2010-- $740,480
    2009-- $740,480 -21.2%
    2008-- $940,120 +20%
    2007-- $783,440 +25%
    2006-- $626,760 +33.3%
    2005-- $470,080 +2.7%
    2004-- $457,762 +2.8%
    2003-- $445,446 +2.8%
    2002-- $433,130
    2001-- $433,130

    Find assessor info on the county website

    Neighborhood: 21054

    Nearby schools

    GreatSchools rating
    Schools provided by the listing agent
    • District: Anne Arundel County Public Schools

    Source: Bright MLS. This data may not be complete. We recommend contacting the local school district to confirm school assignments for this home.

    Get a cash offer in 3 minutes
    Find out how much your home could sell for in as little as 3 minutes with a no-obligation cash offer.
    Estimated market value
    $1,179,000
    Get a cash offer in 3 minutes
    Find out how much your home could sell for in as little as 3 minutes with a no-obligation cash offer.
    Estimated market value
    $1,179,000