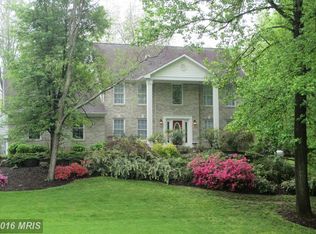
Out of the pages of a magazine...literally! This farmhouse colonial on 1.36 acres of ground has luxury renovations including a magnificent kitchen renovation that was featured in "Annapolis Home" magazine. Located on a private wooded lot offering amazing views with wide open spaces for entertaining and playing, however you're still just minutes from Routes 3, 32 & 97 plus the exciting developments at Waugh Chapel (including a brand new Wegman's and Target) with an easy commute to Fort Meade/NSA. As part of the St. Stephens Estates community you have the best of all worlds; distinctive address, convenient location and custom homes. This farmhouse model provides a welcoming wrap-around front porch, wooded front hillside and is truly one of kind on St. Eva Lane.The inside will win you over as well. There are formal living and dining rooms with a wide open foyer. The real find is the luxury custom kitchen that graced the inside of Annapolis Magazine. This space was designed for utility and comfort, it has a long center island with cooktop, elevated dishwasher, country hutch, double ovens and a huge refrigerator. There are special touches all around, from pendant lighting over the island to stone backsplashes and a walk-in pantry that rivals that of commercial kitchens! This floorplan makes new home models jealous with it's first floor office/den and open family room with fireplace, with doors to the porch and backyard. If that's not enough, the lower level has been finished off to include a den/guest bedroom and an enormous recreation room with recessed lighting. If storage is your need, imagine having a 60' x 23' unfinished area with private entrance to back yard. This space offers bright lights and high ceilings making it ideal for dry storage of all your possessions. The upper level has four bedrooms and two full baths. The master suite includes walk-in closets, sitting room and a recently renovated spa bathroom with separate vanities, luxury soaking tub and separate shower. Other bedrooms look like they're out of a model home with coordinating colors, ample space and a huge bathroom divided into a vanity area and separate bath/toilet room (no more fighting over the bathroom!). There is a 2 1/2 car garage with upstairs 30' long storage room that could be expanded into the master suite. It's not everyday that you find this much space with so many renvoations and over an acre of ground at this price.
This property is not currently displayed as for sale or rent on Zillow. This may be different from what's on other websites or public sources.