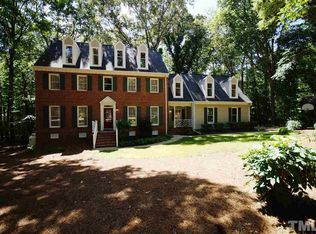
Welcome to your private retreat in one of Raleigh's most picturesque areas! Located in the Falls Lake watershed, this lovely home sits on a lush, shaded acre lot in a peaceful neighborhood with no HOA, offering space, serenity, and the charm of North Raleigh living. This 4-bedroom, 2.5-bath home features a first-floor primary suite with, a refreshed bath with new floor tile, painted vanity, and stylish new countertops. The main floor also includes a formal dining room, a cozy family room with a fireplace, and a flex space perfect for a home office or study. The kitchen has been beautifully updated with custom, ceiling-height cabinetry, granite countertops, and ample storage. Upstairs, you'll find three spacious bedrooms, two bonus rooms which provides flexibility for many uses. The finished third floor is a great space for a bonus room, gym or play. There's also space upstairs for another bathroom and closet, offering huge expansion potential. Outdoors, enjoy the large, fully fenced backyard, perfect for gardening, pets, or play. Relax or entertain in the screened gazebo just off the deck. A detached oversized garage can easily fit more than two vehicles and doubles as a workshop or project space, with a large attic above for storage or a future hobby room.
Also, there is an Energy-efficient hydronic HVAC system, sealed, dry crawl space, Gorgeous hardwood floors throughout most of the home. Nearby swim & racquet club membership available.
This is a wonderful opportunity to own a spacious, well-maintained home in one of Raleigh's most desirable and scenic areas--don't miss it!
Sold for $864,000
$864,000
900 Stonecutter Ct, Raleigh, NC 27614
4beds
3,747sqft
Single Family Residence
Built in 1992
0.92 Acres Lot
$858,400 Zestimate®
$231/sqft
$3,761 Estimated rent
Home value
$858,400
$815,000 - $901,000
$3,761/mo
Zestimate® history
Owner options
List your home for rent
$3,761/mo
Rent Zestimate®
Find your next renter with Zillow Rental Manager. Plus, with online applications, you can quickly screen prospective tenants – for free.
$3,761/mo
Rent Zestimate®
Refinance and save
$5,347/mo
Est. payment
Refinancing to a lower rate could help reduce your monthly payments and save thousands over the life of the loan.
$5,347/mo
Est. payment
Explore your selling options
Work with a Zillow partner agent
Leverage their expertise and Zillow's premium Showcase listings to get your home seen by more buyers.
Get startedList with your own agent
Get your home in front of millions of buyers by listing it on Zillow.
Learn how to do itSell it yourself
Take full control of how buyers see your home on Zillow by listing For Sale by Owner (FSBO).
List your homeWhat's special
Stylish new countertopsCustom ceiling-height cabinetryLush shaded acre lotGranite countertopsLarge fully fenced backyardAmple storageFirst-floor primary suite
Zillow last checked:
Listing updated:
Listed by:
Melissa Gordon 919-614-6878,
Coldwell Banker Advantage
Bought with:
Jenny Hensley, 283190
Luxe Residential, LLC
Source: Doorify MLS,MLS#: 10152174
Facts & features
Interior
Bedrooms & bathrooms
- Bedrooms: 4
- Bathrooms: 3
- Full bathrooms: 2
- 1/2 bathrooms: 1
- Main level bedrooms: 1
Primary bedroom
- Level: Main
- Area: 199.5 Square Feet
- Dimensions: 15 x 13.3
Bedroom 2
- Level: Second
- Area: 139.2 Square Feet
- Dimensions: 12 x 11.6
Bedroom 3
- Level: Second
- Area: 131.08 Square Feet
- Dimensions: 11.6 x 11.3
Bedroom 4
- Level: Second
- Area: 126.44 Square Feet
- Dimensions: 11.6 x 10.9
Bonus room
- Level: Second
- Area: 654.84 Square Feet
- Dimensions: 30.6 x 21.4
Bonus room
- Level: Second
- Area: 234.49 Square Feet
- Dimensions: 17.9 x 13.1
Bonus room
- Level: Third
- Area: 469.64 Square Feet
- Dimensions: 23.6 x 19.9
Breakfast room
- Level: Main
- Area: 127.27 Square Feet
- Dimensions: 14.3 x 8.9
Dining room
- Level: Main
- Area: 168 Square Feet
- Dimensions: 14 x 12
Other
- Level: Main
- Area: 130.9 Square Feet
- Dimensions: 17 x 7.7
Family room
- Level: Main
- Area: 234.49 Square Feet
- Dimensions: 17.9 x 13.1
Kitchen
- Level: Main
- Area: 162.41 Square Feet
- Dimensions: 14.9 x 10.9
Laundry
- Level: Main
- Area: 49.28 Square Feet
- Dimensions: 8.8 x 5.6
Office
- Level: Main
- Area: 144.97 Square Feet
- Dimensions: 13.3 x 10.9
Other
- Description: Garage Attached
- Level: Main
- Area: 453.69 Square Feet
- Dimensions: 21.3 x 21.3
Other
- Description: Garage Detached
- Level: Main
- Area: 852.64 Square Feet
- Dimensions: 29.2 x 29.2
Other
- Description: Screen Porch
- Level: Main
- Area: 168 Square Feet
- Dimensions: 14 x 12
Other
- Description: Deck
- Level: Main
- Area: 240 Square Feet
- Dimensions: 20 x 12
Heating
- Natural Gas, Other
Cooling
- Central Air
Appliances
- Included: Dishwasher, Gas Range, Washer/Dryer
- Laundry: Laundry Room, Main Level
Features
- Double Vanity, Granite Counters, Primary Downstairs, Recessed Lighting, Tray Ceiling(s), Walk-In Closet(s), Separate Shower, Bathtub/Shower Combination, Room Over Garage, Smooth Ceilings
- Flooring: Carpet, Hardwood, Tile
- Basement: Walk-In Crawl Space
- Number of fireplaces: 1
- Fireplace features: Wood Burning
Interior area
- Total structure area: 3,747
- Total interior livable area: 3,747 sqft
- Finished area above ground: 3,747
- Finished area below ground: 0
Property
Parking
- Total spaces: 6
- Parking features: Additional Parking, Attached, Detached
- Garage spaces: 4
- Uncovered spaces: 2
Features
- Levels: Three Or More
- Stories: 3
- Patio & porch: Deck, Front Porch, Screened
- Exterior features: Fenced Yard
- Fencing: Back Yard,Wood
Lot
- Size: 0.92 Acres
- Features: Back Yard, Cul-De-Sac, Front Yard, Hardwood Trees
Details
- Additional structures: Garage(s), Second Garage
- Parcel number: 1719039293
- Special conditions: Standard
Construction
Type & style
- Home type: SingleFamily
- Architectural style: Traditional
- Property subtype: Single Family Residence
Materials
- Fiber Cement, HardiPlank Type
- Foundation: Block
- Roof: Architectural Shingle
Condition
- New construction: No
- Year built: 1992
Utilities & green energy
- Sewer: Septic Tank
- Water: Community Water
- Utilities for property: Cable Available, Electricity Connected, Natural Gas Connected, Water Connected, Septic Connected
Green energy
- Energy efficient items: HVAC
Community & HOA
Community
- Subdivision: Mason Ridge
HOA
- Has HOA: No
Location
- Region: Raleigh
Financial & listing details
- Price per square foot: $231/sqft
- Tax assessed value: $686,072
- Annual tax amount: $4,408
- Date on market: 3/12/2026
- Listing agreement: Exclusive Right To Sell
- Listing terms: Cash,Conventional,FHA,VA Loan
- Road surface type: Asphalt
Price history
| Date | Event | Price |
|---|---|---|
| 4/22/2026 | Sold | $864,000-2.1%$231/sqft |
Source:  Doorify MLS #10152174 Report a problem Doorify MLS #10152174 Report a problem | ||
| 3/24/2026 | Pending sale | $882,500$236/sqft |
Source: Doorify MLS #10152174 Report a problem | ||
| 3/12/2026 | Listed for sale | $882,500+0.9%$236/sqft |
Source: Doorify MLS #10152174 Report a problem | ||
| 12/1/2025 | Listing removed | $875,000$234/sqft |
Source: Doorify MLS #10107211 Report a problem | ||
| 7/3/2025 | Listed for sale | $875,000+161.2%$234/sqft |
Source: Doorify MLS #10107211 Report a problem | ||
| 11/13/2002 | Sold | $335,000$89/sqft |
Source: Doorify MLS #648844 Report a problem | ||
Public tax history
| Year | Property taxes | Tax assessment |
|---|---|---|
| 2025 | $4,408 +3% | $686,072 |
| 2024 | $4,281 +18.6% | $686,072 +49.1% |
| 2023 | $3,608 +7.9% | $460,236 |
| 2022 | $3,344 +2.8% | $460,236 |
| 2021 | $3,254 +1.7% | $460,236 |
| 2020 | $3,200 -1.2% | $460,236 +16.8% |
| 2019 | $3,238 | $394,024 |
| 2018 | $3,238 +14.8% | $394,024 |
| 2017 | $2,822 +2.1% | $394,024 |
| 2016 | $2,764 -8.5% | $394,024 -8.8% |
| 2015 | $3,020 +5.8% | $431,919 +0.3% |
| 2014 | $2,854 | $430,758 |
| 2013 | -- | $430,758 |
| 2012 | -- | $430,758 |
| 2011 | -- | $430,758 |
| 2010 | -- | $430,758 +6.9% |
| 2009 | -- | $402,938 |
| 2008 | -- | -- |
| 2007 | -- | -- |
| 2006 | -- | -- |
| 2005 | -- | -- |
| 2004 | -- | -- |
| 2003 | -- | -- |
| 2002 | -- | -- |
| 2001 | -- | -- |
Find assessor info on the county website
Neighborhood: 27614
Nearby homes
- $829,5003 bd4 ba4k sqft904 Stonecutter Ct, Raleigh, NC 27614Off Market

- $694,100-- bd2 ba2.4k sqft909 Streamer Ct, Raleigh, NC 27614Off Market
- $891,9004 bd3 ba3.7k sqft11005 Mason Ridge Dr, Raleigh, NC 27614Off Market
- $811,0004 bd4 ba3.4k sqft901 Stonecutter Ct, Raleigh, NC 27614Off Market
- $706,000-- bd3 ba3.4k sqft11020 Trappers Creek Dr, Raleigh, NC 27614Off Market
- $650,0004 bd3 ba2.7k sqft908 Streamer Ct, Raleigh, NC 27614Sold
- $966,4004 bd4 ba4.1k sqft11001 Mason Ridge Dr, Raleigh, NC 27614Off Market
- $554,9003 bd2 ba2.3k sqft11024 Trappers Creek Dr, Raleigh, NC 27614Off Market
Nearby schools
GreatSchools rating
- 3/10Brassfield ElementaryGrades: K-5Distance: 0.4 mi
- 8/10West Millbrook MiddleGrades: 6-8Distance: 2.6 mi
- 7/10Millbrook HighGrades: 9-12Distance: 4.5 mi
Schools provided by the listing agent
- Elementary: Wake - Brassfield Road Elementary
- Middle: Wake - West Millbrook Middle
- High: Wake - Millbrook High
Source: Doorify MLS. This data may not be complete. We recommend contacting the local school district to confirm school assignments for this home.
Get a cash offer in 3 minutes
Find out how much your home could sell for in as little as 3 minutes with a no-obligation cash offer.
Estimated market value
$858,400
Get a cash offer in 3 minutes
Find out how much your home could sell for in as little as 3 minutes with a no-obligation cash offer.
Estimated market value
$858,400
- North Carolina
- Wake County
- Raleigh
- 27614
- 900 Stonecutter Ct
