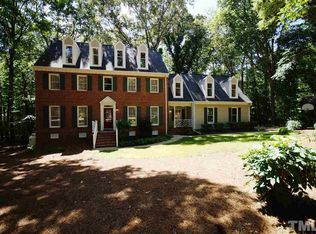
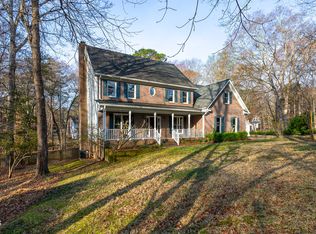
Recently Reduced $25,000! Nestled on a large, beautifully wooded fenced lot, this stunning home offers privacy, charm, and a peaceful natural setting. This 3 bedroom home lives like 5 bedroom home with even additional bonus room, office/den and multi flex rooms. Two of these additional flex rooms have closets and have the potential to be used as additional bedrooms! The expansive living room features a vaulted stained wood ceiling, creating a warm, inviting space filled with character. The main level includes a luxurious owner's suite with vaulted ceilings, double walk-in closets, and a spa-inspired bath filled with natural light. A generously sized secondary bedroom with private ensuite is also on the main floor--perfect for guests. A spacious home office with custom built-ins provides an ideal work-from-home setup. Upstairs, you'll find two oversized bedrooms connected by a stylish Jack-. and-Jill bath, plus two walk-in storage areas. The versatile bonus room includes a built-in beverage center and offers endless possibilities--home theater, game room, fitness studio, or dance space. Several rooms are flex rooms and do have closets. Enjoy the feeling of being ''in the woods'' while still just minutes from shopping, dining, grocery stores, nature trails, and Barton's Creek Public Boat Ramp. Experience the perfect blend of nature and convenience!
168 days
|
1,399
|
66
|
Zillow last checked:
Listing updated:
Listed by:
Brian Brenner919-481-2555,
Keller Williams Elite Realty
Source: Doorify MLS,MLS#: 10147310
Facts & features
Interior
Bedrooms & bathrooms
Bedrooms: 3
Bathrooms: 4
Full bathrooms: 3
1/2 bathrooms: 1
Heating
Fireplace(s), Heat Pump
Cooling
Attic Fan, Ceiling Fan(s), Central Air
Appliances
Included: Bar Fridge, Built-In Electric Range, Cooktop, Induction Cooktop, Microwave, Refrigerator, Oven, Warming Drawer, Wine Refrigerator
Laundry: Laundry Room, Main Level, Sink
Features
Bookcases, Ceiling Fan(s), Central Vacuum Prewired, Chandelier, Double Vanity, Dual Closets, Eat-in Kitchen, Entrance Foyer, Granite Counters, High Ceilings, Kitchen Island, Natural Woodwork, Pantry, Recessed Lighting, Second Primary Bedroom, Separate Shower, Smooth Ceilings, Storage, Vaulted Ceiling(s), Walk-In Closet(s), Walk-In Shower
Flooring: Hardwood, Tile
Windows: Skylight(s), Wood Frames
Interior area
Total structure area: 4,034
Total interior livable area: 4,034 sqft
Finished area above ground: 4,034
Finished area below ground: 0
Property
Parking
Total spaces: 3
Parking features: Concrete, Garage
Attached garage spaces: 3
Features
Levels: Bi-Level
Stories: 1
Patio & porch: Deck
Exterior features: Fenced Yard
Fencing: Back Yard, Wood
Has view: Yes
Lot
Size: 1.01 Acres
Features: Cul-De-Sac, Hardwood Trees
Details
Parcel number: 171903132201000 0135152
Zoning: R-80W
Special conditions: Standard
Construction
Type & style
Home type: SingleFamily
Architectural style: Transitional
Property subtype: Single Family Residence, Residential
Materials
Brick, HardiPlank Type
Foundation: Block, Brick/Mortar
Roof: Shingle
Condition
New construction: No
Year built: 1989
Utilities & green energy
Sewer: Septic Tank
Water: Public
Utilities for property: Cable Available, Septic Available, Septic Connected, Water Available
Explore the cost of this home by adjusting the details. Changes won't be saved.
Principal & interest
$1,547
Mortgage insurance
$0
Property taxes
$170
Home insurance
$105
HOA fees
$0
Utilities
Not included
All calculations are estimates and provided by Zillow, Inc. for informational purposes only. Actual amounts may vary.
HOA fees may include property taxes on listings classified as Co-Ops. Contact the listing agent and/or owner for fee details.
Mortgage interest rates are dependent on a number of factors, including credit score, down payment, and repayment length. Interest rate data provided by Zillow Group Marketplace, Inc. as of 1/1/1970 from various mortgage lenders with which we have lead or other similar arrangements; the Estimated Payment is an average of those rates.
See how much you could borrow to make a competitive offer.