Skip main navigation
Sold for $1,630,000
  • $1,630,000

    900 Stover St, Fort Collins, CO 80524

    6beds
    4,025sqft
    Single Family Residence
    Built in 1956
    9,800 Square Feet Lot
    $1,629,200 Zestimate®
    $405/sqft
    $4,701 Estimated rent

    Home value

    $1,629,200

    $1.55M - $1.71M

    $4,701/mo

    Zestimate® history
    Loading
    Loading...

    Owner options

    List your home for rent

    $4,701/mo

    Rent Zestimate®

    Find your next renter with Zillow Rental Manager. Plus, with online applications, you can quickly screen prospective tenants – for free.

    Learn more

    $4,701/mo

    Rent Zestimate®

    Refinance and save

    $7,597/mo

    Est. payment

    Refinancing to a lower rate could help reduce your monthly payments and save thousands over the life of the loan.

    See today's rates

    $7,597/mo

    Est. payment

    Explore your selling options

    Work with a Zillow partner agent

    Leverage their expertise and Zillow's premium Showcase listings to get your home seen by more buyers.

    Get started

    List with your own agent

    Get your home in front of millions of buyers by listing it on Zillow.

    Learn how to do it

    Sell it yourself

    Take full control of how buyers see your home on Zillow by listing For Sale by Owner (FSBO).

    List your home

    What's special

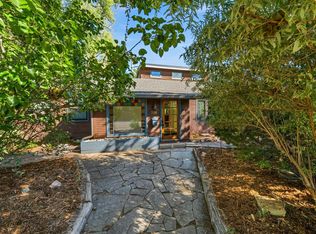
    Welcome to Your Dream Home in Old Town! This exquisite 6-bedroom, 4-bathroom residence has been meticulously renovated inside and out, blending Old Town charm with modern luxury. Recent updates include a professionally designed and constructed kitchen and addition to the home, ensuring every detail is perfect. The spacious, open-concept kitchen and dining area are perfect for entertaining, flowing effortlessly to a serene covered patio-ideal for enjoying morning coffee or evening gatherings. Upstairs, you'll find three cozy bedrooms, including a primary suite with a generous walk-in closet and a luxurious ensuite bathroom-a true retreat after a long day. The professionally designed and installed landscaping is filled with delightful discoveries, and the backyard is an oasis featuring a covered bar and planting station. Imagine summer evenings spent here, surrounded by nature and good company. The main floor offers a versatile bedroom with an adjacent bathroom, perfect for use as a home office or guest room. The finished basement is a haven for relaxation and entertainment, boasting a large recreation room, two additional bedrooms, and a bathroom. A code analysis has been completed showing that a 600 sqft detached can be added or possibly an ADU. This home comes with no HOA fees, no Metro district, has been pre-inspected, and includes a 1-year home warranty. It's not just a house; it's a place where memories are made and cherished.

    Zillow last checked:

    Listing updated:

    Listed by:

    William Coleman 970-219-4399,

    RE/MAX Advanced Inc.

    Bought with:

    Michael Molitor, 208321

    RE/MAX Alliance-FTC South

    Source: IRES as distributed by MLS GRID,MLS#: 1043065MLS Logo

    Facts & features

    Interior

    Bedrooms & bathrooms
    • Bedrooms: 6
    • Bathrooms: 4
    • Full bathrooms: 3
    • 3/4 bathrooms: 1
    • Main level bathrooms: 1
    Primary bedroom
    • Description: Carpet
    • Features: 5 Piece Primary Bath
    • Level: Upper
    • Area: 238 Square Feet
    • Dimensions: 14 x 17
    Bedroom 2
    • Description: Carpet
    • Level: Upper
    • Area: 143 Square Feet
    • Dimensions: 11 x 13
    Bedroom 3
    • Description: Carpet
    • Level: Upper
    • Area: 143 Square Feet
    • Dimensions: 11 x 13
    Bedroom 4
    • Description: Wood
    • Level: Main
    • Area: 110 Square Feet
    • Dimensions: 10 x 11
    Bedroom 5
    • Description: Carpet
    • Level: Basement
    • Area: 156 Square Feet
    • Dimensions: 12 x 13
    Bedroom 6
    • Description: Concrete
    • Level: Basement
    • Area: 120 Square Feet
    • Dimensions: 12 x 10
    Kitchen
    • Description: Wood
    • Level: Main
    • Area: 238 Square Feet
    • Dimensions: 14 x 17
    Heating
    • Forced Air
    Cooling
    • Central Air, Ceiling Fan(s)
    Appliances
    • Included: Gas Range, Dishwasher, Microwave, Disposal
    Features
    • Eat-in Kitchen
    • Windows: Window Coverings
    • Basement: Partially Finished
    • Has fireplace: Yes
    • Fireplace features: Gas
    Interior area
    • Total structure area: 2,675
    • Total interior livable area: 4,025 sqft
    • Finished area above ground: 2,675

    Property

    Parking
    • Total spaces: 1
    • Parking features: Garage - Attached
    • Attached garage spaces: 1
    • Details: Attached
    Features
    • Levels: Two
    • Stories: 2
    • Patio & porch: Patio, Deck, Enclosed
    • Exterior features: Sprinkler System
    • Fencing: Fenced
    Lot
    • Size: 9,800 sqft
    Details
    • Parcel number: R0052094
    • Zoning: NCL
    • Special conditions: Private Owner

    Construction

    Type & style
    • Home type: SingleFamily
    • Property subtype: Single Family Residence
    Materials
    • Frame
    • Roof: Composition
    Condition
    • New construction: No
    • Year built: 1956

    Utilities & green energy

    • Electric: City of FC
    • Gas: Xcel
    • Sewer: Public Sewer
    • Water: City
    • Utilities for property: Natural Gas Available, Electricity Available, Cable Available, Satellite Avail, High Speed Avail

    Community & neighborhood

    Security
    • Security features: Fire Alarm
    Location
    • Region: Fort Collins
    • Subdivision: West Roy

    Other

    Other facts
    • Listing terms: Cash,Conventional,FHA,VA Loan

    Price history

    DateEventPrice
    10/15/2025Sold$1,630,000-4.1%$405/sqft
    Source: IRES as distributed by MLS GRID #1043065 Report a problem
    9/30/2025Pending sale$1,699,000$422/sqft
    Source: REcolorado as distributed by MLS GRID #IR1043065 Report a problem
    9/5/2025Listed for sale$1,699,000-5.6%$422/sqft
    Source: IRES as distributed by MLS GRID #1043065 Report a problem
    9/4/2025Listing removed$1,799,000$447/sqft
    Source: IRES as distributed by MLS GRID #1039602 Report a problem
    7/24/2025Listed for sale$1,799,000+24.1%$447/sqft
    Source: IRES as distributed by MLS GRID #1039602 Report a problem
    9/7/2022Sold$1,450,000-2.7%$360/sqft
    Source: IRES as distributed by MLS GRID #973686 Report a problem
    8/19/2022Listed for sale$1,490,000+72.1%$370/sqft
    Source: IRES as distributed by MLS GRID #973686 Report a problem
    12/13/2017Sold$866,000-2.7%$215/sqft
    Source: Public Record Report a problem
    12/4/2017Pending sale$890,000$221/sqft
    Source: Northern Colorado #836072 Report a problem
    11/3/2017Listed for sale$890,000+58.9%$221/sqft
    Source: Keller Williams Realty NoCo #836072 Report a problem
    8/1/2017Sold$560,000+173.8%$139/sqft
    Source: Public Record Report a problem
    2/13/2009Sold$204,500-18.2%$51/sqft
    Source: Public Record Report a problem
    9/29/2008Price change$250,000+4.2%$62/sqft
    Source: Homes & Land #572987 Report a problem
    8/23/2008Price change$239,900-4%$60/sqft
    Source: Listhub #572987 Report a problem
    6/24/2008Listed for sale$250,000+11.1%$62/sqft
    Source: Listhub #572987 Report a problem
    1/4/2005Sold$225,000$56/sqft
    Source: Public Record Report a problem

    Public tax history

    YearProperty taxesTax assessment
    2024$6,966 +20.7%$76,280 -1%
    2023$5,771 -1%$77,020 +26%
    2022$5,832 +2.2%$61,119 -2.8%
    2021$5,707 -0.4%$62,878 +3.1%
    2020$5,732 +8.4%$60,997 -0.7%
    2019$5,286 $61,423 +5.9%
    2018$5,286 $58,003 +30%
    2017$5,286 +30.4%$44,618 +24.4%
    2016$4,053 +59%$35,868 +27.6%
    2015$2,548 +85%$28,120 +86.2%
    2014$1,377 $15,100
    2013-- $15,100 -22%
    2012-- $19,370
    2011-- $19,370 +1.3%
    2010-- $19,120
    2009-- $19,120
    2008-- $19,120
    2007-- $19,120 +6.8%
    2006-- $17,910 -10%
    2005-- $19,900 +39.4%
    2004-- $14,280 -10.4%
    2002-- $15,940
    2001-- $15,940

    Find assessor info on the county website

    Neighborhood: East Dale

    Nearby schools

    GreatSchools rating
    Schools provided by the listing agent
    • Elementary: Laurel
    • Middle: Lesher
    • High: Ft Collins

    Source: IRES as distributed by MLS GRID. This data may not be complete. We recommend contacting the local school district to confirm school assignments for this home.

    Get a cash offer in 3 minutes
    Find out how much your home could sell for in as little as 3 minutes with a no-obligation cash offer.
    Estimated market value
    $1,629,200
    Get a cash offer in 3 minutes
    Find out how much your home could sell for in as little as 3 minutes with a no-obligation cash offer.
    Estimated market value
    $1,629,200