Welcome to a private, tree-shrouded sanctuary on a massive 0.28-acre corner lot in an unbeatable Fort Collins location! Tucked along a quiet, low-traffic neighborhood corner, this light-filled mid-century gem is just minutes from CSU, bustling Old Town, local breweries, City Park, and neighborhood trails. An extensive 2013 remodel seamlessly blends timeless character with thoughtful modern updates. A flagstone pathway winds through lush, low-maintenance xeriscaping to a custom entry sunroom accented with beautiful stained glass. Inside, the open-concept design features newly refinished hardwood floors, Andersen windows, and a cozy gas fireplace. The remodeled chef's kitchen offers high-end cabinetry, quartz countertops, and a premium Electrolux range, all opening to the main living space for an inviting layout ideal for everyday living and entertaining. The seller also has city-approved plans to add a primary bedroom on the main floor. The kitchen and updated laundry/mud room lead directly to an expansive 22x28 deck and stamped-concrete patio, creating an exceptional outdoor living space surrounded by mature trees and complete privacy. Upstairs, the private loft-style primary suite features a spacious living area and walk-in closet with vaulted ceilings. The fully fenced backyard offers mature shade trees, a concrete pad ready for a basketball game, a possible hot tub, raised garden beds, or other outdoor uses. A Bonus for Old Town living: an oversized detached 2-car garage and dedicated RV/boat parking. Additional peace of mind comes with a Class 4 impact-resistant roof installed in 2020, central A/C, and an installed radon mitigation system. No HOA! A rare combination of privacy, character, outdoor space, and an exceptional location-close to everything Fort Collins has to offer while feeling wonderfully removed from it all.
Accepting backups
$1,045,000
700 Locust St, Fort Collins, CO 80524
3beds
2,107sqft
Single Family Residence
Built in 1952
0.28 Acres Lot
$-- Zestimate®
$496/sqft
$-- HOA
What's special
- 9 days
- 1,248
- 90
Likely to sell faster than
Zillow last checked:
Listing updated:
Listed by:
Kyle Basnar 970-481-5689,
Group Mulberry
Source: IRES as distributed by MLS GRID,MLS#: 1069432
Facts & features
Interior
Bedrooms & bathrooms
- Bedrooms: 3
- Bathrooms: 2
- Full bathrooms: 1
- 3/4 bathrooms: 1
- Main level bathrooms: 1
Rooms
- Room types: Loft
Primary bedroom
- Description: Wood
- Features: 3/4 Primary Bath
- Level: Upper
- Area: 182 Square Feet
- Dimensions: 13 x 14
Bedroom 2
- Description: Wood
- Level: Upper
- Area: 221 Square Feet
- Dimensions: 13 x 17
Bedroom 3
- Description: Wood
- Level: Main
- Area: 110 Square Feet
- Dimensions: 10 x 11
Dining room
- Description: Wood
- Level: Main
- Area: 198 Square Feet
- Dimensions: 11 x 18
Family room
- Description: Carpet
- Level: Upper
- Area: 132 Square Feet
- Dimensions: 11 x 12
Kitchen
- Description: Wood
- Level: Main
- Area: 253 Square Feet
- Dimensions: 11 x 23
Laundry
- Description: Tile
- Level: Main
- Area: 84 Square Feet
- Dimensions: 12 x 7
Living room
- Description: Wood
- Level: Main
- Area: 234 Square Feet
- Dimensions: 13 x 18
Study
- Description: Wood
- Level: Main
- Area: 121 Square Feet
- Dimensions: 11 x 11
Heating
- Forced Air
Cooling
- Central Air, Ceiling Fan(s)
Appliances
- Included: Electric Range, Dishwasher, Refrigerator, Microwave
- Laundry: Washer/Dryer Hookup
Features
- Cathedral Ceiling(s), Open Floorplan, Pantry
- Flooring: Wood
- Windows: Window Coverings
- Basement: None,Retrofit for Radon
- Has fireplace: Yes
- Fireplace features: Living Room
Interior area
- Total structure area: 2,107
- Total interior livable area: 2,107 sqft
- Finished area above ground: 2,107
Video & virtual tour
Property
Parking
- Total spaces: 2
- Parking features: Detached, Oversized
- Garage spaces: 2
- Details: Detached
Accessibility
- Accessibility features: Main Floor Bath, Accessible Bedroom
Features
- Levels: Two
- Stories: 2
- Patio & porch: Patio, Deck, Enclosed
- Exterior features: Sprinkler System
- Fencing: Fenced,Wood
Lot
- Size: 0.28 Acres
- Features: Corner Lot, Evergreen Trees, Deciduous Trees, Level, Paved, Curbs, Gutters, Sidewalks, Street Light, Alley
Details
- Parcel number: R0051870
- Zoning: OT-A
- Special conditions: Private Owner
Construction
Type & style
- Home type: SingleFamily
- Architectural style: Contemporary
- Property subtype: Single Family Residence
Materials
- Frame
- Roof: Composition
Condition
- New construction: No
- Year built: 1952
Utilities & green energy
- Electric: City of FTC
- Gas: Xcel Energy
- Sewer: Public Sewer
- Utilities for property: Natural Gas Available, Electricity Available, Cable Available, High Speed Avail
Green energy
- Energy efficient items: Southern Exposure
Community & HOA
Community
- Subdivision: West Roy
HOA
- Has HOA: No
Location
- Region: Fort Collins
Financial & listing details
- Price per square foot: $496/sqft
- Tax assessed value: $786,700
- Annual tax amount: $4,899
- Date on market: 9/25/2026
- Listing terms: Cash,Conventional,VA Loan
- Exclusions: Seller's Personal Property, Rhubarb Plant, Clothes Washer, and Clothes Dryer.
- Electric utility on property: Yes
- Road surface type: Asphalt
Estimated market value
Not available
Estimated sales range
Not available
Not available
Price history
| Date | Event | Price |
|---|---|---|
| 10/3/2026 | Pending sale | $1,045,000$496/sqft |
Source:  REcolorado as distributed by MLS GRID #IR1069432 Report a problem REcolorado as distributed by MLS GRID #IR1069432 Report a problem | ||
| 9/30/2026 | Listed for sale | $1,045,000+204.2%$496/sqft |
Source:  IRES as distributed by MLS GRID #1069432 Report a problem IRES as distributed by MLS GRID #1069432 Report a problem | ||
| 7/28/2003 | Sold | $343,500$163/sqft |
Source: Public Record Report a problem | ||
Public tax history
| Year | Property taxes | Tax assessment |
|---|---|---|
| 2025 | $4,900 -11.2% | $49,169 -19.6% |
| 2024 | $5,516 +60.2% | $61,171 -1% |
| 2023 | $3,443 -1% | $61,765 +69.4% |
| 2022 | $3,480 +3.4% | $36,467 -2.8% |
| 2021 | $3,366 -0.4% | $37,517 +4.3% |
| 2020 | $3,381 +0.3% | $35,979 -0.7% |
| 2019 | $3,370 | $36,230 -2% |
| 2018 | $3,370 | $36,972 |
| 2017 | $3,370 +0.3% | $36,972 +24.1% |
| 2016 | $3,358 +24.4% | $29,787 0% |
| 2015 | $2,700 +21% | $29,790 +21.8% |
| 2014 | $2,231 | $24,460 |
| 2013 | -- | $24,460 +0.9% |
| 2012 | -- | $24,250 |
| 2011 | -- | $24,250 +3.5% |
| 2010 | -- | $23,430 |
| 2009 | -- | $23,430 +5.8% |
| 2008 | -- | $22,150 |
| 2007 | -- | $22,150 -7.6% |
| 2006 | -- | $23,970 |
| 2005 | -- | $23,970 +12.2% |
| 2004 | -- | $21,370 +6.8% |
| 2002 | -- | $20,010 |
| 2001 | -- | $20,010 |
Find assessor info on the county website
Monthly payment
Est. payment
Payment breakdown
Explore the cost of this home by adjusting the details. Changes won't be saved.Climate risks
Neighborhood: East Dale
Nearby schools
Schools provided by the listing agent
- Elementary: Laurel
- Middle: Lesher
- High: Ft Collins
Source: IRES as distributed by MLS GRID. This data may not be complete. We recommend contacting the local school district to confirm school assignments for this home.
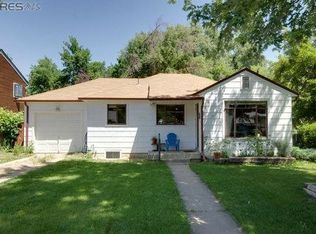
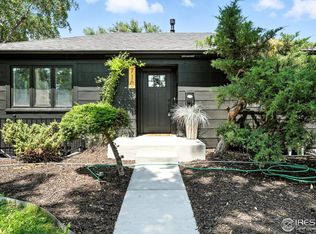

Similar homes
- $888,0004 bd2 ba2.1k sqft649 Remington St, Fort Collins, CO 80524For Sale
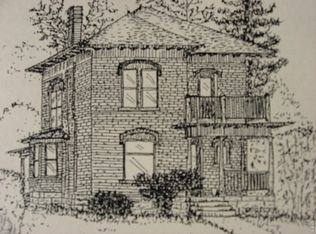
 MLS ID #1069619, Jeff Hale, Hale Commercial Properties LLC. IRES as distributed by MLS GRID
 - $900,0004 bd4 ba2.2k sqft629 Stover St, Fort Collins, CO 80524For Sale
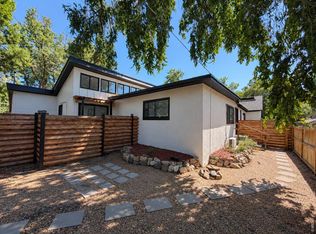 MLS ID #1069063, Ryan Embry, C3 Real Estate Solutions, LLC. IRES as distributed by MLS GRID
 - $774,9004 bd3 ba2k sqft825 E Pitkin St, Fort Collins, CO 80524For Sale
 MLS ID #1067467, Benjamin Emslie, RE/MAX Alliance-FTC South. IRES as distributed by MLS GRID
 - $1,000,0004 bd4 ba2.3k sqft202 Peterson St, Fort Collins, CO 80524For Sale
 MLS ID #1067643, Dave Werner, eXp Realty LLC. IRES as distributed by MLS GRID
 - $650,0003 bd3 ba1.6k sqft838 E Myrtle St, Fort Collins, CO 80524For SaleMLS ID #1069279, Todd Maltzahn, Berkshire Hathaway HomeServices Rocky Mountain, Realtors-Fort Collins. IRES as distributed by MLS GRID
- $715,0006 bd3 ba1.9k sqft817 Whedbee St, Fort Collins, CO 80524For SaleMLS ID #1067842, Robert Crow, Grey Rock Realty. IRES as distributed by MLS GRID
- $749,9004 bd2 ba2k sqft825 Remington St, Fort Collins, CO 80524For SaleMLS ID #1068898, Andrew Rauch, FR Properties Ltd. IRES as distributed by MLS GRID
- $1,295,0004 bd2 ba2.4k sqft219 E Elizabeth St, Fort Collins, CO 80524For SaleMLS ID #1063732, Paul Schnaitter, Group Centerra. IRES as distributed by MLS GRID
- $1,225,0004 bd3 ba3k sqft1433 Pikes Peak Ave, Fort Collins, CO 80524For SaleMLS ID #1065749, Seth Hanson, Group Harmony. IRES as distributed by MLS GRID
- $699,9005 bd2 ba2.7k sqft809 E Pitkin St, Fort Collins, CO 80524For SaleMLS ID #1067483, Robert Crow, Grey Rock Realty. IRES as distributed by MLS GRID
- $775,0002 bd3 ba1.8k sqft829 Smith St, Fort Collins, CO 80524For SaleMLS ID #1063423, Brendan Mahoney, At Home Realty. IRES as distributed by MLS GRID
- $880,0004 bd2 ba2.6k sqft614 Lesser Dr, Fort Collins, CO 80524For SaleMLS ID #1068782, Erin Blackwell, Henderson Management & Real Estate. IRES as distributed by MLS GRID
- $950,0003 bd3 ba2.9k sqft1505 S Shields St, Fort Collins, CO 80521For SaleMLS ID #1068191, Emily Heinz, Downtown Real Estate Brokers. IRES as distributed by MLS GRID
- $950,0004 bd4 ba2.8k sqft444 Osiander St, Fort Collins, CO 80524For SaleMLS ID #1068619, Jennifer Kelly, Epique Realty. IRES as distributed by MLS GRID
- $1,100,0003 bd1 ba1.2k sqft323 N Howes St, Fort Collins, CO 80521For SaleMLS ID #1065327, Janet McTague, Downtown Real Estate Brokers. IRES as distributed by MLS GRID
- $765,0004 bd3 ba2k sqft1624 Buckeye St, Fort Collins, CO 80524For SaleMLS ID #1062070, Kennan Razey, Group Mulberry. IRES as distributed by MLS GRID
- $650,0004 bd3 ba2.3k sqft1121 Remington St, Fort Collins, CO 80524For SaleMLS ID #1064518, Laura Michaud, Kittle Real Estate. IRES as distributed by MLS GRID
- $646,0006 bd2 ba2.2k sqft426 E Prospect Road, Fort Collins, CO 80525For Sale
 MLS ID #5160622, Tracy Hulsey, RE/MAX Alliance. REcolorado as distributed by MLS GRID
 - $599,0004 bd3 ba1.8k sqft2236 Ouray Ct, Fort Collins, CO 80525For SaleMLS ID #1069988, Jill Leichliter, RE/MAX Alliance-Loveland. IRES as distributed by MLS GRID
