Skip main navigation
Sold for $415,000
  • $415,000

    900 The Ter, Hagerstown, MD 21742

    4beds
    4,462sqft
    Single Family Residence
    Built in 1910
    0.39 Acres Lot
    $557,700 Zestimate®
    $93/sqft
    $2,896 Estimated rent

    Home value

    $557,700

    $508,000 - $619,000

    $2,896/mo

    Zestimate® history
    Loading
    Loading...

    Owner options

    List your home for rent

    $2,896/mo

    Rent Zestimate®

    Find your next renter with Zillow Rental Manager. Plus, with online applications, you can quickly screen prospective tenants – for free.

    Learn more

    $2,896/mo

    Rent Zestimate®

    Refinance and save

    $2,505/mo

    Est. payment

    Refinancing to a lower rate could help reduce your monthly payments and save thousands over the life of the loan.

    See today's rates

    $2,505/mo

    Est. payment

    Explore your selling options

    Work with a Zillow partner agent

    Leverage their expertise and Zillow's premium Showcase listings to get your home seen by more buyers.

    Get started

    List with your own agent

    Get your home in front of millions of buyers by listing it on Zillow.

    Learn how to do it

    Sell it yourself

    Take full control of how buyers see your home on Zillow by listing For Sale by Owner (FSBO).

    List your home

    What's special

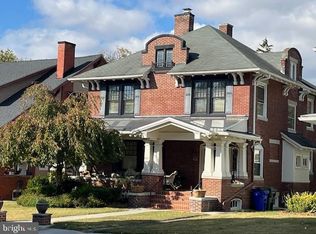
    STATELY ALL- BRICK FEDERAL HOUSE BUILT IN 1910, SITS VERY IMPRESSIVELY ON CORNER LOT ON DESIRABLE STREET IN THE NORTH END OF TOWN. THIS HOME IS LOCATED IN THE HISTORIC DISTRICT. FRONT STEPS LEAD YOU UP TO AN IMPRESSIVE FRONT DOOR FLANKED BY LEADED GLASS SIDE PANELS. FORMAL DOUBLE DOOR ENTRY WAY. TWIN COAT CLOSETS. 9 FOOT CEILINGS.. FORMAL LIVING ROOM W/FIREPLACE POCKET DOORS TO COZY LIBRARY AND CUSTOM BUILD-IN FOR YOUR COLLECTION OF BOOKS. FORMAL DINING ROOM. HAS FRENCH DOORS WHICH LEAD OUT TO A SUNROOM WITH SOUTH /EAST EXPOSURE. IMPRESSIVE STAIRCASE HIGHLIGHTED BY STAIN GLASS WINDOW AT THE LANDING. HARDWOOD FLOOR THROUGHOUT. 4 BEDROOMS. 2 1/2 BATHS PLUS A SLEEPING PORCH. MANY POCKETS DOORS. LARGE FAMILY RM WITH BUILT-INS OFF FOYER. AND KITCHEN. THERE HAVE BEEN MANY UPDATES OVER THE YEARS BUT WITH SOME TLC, ( PAINT AMD REFINISH THE FLOORS) THIS HOME COULD BE A SHOWPLACE! BASEMENT HAS 17 FT HIGH CEILINGS WITH STONE WALLS AND MULTI ROOMS. THIS AREA HAS GREAT POSSIBILITIES! ONE ROOM WITH DIRT FLOOR WOULD BE PERFECT WINE ROOM. SLATE ROOF HAS BEEN MAINTAINED YEARLY. VERY SPACIOUS WALK-UP ATTICE WITH CEDAR CLOSET AND EXTRA STORAGE ROOM. MANY ARCHITECTURAL FEATURES USED IN THE PAST REMAIN WITH THE PROPERTY STAY WITH THE PROPERTY. OH THE POSSIBILITIES!!! THIS COULD BE ON THE NEXT HOUSE & GARDEN TOUR.!!!

    Zillow last checked:

    Listing updated:

    Listed by:

    Constance G Manger 301-667-5800,

    Berkshire Hathaway HomeServices Homesale Realty

    Bought with:

    Bud Layman, 650764

    RE/MAX Achievers

    Source: Bright MLS,MLS#: MDWA2017308MLS Logo

    Facts & features

    Interior

    Bedrooms & bathrooms
    • Bedrooms: 4
    • Bathrooms: 3
    • Full bathrooms: 2
    • 1/2 bathrooms: 1
    • Main level bathrooms: 3
    • Main level bedrooms: 4
    Basement
    • Area: 1878
    Heating
    • Radiator, Baseboard, Ceiling, Natural Gas
    Cooling
    • Other, Electric
    Appliances
    • Included: Dishwasher, Disposal, Built-In Range, Oven, Refrigerator, Electric Water Heater, Water Heater
    • Laundry: Hookup, Upper Level
    Features
    • Family Room Off Kitchen, Floor Plan - Traditional, Formal/Separate Dining Room, Kitchen Island, Kitchen - Gourmet, Bathroom - Stall Shower, Bathroom - Tub Shower, Walk-In Closet(s), Attic, Cedar Closet(s), Ceiling Fan(s), Plaster Walls
    • Flooring: Wood, Dirt, Concrete, Vinyl
    • Doors: Double Entry
    • Windows: Palladian, Storm Window(s), Wood Frames, Stain/Lead Glass, Window Treatments
    • Basement: Connecting Stairway,Dirt Floor,Full,Exterior Entry,Unfinished,Walk-Out Access,Windows,Workshop,Concrete
    • Number of fireplaces: 1
    • Fireplace features: Mantel(s)
    Interior area
    • Total structure area: 10,802
    • Total interior livable area: 4,462 sqft
    • Finished area above ground: 4,462
    • Finished area below ground: 0

    Property

    Parking
    • Total spaces: 1
    • Parking features: Storage, Basement, Garage Faces Rear, Garage Door Opener, Asphalt, Attached
    • Attached garage spaces: 1
    • Has uncovered spaces: Yes
    Accessibility
    • Accessibility features: None
    Features
    • Levels: Two
    • Stories: 2
    • Patio & porch: Enclosed, Patio, Porch
    • Exterior features: Street Lights, Sidewalks
    • Pool features: None
    Lot
    • Size: 0.39 Acres
    • Dimensions: 156 x 180
    • Features: Corner Lot, Front Yard, Rear Yard, SideYard(s), Sloped, Backs - Parkland
    Details
    • Additional structures: Above Grade, Below Grade
    • Parcel number: 2221021369
    • Zoning: RMOD
    • Special conditions: Standard

    Construction

    Type & style
    • Home type: SingleFamily
    • Architectural style: Traditional,Federal
    • Property subtype: Single Family Residence
    Materials
    • Brick
    • Foundation: Stone
    • Roof: Slate
    Condition
    • Good
    • New construction: No
    • Year built: 1910

    Utilities & green energy

    • Sewer: Public Sewer
    • Water: Public

    Community & neighborhood

    Location
    • Region: Hagerstown
    • Subdivision: Oak Hill
    • Municipality: Hagerstown

    Other

    Other facts
    • Listing agreement: Exclusive Agency
    • Listing terms: Conventional
    • Ownership: Fee Simple

    Price history

    DateEventPrice
    2/6/2024Sold$415,000-9.3%$93/sqft
    Source: Bright MLS #MDWA2017308 Report a problem
    12/30/2023Pending sale$457,750$103/sqft
    Source: Berkshire Hathaway HomeServices Homesale Realty #MDWA2017308 Report a problem
    12/30/2023Contingent$457,750$103/sqft
    Source: Bright MLS #MDWA2017308 Report a problem
    11/1/2023Price change$457,750-8%$103/sqft
    Source: Bright MLS #MDWA2017308 Report a problem
    9/9/2023Listed for sale$497,500$111/sqft
    Source: Berkshire Hathaway HomeServices Homesale Realty #MDWA2017308 Report a problem

    Public tax history

    YearProperty taxesTax assessment
    2025$3,999 -49.8%$440,600 +6%
    2024$7,970 +6.4%$415,767 +6.4%
    2023$7,494 +6.8%$390,933 +6.8%
    2022$7,018 -1%$366,100
    2021$7,091 $366,100
    2020$7,091 -5.2%$366,100 -5.2%
    2019$7,483 +1.3%$386,300 +1.3%
    2018$7,390 +61.9%$381,500 +1.3%
    2017$4,566 +40%$376,700 +1.3%
    2016$3,260 $371,900
    2015$3,260 $371,900
    2014$3,260 $371,900 -1.6%
    2013-- $378,000
    2012-- $378,000
    2011-- $378,000 -21.4%
    2010-- $480,690 +6.2%
    2009-- $452,500 +3%
    2008-- $439,493 +10.9%
    2007-- $396,120 +16%
    2006-- $341,546 +19%
    2005-- $286,973 +23.5%
    2004-- $232,400 +4.8%
    2003-- $221,836 +5%
    2002-- $211,273 +5.3%
    2001-- $200,710

    Find assessor info on the county website

    Neighborhood: 21742

    Nearby schools

    GreatSchools rating
    Schools provided by the listing agent
    • District: Washington County Public Schools

    Source: Bright MLS. This data may not be complete. We recommend contacting the local school district to confirm school assignments for this home.

    Get a cash offer in 3 minutes
    Find out how much your home could sell for in as little as 3 minutes with a no-obligation cash offer.
    Estimated market value
    $557,700
    Get a cash offer in 3 minutes
    Find out how much your home could sell for in as little as 3 minutes with a no-obligation cash offer.
    Estimated market value
    $557,700