Charming 2-Bedroom Apartment in Historic Samuel Read House- Fort Wood Neighborhood
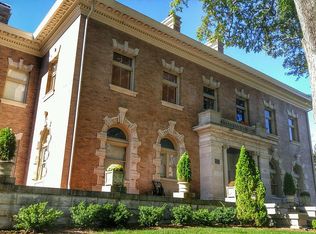
Step into a piece of Chattanooga history with this rare 2-bedroom, 2-bathroom condo located in the iconic Samuel Read House Mansion, nestled in the heart of the Fort Wood Historic District. Originally completed in 1906 and thoughtfully converted into elegant condominiums later in the century, this distinguished residence offers timeless appeal blended with contemporary convenience.
This unique two-level home features its own private entrance in addition to access through the mansion's grand central lobby, offering both privacy and architectural splendor. The spacious primary suite is located on the lower level and opens directly to a charming courtyard, creating a quiet retreat in the middle of downtown.
Upstairs, the light-filled living area, with its refinished original white oak hardwood floors and second bedroom (or sitting room), combines historic details—such as soaring ceilings, built-in shelving, and classic finishes—with modern updates for comfortable everyday living.
Located adjacent to the University of Tennessee at Chattanooga, this condo places you in the vibrant core of the city, with restaurants, shops, and parks just steps away.
Fort Wood is more than a picturesque neighborhood—it's a thriving, tight-knit community. Residents come together regularly for monthly gatherings, porch parties, and neighborhood events, creating a warm and welcoming atmosphere that's rare in urban settings. Whether you're new to town or a lifelong local, Fort Wood offers a place where neighbors quickly become friends.
Protected under historic district guidelines, both the architecture and natural beauty of Fort Wood are carefully preserved, ensuring that the neighborhood's unique character continues to shine for generations to come. Living here means being part of something truly special. Come see for yourself and make it yours!
Sold for $355,000
$355,000
900 Vine St APT 3, Chattanooga, TN 37403
2beds
1,174sqft
Condominium
Built in 1906
-- sqft lot
$358,000 Zestimate®
$302/sqft
$1,730 Estimated rent
Home value
$358,000
$333,000 - $387,000
$1,730/mo
Zestimate® history
Owner options
List your home for rent
$1,730/mo
Rent Zestimate®
Find your next renter with Zillow Rental Manager. Plus, with online applications, you can quickly screen prospective tenants – for free.
$1,730/mo
Rent Zestimate®
Refinance and save
$2,587/mo
Est. payment
Refinancing to a lower rate could help reduce your monthly payments and save thousands over the life of the loan.
$2,587/mo
Est. payment
Explore your selling options
Work with a Zillow partner agent
Leverage their expertise and Zillow's premium Showcase listings to get your home seen by more buyers.
Get startedList with your own agent
Get your home in front of millions of buyers by listing it on Zillow.
Learn how to do itSell it yourself
Take full control of how buyers see your home on Zillow by listing For Sale by Owner (FSBO).
List your homeWhat's special
Private entranceModern updatesArchitectural splendorCharming courtyardSoaring ceilingsSpacious primary suiteBuilt-in shelving
Zillow last checked:
Listing updated:
Listed by:
Diana Davies 703-764-0907,
Real Estate Partners Chattanooga LLC
Bought with:
Maggie Kay, 357999
Real Estate Partners Chattanooga LLC
Source: Greater Chattanooga Realtors,MLS#: 1517282
Facts & features
Interior
Bedrooms & bathrooms
- Bedrooms: 2
- Bathrooms: 2
- Full bathrooms: 2
Primary bedroom
- Level: First
Bedroom
- Level: Second
Primary bathroom
- Level: First
Bathroom
- Level: Second
Dining room
- Level: Second
Kitchen
- Level: Second
Living room
- Level: Second
Heating
- Central
Cooling
- Central Air
Appliances
- Included: Dryer, Dishwasher, Electric Oven, Electric Water Heater, Refrigerator, Washer, Water Heater
- Laundry: In Hall, In Unit, Upper Level
Features
- Built-in Features, Bookcases, Cathedral Ceiling(s), High Ceilings, His and Hers Closets, High Speed Internet, Natural Woodwork, Primary Downstairs, Storage, Separate Shower, Tub/shower Combo, En Suite
- Flooring: Carpet, Luxury Vinyl, Tile
- Windows: Blinds
- Basement: Finished
- Has fireplace: No
Interior area
- Total structure area: 1,174
- Total interior livable area: 1,174 sqft
- Finished area above ground: 1,174
Property
Parking
- Parking features: Asphalt, Off Street, On Street, Parking Lot
Features
- Levels: Two
- Stories: 2
- Patio & porch: Covered, Front Porch, Patio, Porch, Porch - Covered
- Exterior features: Courtyard, Garden, Outdoor Grill, Private Entrance, Storage
- Fencing: Back Yard,Gate,Privacy,Stone
- Has view: Yes
- View description: City, Downtown, Mountain(s), Trees/Woods
Lot
- Size: 1 Acres
- Dimensions: 1 acre
- Features: City Lot, Corner Lot, Landscaped, Views
Details
- Parcel number: 146a D 012 C003
Construction
Type & style
- Home type: Condo
- Property subtype: Condominium
Materials
- Stone
- Foundation: Stone
- Roof: Asphalt,Shingle,Rolled/Hot Mop
Condition
- Updated/Remodeled
- New construction: No
- Year built: 1906
Details
- Warranty included: Yes
Utilities & green energy
- Sewer: Public Sewer
- Water: Public
- Utilities for property: Electricity Connected, Phone Available, Sewer Connected, Water Connected
Community & HOA
Community
- Features: Historic District, Park, Street Lights, Sidewalks
- Security: Building Security
- Subdivision: Fort Wood
HOA
- Has HOA: Yes
- Amenities included: Insurance, Landscaping, Maintenance, Maintenance Grounds, Maintenance Structure, Picnic Area, Water
- Services included: Insurance, Maintenance Grounds, Maintenance Structure, Pest Control, Security, Sewer, Water
- HOA fee: $337 monthly
Location
- Region: Chattanooga
Financial & listing details
- Price per square foot: $302/sqft
- Tax assessed value: $331,600
- Annual tax amount: $2,567
- Date on market: 7/24/2025
- Listing terms: Cash,Conventional
- Inclusions: Dishwasher, Dryer, Electric Oven, Electric Water Heater, Refrigerator, Washer
- Road surface type: Asphalt
Price history
| Date | Event | Price |
|---|---|---|
| 9/12/2025 | Sold | $355,000-2.7%$302/sqft |
Source: Greater Chattanooga Realtors #1517282 Report a problem | ||
| 8/9/2025 | Contingent | $365,000$311/sqft |
Source: Greater Chattanooga Realtors #1517282 Report a problem | ||
| 7/24/2025 | Listed for sale | $365,000+231.8%$311/sqft |
Source: Greater Chattanooga Realtors #1517282 Report a problem | ||
| 8/2/2000 | Sold | $110,000$94/sqft |
Source: Public Record Report a problem | ||
Public tax history
| Year | Property taxes | Tax assessment |
|---|---|---|
| 2025 | $1,257 | $82,900 +44.9% |
| 2024 | -- | $57,225 |
| 2023 | $1,280 | $57,225 |
| 2022 | $1,280 | $57,225 |
| 2021 | $1,280 -12.4% | $57,225 +8.3% |
| 2020 | $1,461 | $52,825 |
| 2019 | $1,461 | $52,825 |
| 2018 | $1,461 -47.6% | $52,825 |
| 2017 | $2,790 +18.8% | $52,825 |
| 2016 | $2,349 | -- |
| 2015 | $2,349 | -- |
| 2014 | $2,349 +5.2% | -- |
| 2013 | $2,234 | $44,025 |
| 2012 | $2,234 | $44,025 |
| 2011 | $2,234 | $44,025 |
| 2010 | $2,234 +7.9% | $44,025 |
| 2009 | $2,071 | $44,025 +43.4% |
| 2008 | -- | $30,700 |
| 2007 | -- | $30,700 |
| 2006 | -- | $30,700 |
| 2005 | -- | $30,700 +17.1% |
| 2004 | -- | $26,225 |
| 2003 | -- | $26,225 |
| 2002 | -- | $26,225 |
| 2001 | -- | $26,225 +31.1% |
| 2000 | -- | $20,000 |
Find assessor info on the county website
Neighborhood: Fortwood Historic District
Nearby homes
- $630,0002 bd3 ba1.7k sqft900 Vine St APT 5, Chattanooga, TN 37403For Sale

- $195,0001 bd1 ba680 sqft900 Vine St APT 9, Chattanooga, TN 37403Sold

- $398,000-- bd-- ba1.2k sqft900 Vine St APT 1, Chattanooga, TN 37403Off Market
- $475,3003 bd4 ba2k sqft900 Vine St APT 6, Chattanooga, TN 37403Off Market
- $295,1001 bd1 ba760 sqft900 Vine St APT 8, Chattanooga, TN 37403Off Market
- $425,8002 bd2 ba1.1k sqft900 Vine St APT 4, Chattanooga, TN 37403Off Market
- $460,0002 bd2 ba1.4k sqft900 Vine St APT 2, Chattanooga, TN 37403Sold
- $---- bd1 ba600 sqft870 Vine St #34, Chattanooga, TN 37403Off Market
Nearby schools
GreatSchools rating
- 4/10Tommie F. Brown International AcademyGrades: PK-5Distance: 0.4 mi
- 3/10Orchard Knob Middle SchoolGrades: 6-8Distance: 0.9 mi
- 4/10The Howard SchoolGrades: 9-12Distance: 1.7 mi
Schools provided by the listing agent
- Elementary: Brown Academy
- Middle: Orchard Knob Middle
- High: Howard School of Academics & Tech
Source: Greater Chattanooga Realtors. This data may not be complete. We recommend contacting the local school district to confirm school assignments for this home.
Get a cash offer in 3 minutes
Find out how much your home could sell for in as little as 3 minutes with a no-obligation cash offer.
Estimated market value
$358,000
Get a cash offer in 3 minutes
Find out how much your home could sell for in as little as 3 minutes with a no-obligation cash offer.
Estimated market value
$358,000
- Tennessee
- Hamilton County
- Chattanooga
- 37403
- Fortwood Historic District
- 900 Vine St Apartment 3
