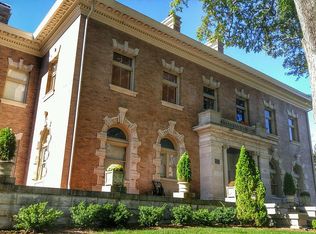
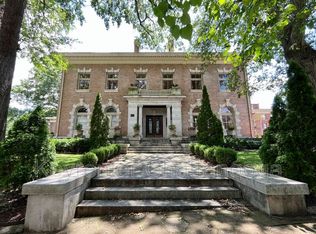
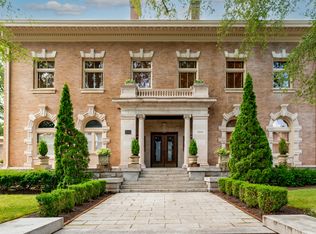
Historic Elegance Meets Modern Living in the Coveted Samuel Read House.
Step into a piece of living history in this exquisite one-bedroom, one-bath residence nestled within the storied Samuel Read House- a crown jewel of Fort Wood's celebrated historic district. From the moment you arrive, the mansion's grand lobby sets the tone: soaring ceilings, sweeping staircase, stately architectural details, and a sense arrival that reminds you daily just how extraordinary your address truly is. Inside your private residence, timeless craftsmanship continues to impress: soaring ceilings adorned with intricate crown and picture molding, rich hardwood floors that whisper of a grand past, and an ambiance that no new construction can replicate.
Two fireplaces lend warmth and intimacy to this refined retreat, offering the perfect backdrop for quiet evenings at home. The thoughtfully maintained interior reflects a deep respect for the home's heritage, with details preserved to honor its original character while meeting the expectations of today's discerning buyer.
Step outside onto your private deck and breathe in sweeping mountain views that transform every morning into a moment worth savoring. Whether you're sipping coffee at sunrise or unwinding after a long day, this outdoor sanctuary delivers a sense of peace rarely found so close to the heart of the city.
Ideal for the history enthusiast, the urban professional, or anyone who simply refuses to settle for the ordinary- this is not just a home, it is a rare opportunity to own a chapter of architectural and cultural legacy. Situated steps from UTC and Erlanger; ideal for a professor or medical professional.
The Samuel Read House has a secure entry into the grand lobby. Parking is available in the parking lot and is available on the street with a $25 per year Fort Wood parking sticker.
Schedule your private showing today-- residences of this character do not linger.
Description: Large bedroom with natural light and fireplace.
Level: Second
Area: 244.62
Dimensions: 16.2 x 15.1
Bathroom
Description: Tub/Shower combo and laundry.
Level: Second
Area: 44.66
Dimensions: 7.7 x 5.8
Dining room
Level: Second
Area: 62.24
Dimensions: 8.2 x 7.6
Kitchen
Description: Galley Kitchen with view into living and dining rooms.
Level: Second
Area: 63.2
Dimensions: 8 x 7.9
Living room
Description: Fireplace and access to beautiful deck. Crown molding and picture molding.
Level: Second
Area: 267.12
Dimensions: 16.8 x 15.9
Heating
Central, Electric
Cooling
Central Air, Electric
Appliances
Included: Dryer, Disposal, Electric Oven, ENERGY STAR Qualified Appliances, Electric Range, Free-Standing Refrigerator, Microwave, Oven, Refrigerator, Smart Appliance(s), Washer, Water Heater
Laundry: Laundry Closet, Electric Dryer Hookup, In Unit, Washer Hookup
Features
Cathedral Ceiling(s), Ceiling Fan(s), Crown Molding, High Ceilings, High Speed Internet, Natural Woodwork, Smart Thermostat, Vaulted Ceiling(s), Separate Dining Room
Flooring: Hardwood, Tile
Windows: Blinds
Basement: Finished,Full
Number of fireplaces: 2
Fireplace features: Bedroom, Gas Log, Living Room, Wood Burning
Explore the cost of this home by adjusting the details. Changes won't be saved.
Principal & interest
$1,547
Mortgage insurance
$0
Property taxes
$170
Home insurance
$105
HOA fees
$0
Utilities
Not included
All calculations are estimates and provided by Zillow, Inc. for informational purposes only. Actual amounts may vary.
HOA fees may include property taxes on listings classified as Co-Ops. Contact the listing agent and/or owner for fee details.
Mortgage interest rates are dependent on a number of factors, including credit score, down payment, and repayment length. Interest rate data provided by Zillow Group Marketplace, Inc. as of 1/1/1970 from various mortgage lenders with which we have lead or other similar arrangements; the Estimated Payment is an average of those rates.
See how much you could borrow to make a competitive offer.
Source: Greater Chattanooga Realtors. This data may not be complete. We recommend contacting the local school district to confirm school assignments for this home.