Welcome to this charming ranch-style home, located in sought after Winston Knolls. The moment you walk up to the front door features an exquisite stained glass design that services as a welcoming statement piece. This home Offers 3 bedroom 2 Full Bathroom features a beautiful appointed chef's kitchen with high end appliances ample counter space for family gatherings. Paired with an abundance of cabinetry with pull out drawers. Double Oven and Cooktop. Spacious island with eating area. With a few simple adjustments, the dining room can transforms into a spacious great room with large windows surrounding viewing the beautiful outdoors the open feel that leads to the family room, along with the elegant hardwood floors throughout, adding warmth and sophistication to the living areas. The property has brick pavers that lead from the front of the home to the back yard with a spacious patio area ideal for all your outdoor events and gatherings, fully fenced in yard with a Shed. The home combines comfort, style and functionality, making it the perfect place to call home. Laundry Room / Mud Room also has a beautiful stained glass door which makes everyday chores a bit more enjoyable, plenty of space with sink and TV mounted. Don't miss your opportunity to own this home. Walking distance to shops, restaurant's, Westbury Park that offers so much for the family. For those that have a dog there's Bow's Run dog park. Easy access to 90 or Metra train. Awarding winning Fremd High School. Roof 22", Water Heater 22", AC 16" Freshly Painted throughout.
Closed
$499,000
900 W Firestone Dr, Hoffman Estates, IL 60192
3beds
1,900sqft
Single Family Residence
Built in 1971
-- sqft lot
$561,800 Zestimate®
$263/sqft
$3,194 Estimated rent
Home value
$561,800
$534,000 - $590,000
$3,194/mo
Zestimate® history
Owner options
List your home for rent
$3,194/mo
Rent Zestimate®
Find your next renter with Zillow Rental Manager. Plus, with online applications, you can quickly screen prospective tenants – for free.
$3,194/mo
Rent Zestimate®
Refinance and save
$3,582/mo
Est. payment
Refinancing to a lower rate could help reduce your monthly payments and save thousands over the life of the loan.
$3,582/mo
Est. payment
Explore your selling options
Work with a Zillow partner agent
Leverage their expertise and Zillow's premium Showcase listings to get your home seen by more buyers.
Get startedList with your own agent
Get your home in front of millions of buyers by listing it on Zillow.
Learn how to do itSell it yourself
Take full control of how buyers see your home on Zillow by listing For Sale by Owner (FSBO).
List your homeWhat's special
Zillow last checked:
Listing updated:
Listed by:
Marlo Messner, CSC,SFR 847-495-5000,
HomeSmart Connect LLC
Bought with:
Barbara Rominski
Berkshire Hathaway HomeServices American Heritage
Source: MRED as distributed by MLS GRID,MLS#: 12077357
Facts & features
Interior
Bedrooms & bathrooms
- Bedrooms: 3
- Bathrooms: 2
- Full bathrooms: 2
Rooms
- Room types: No additional rooms
Primary bedroom
- Features: Flooring (Carpet), Window Treatments (Blinds), Bathroom (Full)
- Level: Main
- Area: 182 Square Feet
- Dimensions: 14X13
Bedroom 2
- Features: Flooring (Carpet), Window Treatments (Blinds)
- Level: Main
- Area: 117 Square Feet
- Dimensions: 13X9
Bedroom 3
- Features: Flooring (Hardwood), Window Treatments (Blinds)
- Level: Main
- Area: 90 Square Feet
- Dimensions: 9X10
Dining room
- Features: Flooring (Hardwood), Window Treatments (Curtains/Drapes)
- Level: Main
- Area: 224 Square Feet
- Dimensions: 16X14
Kitchen
- Features: Kitchen (Eating Area-Breakfast Bar, Eating Area-Table Space, Island, Granite Counters, Pantry), Flooring (Hardwood), Window Treatments (Blinds)
- Level: Main
- Area: 255 Square Feet
- Dimensions: 17X15
Laundry
- Features: Flooring (Ceramic Tile), Window Treatments (Blinds)
- Level: Main
- Area: 108 Square Feet
- Dimensions: 12X9
Living room
- Features: Flooring (Hardwood), Window Treatments (Blinds)
- Level: Main
- Area: 408 Square Feet
- Dimensions: 24X17
Heating
- Natural Gas, Forced Air
Cooling
- Central Air
Appliances
- Included: Double Oven, Microwave, Dishwasher, Refrigerator, Washer, Dryer, Disposal, Stainless Steel Appliance(s), Cooktop, Range Hood, Humidifier, Gas Water Heater
- Laundry: Main Level, Sink
Features
- Cathedral Ceiling(s), 1st Floor Bedroom, 1st Floor Full Bath, Beamed Ceilings, Open Floorplan, Granite Counters
- Flooring: Hardwood, Carpet
- Basement: None
Interior area
- Total structure area: 1,900
- Total interior livable area: 1,900 sqft
Property
Parking
- Total spaces: 2
- Parking features: Asphalt, Garage Door Opener, On Site, Garage Owned, Attached, Garage
- Attached garage spaces: 2
- Has uncovered spaces: Yes
Accessibility
- Accessibility features: No Disability Access
Features
- Stories: 1
- Patio & porch: Patio
- Fencing: Fenced
Lot
- Dimensions: 167.7X64.1X168X87.1
- Features: Mature Trees
Details
- Additional structures: Shed(s)
- Parcel number: 02194180170000
- Special conditions: None
Construction
Type & style
- Home type: SingleFamily
- Architectural style: Ranch
- Property subtype: Single Family Residence
Materials
- Vinyl Siding
- Foundation: Concrete Perimeter
- Roof: Asphalt
Condition
- New construction: No
- Year built: 1971
- Major remodel year: 2010
Utilities & green energy
- Electric: Circuit Breakers
- Water: Lake Michigan
Community & HOA
Community
- Features: Park, Tennis Court(s), Curbs, Sidewalks, Street Lights, Street Paved
- Subdivision: Winston Knolls
HOA
- Services included: None
Location
- Region: Hoffman Estates
Financial & listing details
- Price per square foot: $263/sqft
- Tax assessed value: $360,000
- Annual tax amount: $7,015
- Date on market: 6/7/2024
- Listing terms: Cash
- Ownership: Fee Simple
Price history
| Date | Event | Price |
|---|---|---|
| 6/28/2024 | Sold | $499,000+10.9%$263/sqft |
Source:  MRED as distributed by MLS GRID #12077357 Report a problem MRED as distributed by MLS GRID #12077357 Report a problem | ||
| 6/10/2024 | Contingent | $449,900$237/sqft |
Source: MRED as distributed by MLS GRID #12077357 Report a problem | ||
| 6/7/2024 | Price change | $449,900-3.2%$237/sqft |
Source: MRED as distributed by MLS GRID #12077357 Report a problem | ||
| 5/10/2024 | Listed for sale | $465,000+32.3%$245/sqft |
Source: Owner Report a problem | ||
| 5/5/2006 | Sold | $351,500+46.5%$185/sqft |
Source: Public Record Report a problem | ||
| 6/16/2000 | Sold | $240,000+96.7%$126/sqft |
Source: Public Record Report a problem | ||
| 11/7/1997 | Sold | $122,000$64/sqft |
Source: Public Record Report a problem | ||
Public tax history
| Year | Property taxes | Tax assessment |
|---|---|---|
| 2024 | $9,719 +5.6% | $36,000 |
| 2023 | $9,207 +31.2% | $36,000 |
| 2022 | $7,016 -5.9% | $36,000 +27.3% |
| 2021 | $7,459 +6.1% | $28,271 |
| 2020 | $7,033 -4.4% | $28,271 -9.8% |
| 2019 | $7,356 -2.4% | $31,343 +0.7% |
| 2018 | $7,534 +3.7% | $31,116 |
| 2017 | $7,264 -6.2% | $31,116 |
| 2016 | $7,744 +6.4% | $31,116 +11.5% |
| 2015 | $7,276 -5.8% | $27,906 |
| 2014 | $7,726 +2.8% | $27,906 |
| 2013 | $7,513 -0.6% | $27,906 -8.8% |
| 2012 | $7,558 +3.2% | $30,583 |
| 2011 | $7,321 +1.1% | $30,583 |
| 2010 | $7,240 +13.3% | $30,583 -9.1% |
| 2009 | $6,391 +7.3% | $33,633 -5% |
| 2008 | $5,958 +4.5% | $35,404 |
| 2007 | $5,703 +12.6% | $35,404 +27.7% |
| 2006 | $5,064 +6.2% | $27,723 |
| 2005 | $4,767 +4.5% | $27,723 |
| 2004 | $4,561 -1.3% | $27,723 +20.8% |
| 2003 | $4,620 +3.2% | $22,957 |
| 2002 | $4,475 +15.8% | $22,957 |
| 2001 | $3,866 +1.6% | $22,957 +20% |
| 2000 | $3,804 | $19,132 |
| 1999 | $3,804 | $19,132 |
Find assessor info on the county website
Neighborhood: Winston Knolls
Nearby homes
- $529,3004 bd2 ba1.9k sqft910 W Firestone Dr, Hoffman Estates, IL 60192Off Market
- $490,0004 bd3 ba1.4k sqft890 W Firestone Dr, Hoffman Estates, IL 60192Sold
- $472,3004 bd2 ba1.5k sqft880 W Firestone Dr, Hoffman Estates, IL 60192Off Market
- $501,0003 bd2 ba1.5k sqft920 W Firestone Dr, Hoffman Estates, IL 60192Sold
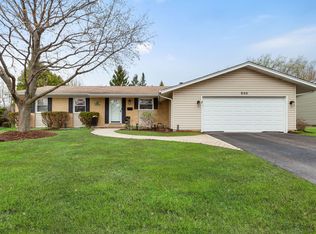
- $494,6004 bd2 ba2.5k sqft4235 Eisenhower Cir, Hoffman Estates, IL 60192Off Market
- $585,7005 bd2 ba2.2k sqft4245 Eisenhower Cir, Hoffman Estates, IL 60192Off Market
- $504,1004 bd3 ba1.4k sqft4190 Mason Dr, Hoffman Estates, IL 60192Off Market
- $585,0004 bd3 ba2.3k sqft4175 Hudson Dr, Hoffman Estates, IL 60192Sold
Nearby schools
GreatSchools rating
- 8/10Frank C Whiteley Elementary SchoolGrades: K-5Distance: 0.2 mi
- 8/10Thomas Jefferson Middle SchoolGrades: 6-8Distance: 0.5 mi
- 10/10Wm Fremd High SchoolGrades: 9-12Distance: 1.9 mi
Schools provided by the listing agent
- Elementary: Frank C Whiteley Elementary Scho
- Middle: Thomas Jefferson Middle School
- High: Wm Fremd High School
- District: 15
Source: MRED as distributed by MLS GRID. This data may not be complete. We recommend contacting the local school district to confirm school assignments for this home.
Get a cash offer in 3 minutes
Find out how much your home could sell for in as little as 3 minutes with a no-obligation cash offer.
Estimated market value
$561,800
Get a cash offer in 3 minutes
Find out how much your home could sell for in as little as 3 minutes with a no-obligation cash offer.
Estimated market value
$561,800
- Illinois
- Cook County
- Hoffman Estates
- 60192
- Winston Knolls
- 900 W Firestone Dr
Nearby cities
Nearby neighborhoods
Nearby zip codes
Other Hoffman Estates Topics
