Welcome home to this charming 4-bedroom, 2-bathroom Cavco double-wide mobile home located in the desirable Town and Country Estates. This property features a spacious layout with a walk-in shower, a cozy built-in fireplace, and a fully fenced yard. Enjoy peace of mind with a roof replaced just two years ago and a brand-new central air conditioning system. Complete with an extra-wide 1-car carport and a large backyard storage shed that stays with the home, this is an excellent opportunity for affordable family living! Square footage figures are provided as a courtesy estimate only and were obtained from mobile home dimensions on title. Buyer is advised to obtain an independent measurement.
Pending
Price cut: $11K (8/10)
$119,000
900 W Main St #54, Tremonton, UT 84337
4beds
1,456sqft
Manufactured Home
Built in 2000
435 Square Feet Lot
$114,800 Zestimate®
$82/sqft
$685/mo HOA
What's special
Fully fenced yardCozy built-in fireplaceSpacious layoutWalk-in shower
- 117 days
- 21
- 0
Zillow last checked:
Listing updated:
Listed by:
Todd C Thornley 435-225-3610,
All American Real Estate, LLC
Source: UtahRealEstate.com,MLS#: 2166237
Facts & features
Interior
Bedrooms & bathrooms
- Bedrooms: 4
- Bathrooms: 2
- Full bathrooms: 1
- 3/4 bathrooms: 1
- Main level bedrooms: 4
Rooms
- Room types: Master Bathroom
Primary bedroom
- Level: First
Heating
- Electric, Central
Cooling
- Central Air
Appliances
- Included: Dryer, Microwave, Refrigerator, Washer, Free-Standing Range
- Laundry: Electric Dryer Hookup
Features
- Flooring: Carpet, Laminate
- Windows: Blinds, Drapes
- Basement: None
- Number of fireplaces: 1
Interior area
- Total structure area: 1,456
- Total interior livable area: 1,456 sqft
- Finished area above ground: 1,456
Property
Parking
- Total spaces: 6
- Parking features: Covered
- Carport spaces: 1
- Uncovered spaces: 5
Accessibility
- Accessibility features: Accessible Approach with Ramp, Single Level Living
Features
- Stories: 1
- Patio & porch: Covered, Covered Deck, Covered Patio
- Fencing: Full
Lot
- Size: 435 Square Feet
- Residential vegetation: Landscaping: Full
Details
- Additional structures: Storage Shed(s)
- Parcel number: ARZ 216156
- Zoning description: Single-Family
Construction
Type & style
- Home type: MobileManufactured
- Architectural style: Mobile
- Property subtype: Manufactured Home
Materials
- Asphalt
- Roof: Asphalt
Condition
- Blt./Standing
- New construction: No
- Year built: 2000
Utilities & green energy
- Sewer: Public Sewer, Sewer: Public
- Water: Culinary
- Utilities for property: Natural Gas Connected, Electricity Connected, Sewer Connected, Water Connected
Community & HOA
Community
- Subdivision: Town And Country Estates
HOA
- Has HOA: Yes
- Amenities included: Picnic Area, Playground
- HOA fee: $685 monthly
- HOA name: Jennifer Laursen
- HOA phone: 435-257-1896
Location
- Region: Tremonton
Financial & listing details
- Price per square foot: $82/sqft
- Date on market: 6/18/2026
- Listing terms: Cash,Conventional
- Inclusions: Dryer, Microwave, Refrigerator, Storage Shed(s), Washer
- Acres allowed for irrigation: 0
- Electric utility on property: Yes
- Road surface type: Paved
Estimated market value
$114,800
$109,000 - $121,000
Not available
Price history
| Date | Event | Price |
|---|---|---|
| 8/18/2026 | Pending sale | $119,000$82/sqft |
Source:  UtahRealEstate.com #2166237 Report a problem UtahRealEstate.com #2166237 Report a problem | ||
| 8/10/2026 | Price change | $119,000-8.5%$82/sqft |
Source: UtahRealEstate.com #2166237 Report a problem | ||
| 6/18/2026 | Listed for sale | $130,000$89/sqft |
Source: UtahRealEstate.com #2166237 Report a problem | ||
Public tax history
Tax history is unavailable.
Monthly payment
Climate risks
Neighborhood: 84337
Nearby schools
Schools provided by the listing agent
- Elementary: North Park
- Middle: Bear River
- High: Bear River
- District: Box Elder
Source: UtahRealEstate.com. This data may not be complete. We recommend contacting the local school district to confirm school assignments for this home.
- $102,5003 bd2 ba1.1k sqft900 W Main St #66, Tremonton, UT 84337Off Market
- $312,3003 bd2 ba1.3k sqft900 W Main St TRLR 58, Tremonton, UT 84337Off Market
- $---- bd-- ba-- sqft900 W Main St TRAILER 40, Tremonton, UT 84337Off Market
- $---- bd-- ba-- sqft900 W Main St TRAILER 37, Tremonton, UT 84337Off Market
Similar homes
- $110,0003 bd2 ba1.1k sqft900 W Main St #77, Tremonton, UT 84337For Sale

 MLS ID #2184444, Justin H Nunez, Dwell Realty Group, LLC. UtahRealEstate.com
 - $80,0003 bd2 ba1.2k sqft900 W Main St #14, Tremonton, UT 84337For Sale
 MLS ID #2181181, Lacey Hansen, Rodeo Realty. UtahRealEstate.com
 - $134,9993 bd2 ba1.1k sqft900 W Main St #77A, Tremonton, UT 84337For Sale
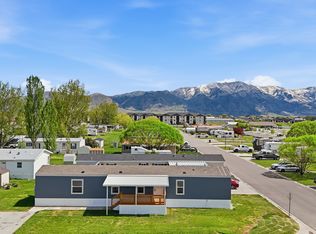 MLS ID #2150382, Jeremy Martin, Omada Real Estate. UtahRealEstate.com
 - $173,9993 bd2 ba1.4k sqft900 W Main St #42, Tremonton, UT 84337For Sale
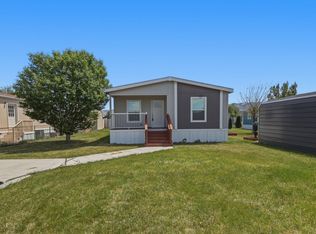 MLS ID #2160398, Jeremy Martin, Omada Real Estate. UtahRealEstate.com
 - $119,9993 bd2 ba1.2k sqft1696 S 1380 W, Logan, UT 84321For SaleMLS ID #2182663, Miriam Alberto, KW Unite Keller Williams LLC. UtahRealEstate.com
- $78,0003 bd2 ba938 sqft350 W 800 S, Logan, UT 84321For SaleMLS ID #2187993, Kimberly Wadsworth, KW Unite Keller Williams LLC. UtahRealEstate.com
- $84,9003 bd2 ba858 sqft1735 S 1380 W, Logan, UT 84321For SaleMLS ID #2176562, Jimke John Post, Equity Real Estate. UtahRealEstate.com
- $117,0003 bd2 ba880 sqft493 Valley View Dr, Hyrum, UT 84319New ConstructionMLS ID #2137530, Roline Artist, Bonneville Realty. UtahRealEstate.com
- $65,0003 bd1 ba900 sqft1060 S Main St #74, Brigham City, UT 84302For SaleMLS ID #1976866, Stewart VanValkenburg, Equity Real Estate (Advisors). UtahRealEstate.com
