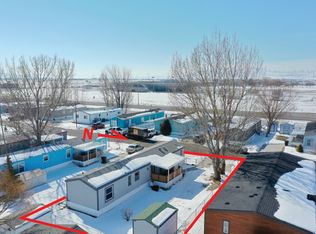
Welcome to your brand-new home in the desirable Town & Country Estates community in Tremonton, Utah! Built in 2024, this 1,152 sq ft home offers 3 bedrooms and 2 full bathrooms with a bright, open-concept layout perfect for comfortable living. The kitchen features beautiful hardwood cabinets, ample storage, and flows seamlessly into the living and dining areas. The primary suite includes a private bathroom, while two additional bedrooms offer flexibility for family, guests, or a home office. Enjoy energy-efficient living with a full Energy Star package, along with low-maintenance, modern finishes throughout. Step outside to a 10x15 deck with awning, perfect for relaxing or entertaining, and take advantage of convenient 2-car parking. Move-in ready and located in a welcoming community, this home is ready for you to make it your own. **Seller offering a one year Home warranty and $2,500 cash back at closing!**
For sale
Price cut: $5K (9/1)
$134,999
900 W Main St #77A, Tremonton, UT 84337
3beds
1,152sqft
Manufactured Home
Built in 2024
-- sqft lot
$134,500 Zestimate®
$117/sqft
$685/mo HOA
What's special
Beautiful hardwood cabinetsBright open-concept layoutLow-maintenance modern finishes throughoutAmple storage
- 179 days
- 72
- 9
Zillow last checked:
Listing updated:
Listed by:
Jeremy Martin 801-509-5256,
Omada Real Estate,
Alyssa Reyes,
Omada Real Estate
Source: UtahRealEstate.com,MLS#: 2150382
Facts & features
Interior
Bedrooms & bathrooms
- Bedrooms: 3
- Bathrooms: 2
- Full bathrooms: 2
- Main level bedrooms: 3
Heating
- Central
Appliances
- Included: Portable Dishwasher, Range Hood, Refrigerator
Features
- Walk-In Closet(s)
- Flooring: Carpet, Vinyl
- Windows: Blinds, Double Pane Windows
- Basement: None
- Has fireplace: No
Interior area
- Total structure area: 1,152
- Total interior livable area: 1,152 sqft
- Finished area above ground: 1,152
Property
Parking
- Total spaces: 2
- Parking features: Open
- Uncovered spaces: 2
- Details: Common RV Parking
Features
- Stories: 1
- Patio & porch: Covered Deck
Details
- Zoning description: Single-Family
Construction
Type & style
- Home type: MobileManufactured
- Architectural style: Mobile
- Property subtype: Manufactured Home
Materials
- Asphalt
- Roof: Asphalt
Condition
- Blt./Standing
- New construction: No
- Year built: 2024
Utilities & green energy
- Water: Culinary
- Utilities for property: Natural Gas Connected, Electricity Connected, Sewer Connected, Water Connected
Community & HOA
Community
- Subdivision: Town And Country Estates
HOA
- Has HOA: Yes
- Amenities included: Barbecue, RV Parking, Management, Picnic Area, Playground
- HOA fee: $685 monthly
- HOA name: Jennifer Lawrence
- HOA phone: 435-257-1896
Location
- Region: Tremonton
Financial & listing details
- Price per square foot: $117/sqft
- Annual tax amount: $1
- Date on market: 4/14/2026
- Listing terms: Cash,Conventional
- Inclusions: Dishwasher: Portable, Range, Range Hood, Refrigerator
- Acres allowed for irrigation: 0
- Electric utility on property: Yes
Estimated market value
$134,500
$128,000 - $141,000
Not available
Price history
| Date | Event | Price |
|---|---|---|
| 9/1/2026 | Price change | $134,999-3.6%$117/sqft |
Source:  UtahRealEstate.com #2150382 Report a problem UtahRealEstate.com #2150382 Report a problem | ||
| 6/25/2026 | Price change | $139,999-3.4%$122/sqft |
Source: UtahRealEstate.com #2150382 Report a problem | ||
| 5/19/2026 | Price change | $144,999-3.3%$126/sqft |
Source: UtahRealEstate.com #2150382 Report a problem | ||
| 4/15/2026 | Listed for sale | $149,999$130/sqft |
Source: UtahRealEstate.com #2150382 Report a problem | ||
Public tax history
Tax history is unavailable.
Monthly payment
Climate risks
Neighborhood: 84337
Nearby schools
Schools provided by the listing agent
- Elementary: North Park
- Middle: Alice C Harris
- High: Bear River
- District: Box Elder
Source: UtahRealEstate.com. This data may not be complete. We recommend contacting the local school district to confirm school assignments for this home.
Similar homes
- $110,0003 bd2 ba1.1k sqft900 W Main St #77, Tremonton, UT 84337For Sale

 MLS ID #2184444, Justin H Nunez, Dwell Realty Group, LLC. UtahRealEstate.com
 - $173,9993 bd2 ba1.4k sqft900 W Main St #42, Tremonton, UT 84337For Sale
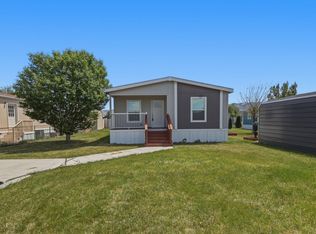 MLS ID #2160398, Jeremy Martin, Omada Real Estate. UtahRealEstate.com
 - $80,0003 bd2 ba1.2k sqft900 W Main St #14, Tremonton, UT 84337For Sale
 MLS ID #2181181, Lacey Hansen, Rodeo Realty. UtahRealEstate.com
 - $119,9993 bd2 ba1.2k sqft1696 S 1380 W, Logan, UT 84321For Sale
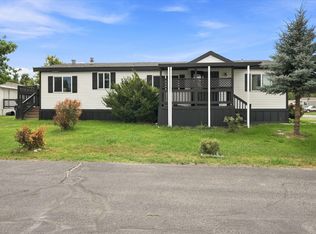 MLS ID #2182663, Miriam Alberto, KW Unite Keller Williams LLC. UtahRealEstate.com
 - $117,0003 bd2 ba880 sqft493 Valley View Dr, Hyrum, UT 84319New ConstructionMLS ID #2137530, Roline Artist, Bonneville Realty. UtahRealEstate.com
- $84,9003 bd2 ba858 sqft1735 S 1380 W, Logan, UT 84321For SaleMLS ID #2176562, Jimke John Post, Equity Real Estate. UtahRealEstate.com
- $78,0003 bd2 ba938 sqft350 W 800 S, Logan, UT 84321For SaleMLS ID #2187993, Kimberly Wadsworth, KW Unite Keller Williams LLC. UtahRealEstate.com
- $189,0002 bd1 ba786 sqft169 E 100 N APT B, Logan, UT 84321For SaleMLS ID #2171478, Kent Dunkley, Century 21 N & N Realtors. UtahRealEstate.com
