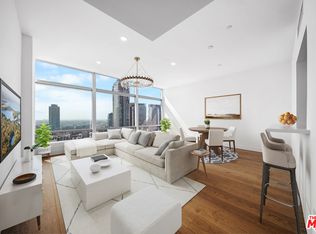
An exquisite 39th Floor One Bedroom At The Very Popular Ritz Carlton Residences Los Angeles. A building that shines in Los Angeles as The Premiere 5 Star High Rise; it was designed by famed architecture firm Gensler. With its sleek design and white glove services, other incredible features include the size of these condominiums which are very spacious, walls of windows and jaw dropping views. For all of these features, it's hard to find anything else like it in Los Angeles in this price range. A great value here no doubt. This particular floor plan of 39C is a great plan. It has double doors into the well laid out primary suite and a large walk in closet. It also has impressive built in as shown on the right bedroom wall. In the living and dining, you have an office area, walk in pantry and the views just don't stop with the walls of windows. The condo also features European hardwood floors and Italian kitchen cabinetry by Snaidero. If you're looking for an exclusive building with a sophisticated brand like Ritz Carlton, look no further. The building is very popular for a reason. People love living here. Make your appointment today. Luxury apartments near USC, FIDM and Loyola Law School. Popular Luxury High Rise Condo Buildings in Los Angeles. Also coming in 2027 is the new Erewhon Market, so we know the area is growing and thriving. Staged Photos Are Virtual. Includes 1 valet parking and 1 storage unit.
For sale
$1,119,000
900 W Olympic Blvd Unit 39C, Los Angeles, CA 90015
1beds
1,400sqft
Residential, Condominium
Built in 2010
-- sqft lot
$1,064,900 Zestimate®
$799/sqft
$2,569/mo HOA
What's special
- 27 days |
- 307 |
- 24 |
Zillow last checked:
Listing updated:
Listed by:
Yvonne Neustadter DRE # 01882489 310-248-0047,
The Property Lab, Inc. 310-248-0047
Source: CLAW,MLS#: 26866603
Facts & features
Interior
Bedrooms & bathrooms
- Bedrooms: 1
- Bathrooms: 2
- Full bathrooms: 2
Bedroom
- Features: Walk-In Closet(s)
Bathroom
- Features: Sunken Tub, Powder Room, Double Vanity(s), Shower and Tub
Heating
- Central
Cooling
- Central Air
Appliances
- Included: Built-Ins, Gas Cooktop, Microwave, Dryer, Disposal, Washer, Refrigerator, Range/Oven
- Laundry: In Unit
Features
- Built-Ins, Breakfast Counter / Bar
- Flooring: Hardwood, Mixed, Tile
- Windows: Double Pane Windows
- Has fireplace: No
- Fireplace features: None
Interior area
- Total structure area: 1,400
- Total interior livable area: 1,400 sqft
Property
Parking
- Total spaces: 1
- Parking features: Valet
- Covered spaces: 1
Features
- Levels: One
- Pool features: Association, Salt Water
- Spa features: Hot Tub
- Has view: Yes
- View description: City, City Lights, Mountain(s)
Lot
- Size: 9.17 Acres
Details
- Parcel number: 5138027126
- Zoning: LALASED
- Special conditions: Standard
Construction
Type & style
- Home type: Condo
- Architectural style: Contemporary
- Property subtype: Residential, Condominium
- Attached to another structure: Yes
Materials
- Concrete, Glass, Steel Siding
Condition
- Year built: 2010
Community & HOA
Community
- Security: 24 Hour Security, Card/Code Access, Resident Manager
- Subdivision: The Residences At La Live Association
HOA
- Has HOA: Yes
- Amenities included: Landscaping, Assoc Pet Rules, Billiard Room, Concierge, Conference, Controlled Access, Boat Dock, Fitness Center, Storage
- Services included: Concierge, Earthquake Insurance, Gas, Trash, Security, Building and Grounds
- HOA fee: $2,569 monthly
Location
- Region: Los Angeles
Financial & listing details
- Price per square foot: $799/sqft
- Date on market: 7/31/2026
Estimated market value
$1,064,900
$1.01M - $1.12M
$5,364/mo
Price history
| Date | Event | Price |
|---|---|---|
| 7/31/2026 | Listed for sale | $1,119,000$799/sqft |
Source:  CLAW #26866603 Report a problem CLAW #26866603 Report a problem | ||
| 7/27/2026 | Listed for rent | $6,195$4/sqft |
Source:  CLAW #26864825 Report a problem CLAW #26864825 Report a problem | ||
Public tax history
Tax history is unavailable.
Monthly payment
Est. payment
Payment breakdown
Explore the cost of this home by adjusting the details. Changes won't be saved.Climate risks
Neighborhood: Downtown
Nearby schools
GreatSchools rating
- NAOlympic Primary CenterGrades: KDistance: 0.3 mi
- 2/10John H. Liechty Middle SchoolGrades: 6-8Distance: 0.7 mi
- 5/10Miguel Contreras Learning Complex SchoolGrades: 9-12Distance: 0.9 mi
- $7,750,0003 bd4 ba6.5k sqft900 W Olympic Blvd UNIT 51A, Los Angeles, CA 90015Sold

- $875,0001 bd2 ba1k sqft900 W Olympic Blvd UNIT 31E, Los Angeles, CA 90015For Sale

- $8,2502 bd3 ba1.8k sqft900 W Olympic Blvd UNIT 28B, Los Angeles, CA 90015For Rent

- $825,0001 bd2 ba1.1k sqft900 W Olympic Blvd UNIT 37E, Los Angeles, CA 90015For Sale

- $1,195,0002 bd2 ba1.5k sqft900 W Olympic Blvd UNIT 31I, Los Angeles, CA 90015For Sale
- $2,350,0002 bd3 ba1.9k sqft900 W Olympic Blvd UNIT 46B, Los Angeles, CA 90015For Sale
- $1,500,0002 bd3 ba1.7k sqft900 W Olympic Blvd UNIT 31A, Los Angeles, CA 90015Sold
- $1,790,0002 bd3 ba2.2k sqft900 W Olympic Blvd UNIT 45F, Los Angeles, CA 90015For Sale
A local agent can set up tours, give advice and negotiate with sellers.
Similar homes
- $1,275,0002 bd2 ba1.5k sqft900 W Olympic Blvd Unit 32I, Los Angeles, CA 90015For Sale
 MLS ID #26869929, Yvonne Neustadter DRE # 01882489, The Property Lab, Inc.. CLAW
 - $1,145,0002 bd3 ba1.4k sqft877 S Francisco St #2309, Los Angeles, CA 90017New Construction
 MLS ID #26849587, Kathleen Yoshihara DRE # 01236497, Polaris Pacific. CLAW
 - $1,150,0002 bd3 ba1.4k sqft877 S Francisco St #2809, Los Angeles, CA 90017For Sale
 MLS ID #26863815, Shalaya Shipman DRE # 01444963, Compass. CLAW
 - $905,0002 bd2 ba1.1k sqft877 Francisco St #927, Los Angeles, CA 90017For Sale
 MLS ID #26875683, Kathleen Yoshihara DRE # 01236497, Polaris Pacific. CLAW
 - $895,0001 bd2 ba1.1k sqft900 W Olympic Blvd Unit 32G, Los Angeles, CA 90015For SaleMLS ID #26853903, Yvonne Neustadter DRE # 01882489, The Property Lab, Inc.. CLAW
- $1,098,0003 bd2 ba1.6k sqft1155 S Grand Ave APT 419, Los Angeles, CA 90015For SaleMLS ID #26849961, Greg Stangl DRE # 01440433, The Agency. CLAW
- $1,284,0002 bd2 ba1.3k sqft877 S Francisco St #3211, Los Angeles, CA 90017For SaleMLS ID #26875711, Kathleen Yoshihara DRE # 01236497, Polaris Pacific. CLAW
- $875,0001 bd2 ba1k sqft900 W Olympic Blvd Unit 31E, Los Angeles, CA 90015For SaleMLS ID #26858769, Yvonne Neustadter DRE # 01882489, The Property Lab, Inc.. CLAW
- $1,199,0002 bd2 ba1.3k sqft877 Francisco St APT 2811, Los Angeles, CA 90017For SaleMLS ID #26847371, Anh Tran DRE # 01465571, Keller Williams Larchmont. CLAW
- $1,100,0002 bd2 ba1.3k sqft877 Francisco St APT 1806, Los Angeles, CA 90017New ConstructionMLS ID #26659173, Kathleen Yoshihara DRE # 01236497, Polaris Pacific. CLAW
- $1,400,0002 bd3 ba1.7k sqft900 W Olympic Blvd Unit 29H, Los Angeles, CA 90015For SaleMLS ID #26839385, Bryce Lowe DRE # 01918939, Christie's International Real Estate SoCal. CLAW
- $1,185,0002 bd2 ba1.3k sqft877 Francisco St APT 2211, Los Angeles, CA 90017New ConstructionMLS ID #26669431, Kathleen Yoshihara DRE # 01236497, Polaris Pacific. CLAW
- $1,450,0002 bd3 ba1.7k sqft1100 S Hope St APT 1302, Los Angeles, CA 90015New ConstructionMLS ID #26874369, Javier Hernandez DRE # 01994660, Premier Real Estate. CLAW
- $1,624,0002 bd3 ba2k sqft900 W Olympic Blvd Unit 34J, Los Angeles, CA 90015For SaleMLS ID #26839891, Vanity Canales DRE # 02153851, Sotheby's International Realty. CLAW
- $849,0002 bd2 ba1.5k sqft330 W 11th St APT 406, Los Angeles, CA 90015For SaleMLS ID #26867371, Greg Stangl DRE # 01440433, The Agency. CLAW
- $1,349,0002 bd2 ba1.3k sqft1050 S Grand Ave Unit 901, Los Angeles, CA 90015For SaleMLS ID #24-344457, Art Avaness DRE # 01450817, RE/MAX Signature. CLAW
- $820,0002 bd2 ba1.3k sqft889 Francisco St Unit 1008, Los Angeles, CA 90017For SaleMLS ID #26727949, Lapchih Fan DRE # 01928123, LF8 Real Estate Inc.. CLAW
- $799,0001 bd2 ba963 sqft877 Francisco St APT 1611, Los Angeles, CA 90017For SaleMLS ID #26866933, Sally Forster Jones DRE # 00558939, Compass. CLAW
- $839,0001 bd2 ba1k sqft889 Francisco St Unit 909, Los Angeles, CA 90017For SaleMLS ID #26853497, Tracy B Do DRE # 01350025, Coldwell Banker Realty. CLAW
- $855,0002 bd2 ba1.1k sqft1050 S Grand Ave Unit 1303, Los Angeles, CA 90015For SaleMLS ID #26840773, Rasmus Ray Lee DRE # 01490488, Premier Real Estate. CLAW
Local buyer's agents are ready to help
