Sitting above Downtown LA, with sweeping southwest-facing views of the city skyline, this corner-unit condo at Metropolis has it all. Golden hour and sunset views wash over the space each evening, turning city energy into elevated, everyday luxury. With 2 bedrooms, 2.5 baths, and over $60,000 in designer upgrades throughout the kitchen and bathrooms, this home doesn't just impress it invites you in and makes you want to stay. Step inside to a layout shaped by light. As a true corner residence, floor-to-ceiling windows wrap the space, framing the LA skyline from nearly every angle and filling each room with natural light throughout the day. The kitchen anchors the home with a center island and stunning finishes the kind that turn a quick coffee into a moment worth lingering over. Both bedrooms offer private en-suite baths, finished with the same elevated detail, giving this home a rare sense of privacy and flexibility for however you live. Beyond your front door, Metropolis unfolds like its own private resort a 1.5-acre skypark, resort-style pool, and a 65,000-square-foot clubhouse with fitness, spa, and screening room. Downstairs, 24-hour concierge and security, direct freeway access, and a 10-minute walk to Metro rail put the rest of the city within easy reach while restaurants, coffee, and even an art gallery sit just steps from home. This home isn't just a condo. It's a full life, elevated so really, what more could you possibly ask for?
For sale
$1,150,000
877 S Francisco St #2809, Los Angeles, CA 90017
2beds
1,429sqft
:
Get pre-qualified$8,883/mo
Residential, Condominium
Built in 2017
-- sqft lot
$-- Zestimate®
$805/sqft
$1,550/mo HOA
What's special
- 5 days |
- 194 |
- 18 |
Zillow last checked:
Listing updated:
Listed by:
Shalaya Shipman DRE # 01444963 510-773-4686,
Compass 310-230-5478
Source: CLAW,MLS#: 26863815
Facts & features
Interior
Bedrooms & bathrooms
- Bedrooms: 2
- Bathrooms: 3
- Full bathrooms: 3
Rooms
- Room types: Dining Area, Living Room, Walk-In Closet
Bedroom
- Features: Walk-In Closet(s)
Bathroom
- Features: Shower and Tub, Tile
Kitchen
- Features: Gourmet Kitchen, Kitchen Island, Open to Family Room, Galley Kitchen, Counter Top
Heating
- Forced Air
Cooling
- Air Conditioning
Appliances
- Included: Microwave, Oven, Convection Oven, Gas Cooktop, Dishwasher, Dryer, Refrigerator, Range/Oven, Freezer, Disposal, Washer
- Laundry: Laundry Closet Stacked, Electric Dryer Hookup
Features
- Built-in Features, Open Floorplan, Built-Ins, Elevator, Breakfast Counter / Bar, Dining Area
- Flooring: Engineered Hardwood
- Has fireplace: No
- Fireplace features: None
- Furnished: Yes
- Common walls with other units/homes: Common Walls
Interior area
- Total structure area: 1,429
- Total interior livable area: 1,429 sqft
Property
Parking
- Total spaces: 2
- Parking features: Community Structure, Secured, Covered, Garage Door Opener, Above Street Level, Assigned
- Has garage: Yes
- Covered spaces: 2
Features
- Levels: One
- Entry location: Main Level
- Patio & porch: Rooftop Sky Deck, Sun Terrace
- Pool features: Rooftop Swimming Pool, Association, Heated
- Spa features: Hot Tub, In Ground, Association Spa
- Has view: Yes
- View description: City, City Lights, Mountain(s)
Lot
- Size: 2.96 Acres
Details
- Parcel number: 5144034120
- Zoning: LAC2
- Special conditions: Standard
- Other equipment: Cable
Construction
Type & style
- Home type: Condo
- Architectural style: Modern
- Property subtype: Residential, Condominium
- Attached to another structure: Yes
Materials
- Roof: Other
Condition
- Year built: 2017
Utilities & green energy
- Utilities for property: Cable Available
Community & HOA
Community
- Security: 24 Hour Security, Firewall(s), Fire Sprinkler System, Fire and Smoke Detection System, On-Site Guard
- Subdivision: Metopolis
HOA
- Has HOA: Yes
- Amenities included: Billiard Room, Controlled Access, Concierge, Clubhouse, Elevator(s), Fitness Center, Exercise Room, Security, Pool, Picnic Area, Playground, Guest Parking, Hot Water, Landscaping, Assoc Pet Rules
- Services included: Concierge, Earthquake Insurance, Security, Insurance, Trash
- HOA fee: $1,129 monthly
- Second HOA fee: $421 monthly
Location
- Region: Los Angeles
Financial & listing details
- Price per square foot: $805/sqft
- Tax assessed value: $2,101,633
- Annual tax amount: $25,272
- Date on market: 7/24/2026
Estimated market value
Not available
Estimated sales range
Not available
Not available
Price history
| Date | Event | Price |
|---|---|---|
| 7/24/2026 | Listed for sale | $1,150,000-39%$805/sqft |
Source:  CLAW #26863815 Report a problem CLAW #26863815 Report a problem | ||
| 8/17/2018 | Sold | $1,884,000$1,318/sqft |
Source: Public Record Report a problem | ||
Public tax history
| Year | Property taxes | Tax assessment |
|---|---|---|
| 2025 | $25,272 +1% | $2,101,633 +2% |
| 2024 | $25,010 +2% | $2,060,426 +2% |
| 2023 | $24,516 +4.9% | $2,020,027 +2% |
| 2022 | $23,362 +1.2% | $1,980,419 +2% |
| 2021 | $23,078 -1% | $1,941,588 +1% |
| 2020 | $23,318 | $1,921,680 +2% |
| 2019 | $23,318 | $1,884,000 |
Find assessor info on the county website
Monthly payment
Est. payment
Payment breakdown
Explore the cost of this home by adjusting the details. Changes won't be saved.Climate risks
Neighborhood: Downtown
Nearby schools
GreatSchools rating
- NAOlympic Primary CenterGrades: KDistance: 0.4 mi
- 2/10John H. Liechty Middle SchoolGrades: 6-8Distance: 0.5 mi
- 5/10Miguel Contreras Learning Complex SchoolGrades: 9-12Distance: 0.7 mi
- $1,405,0002 bd2 ba1.1k sqft877 Francisco St APT 1927, Los Angeles, CA 90017Sold

- $444,000-- bd1 ba533 sqft877 Francisco St APT 1726, Los Angeles, CA 90017Sold

- $400,000-- bd1 ba508 sqft877 Francisco St APT 1721, Los Angeles, CA 90017Sold

- $703,0001 bd2 ba909 sqft877 Francisco St APT 1512, Los Angeles, CA 90017Sold

- $708,0001 bd1 ba823 sqft877 Francisco St UNIT 2402, Los Angeles, CA 90017Sold
- $380,000-- bd1 ba496 sqft877 Francisco St APT 1618, Los Angeles, CA 90017Sold
- $520,0001 bd1 ba695 sqft877 Francisco St APT 1903, Los Angeles, CA 90017Sold
- $580,0001 bd1 ba695 sqft877 Francisco St APT 2803, Los Angeles, CA 90017Sold
A local agent can set up tours, give advice and negotiate with sellers.
Similar homes
- $998,0002 bd3 ba1.4k sqft889 Francisco St Unit 1206, Los Angeles, CA 90017For Sale
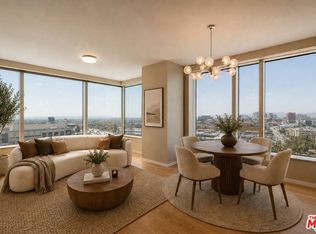 MLS ID #26757747, David Lukan DRE # 01873011, Compass. CLAW
 - $849,0002 bd2 ba1.2k sqft889 Francisco St Unit 1508, Los Angeles, CA 90017For Sale
 MLS ID #26840965, Ch. (Linda) Tumen DRE # 01841076, HST Properties, Inc.. CLAW
 - $1,149,9002 bd3 ba1.6k sqft1100 S Hope St APT 716, Los Angeles, CA 90015For Sale
 MLS ID #26681541, Thomas J. Lee DRE # 01297873, Prime Properties & Associates. CLAW
 - $1,588,0002 bd2 ba1.3k sqft877 Francisco St APT 4111, Los Angeles, CA 90017For Sale
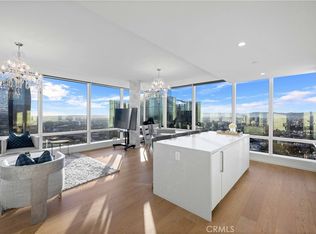 MLS ID #TR26042067, Annie Xiao Zhang, Universal Elite Inc.. CRMLS
 - $649,0002 bd2 ba1.1k sqft600 W 9th St APT 913, Los Angeles, CA 90015For SaleMLS ID #26862751, Jae Eun Jasmine Lee DRE # 02097420, Dream Realty & Investments Inc. CLAW
- $1,499,0001 bd2 ba1.4k sqft1100 Hope St #Penthouse 104, Los Angeles, CA 90015For SaleMLS ID #P1-28142, Michael Robleto, COMPASS. CRMLS
- $668,0002 bd2 ba1.1k sqft600 W 9th St APT 1214, Los Angeles, CA 90015For SaleMLS ID #26858047, Kyung Li Kim DRE # 02044016, Dream Realty & Investments Inc. CLAW
- $779,0001 bd2 ba1k sqft877 Francisco St Unit 1116, Los Angeles, CA 90017For SaleMLS ID #26647785, Yvonne Neustadter DRE # 01882489, The Property Lab, Inc.. CLAW
- $739,0001 bd2 ba975 sqft877 S Francisco St #1716, Los Angeles, CA 90017For SaleMLS ID #26835973, Vanity Canales DRE # 02153851, Sotheby's International Realty. CLAW
- $775,0001 bd2 ba975 sqft877 Francisco St APT 1516, Los Angeles, CA 90017For SaleMLS ID #26637247, A. Jessica Shin DRE # 02073348, GAIA. CLAW
- $839,0002 bd2 ba1.1k sqft1155 S Grand Ave APT 808, Los Angeles, CA 90015For SaleMLS ID #26834217, Greg Stangl DRE # 01440433, The Agency. CLAW
- $710,0001 bd2 ba780 sqft889 Francisco St Unit 2901, Los Angeles, CA 90017For SaleMLS ID #TR26084020, Betty Huang, Latitude 33 Real Estate. CRMLS
- $759,0002 bd2 ba1.1k sqft645 W 9th St APT 740, Los Angeles, CA 90015For SaleMLS ID #26654781, Drew Smyth DRE # 02027853, Real Broker. CLAW
- $999,9491 bd2 ba1k sqft900 W Olympic Blvd Unit 34F, Los Angeles, CA 90015For SaleMLS ID #SR25125401, Jordan Cohen, RE/MAX One. CRMLS
- $875,0001 bd2 ba1.1k sqft900 W Olympic Blvd Unit 37E, Los Angeles, CA 90015For SaleMLS ID #26834767, Yvonne Neustadter DRE # 01882489, The Property Lab, Inc.. CLAW
- $699,0002 bd2 ba1.4k sqft645 W 9th St APT 200, Los Angeles, CA 90015For SaleMLS ID #P1-25688, Michael Robleto, COMPASS. CRMLS
- $858,0002 bd2 ba1.2k sqft629 Traction Ave APT 412, Los Angeles, CA 90013For SaleMLS ID #26645947, Christiano Sampaio DRE # 01412928, Loftway. CLAW
- $789,0002 bd2 ba1k sqft400 S Broadway APT 828, Los Angeles, CA 90013For SaleMLS ID #GD26150509, Michael Minassian, Maximus Properties. CRMLS
- $1,149,0002 bd3 ba1.4k sqft13700 Marina Pointe Dr Unit 511, Marina Del Rey, CA 90292For SaleMLS ID #26842287, Panos Papadopoulos DRE # 01332785, LPT Realty, Inc. CLAW
- $1,195,0002 bd2 ba1k sqft2170 Century Park E APT 2107, Los Angeles, CA 90067For SaleMLS ID #25605081, Stephanie Younger DRE # 01365696, Compass. CLAW
Local buyer's agents are ready to help
