Welcome to this lovely, first floor, corner unit in Westwood Village condo in the sought after Charter Colony community. Conveniently located near VA-288, close to shopping, YMCA, dining and so much more. Enjoy maintenance free living in a secured building with access code. Enjoy Charter Colony's 3 clubhouses, 2 pools, tennis courts, park, playgrounds and fitness trails. Water and sewer included, twice weekly trash removal services. Living room has hardwood floor, fireplace, chandelier, and open flow with dining room. Exquisite dining room with hardwood floors, chair rail and chandelier. Morning room with hardwood floor, open to kitchen, chandelier, and access to private porch. Kitchen has granite counters, wood cabinets, recessed lighting, pendant light, stainless steel appliances, and gas cooking! Primary room with wall to wall carpeting, great natural light, sitting area, ceiling fan with light and walk in closet. Ensuite with tiled floors, double sink vanity, walk in shower with seat and a linen closet. Second bedroom has wall to wall carpeting with upgraded padding, chandelier and double door closet. Additional full bath has tile floor, single sink vanity, tub/shower with tile surround and a linen closet. Laundry room has vinyl floor, shelf, lighting fixture, fits full size washer and dryer. Also a large closet inside and storage area outside. Move in ready and just waiting for you. Book your showing today!
Sold for $320,000
$320,000
900 Westwood Village Way Unit 104, Midlothian, VA 23114
2beds
1,658sqft
Condominium
Built in 2009
-- sqft lot
$320,500 Zestimate®
$193/sqft
$2,461 Estimated rent
Home value
$320,500
$304,000 - $337,000
$2,461/mo
Zestimate® history
Owner options
List your home for rent
$2,461/mo
Rent Zestimate®
Find your next renter with Zillow Rental Manager. Plus, with online applications, you can quickly screen prospective tenants – for free.
$2,461/mo
Rent Zestimate®
Refinance and save
$2,376/mo
Est. payment
Refinancing to a lower rate could help reduce your monthly payments and save thousands over the life of the loan.
$2,376/mo
Est. payment
Explore your selling options
Work with a Zillow partner agent
Leverage their expertise and Zillow's premium Showcase listings to get your home seen by more buyers.
Get startedList with your own agent
Get your home in front of millions of buyers by listing it on Zillow.
Learn how to do itSell it yourself
Take full control of how buyers see your home on Zillow by listing For Sale by Owner (FSBO).
List your homeWhat's special
Zillow last checked:
Listing updated:
Listed by:
James Strum (804)432-3408,
Long & Foster REALTORS
Bought with:
Aaron Duignam, 0225267084
James River Realty Group LLC
Source: CVRMLS,MLS#: 2409536 Originating MLS: Central Virginia Regional MLS
Originating MLS: Central Virginia Regional MLSFacts & features
Interior
Bedrooms & bathrooms
- Bedrooms: 2
- Bathrooms: 2
- Full bathrooms: 2
Primary bedroom
- Description: Carpet, CF w/Light,Walk-in Closet,Ensuite
- Level: First
- Dimensions: 24.0 x 15.0
Bedroom 2
- Description: Carpet, Overhead Lighting, Dbl Door Closet
- Level: First
- Dimensions: 16.0 x 12.0
Dining room
- Description: Hardwood Floors, Chandilier, Chair Rail
- Level: First
- Dimensions: 13.0 x 10.0
Foyer
- Description: Hardwood Floor,Coat & Storage Closet,Light Fixture
- Level: First
- Dimensions: 5.0 x 4.0
Other
- Description: Tub & Shower
- Level: First
Kitchen
- Description: Hardwood Fl,Granite, SS Appliances
- Level: First
- Dimensions: 12.0 x 11.0
Laundry
- Description: Vinyl, Shelf, Overhead Light
- Level: First
- Dimensions: 6.0 x 3.0
Living room
- Description: Hardwood Floor, Chandilier, Gas Fireplace
- Level: First
- Dimensions: 15.0 x 13.0
Sitting room
- Description: Hardwood Floor, Chandelier, Door to Porch
- Level: First
- Dimensions: 14.0 x 10.0
Heating
- Electric, Forced Air
Cooling
- Central Air
Appliances
- Included: Tankless Water Heater
- Laundry: Dryer Hookup
Features
- Bedroom on Main Level, Ceiling Fan(s), Dining Area, Separate/Formal Dining Room, Double Vanity, Fireplace, Granite Counters, Main Level Primary
- Flooring: Carpet, Tile, Wood
- Has basement: No
- Attic: None
- Number of fireplaces: 1
- Fireplace features: Gas
Interior area
- Total interior livable area: 1,658 sqft
- Finished area above ground: 1,658
Property
Features
- Levels: One
- Stories: 1
- Patio & porch: Patio
- Pool features: Community, Pool
Lot
- Size: 10,759 Square Feet
Details
- Parcel number: 724704241300004
- Zoning description: R9
Construction
Type & style
- Home type: Condo
- Architectural style: Mid Rise
- Property subtype: Condominium
- Attached to another structure: Yes
Materials
- Frame, Stone, Vinyl Siding
- Roof: Composition
Condition
- Resale
- New construction: No
- Year built: 2009
Utilities & green energy
- Sewer: Public Sewer
- Water: Public
Community & HOA
Community
- Subdivision: Westwood Village At Charter Colony
HOA
- Has HOA: Yes
- Services included: Association Management, Common Areas, Maintenance Grounds, Maintenance Structure, Pool(s), Snow Removal, Trash, Water
- HOA fee: $450 monthly
Location
- Region: Midlothian
Financial & listing details
- Price per square foot: $193/sqft
- Tax assessed value: $271,000
- Annual tax amount: $2,466
- Date on market: 4/17/2024
- Ownership: Individuals
- Ownership type: Sole Proprietor
Price history
| Date | Event | Price |
|---|---|---|
| 8/22/2024 | Listing removed | $1,995$1/sqft |
Source: Zillow Rentals Report a problem | ||
| 6/29/2024 | Price change | $1,995-4.8%$1/sqft |
Source: Zillow Rentals Report a problem | ||
| 6/22/2024 | Price change | $2,095-4.6%$1/sqft |
Source: Zillow Rentals Report a problem | ||
| 6/8/2024 | Price change | $2,195-4.4%$1/sqft |
Source: Zillow Rentals Report a problem | ||
| 6/4/2024 | Price change | $2,295-4.2%$1/sqft |
Source: Zillow Rentals Report a problem | ||
| 5/24/2024 | Listed for rent | $2,395+4.1%$1/sqft |
Source: Zillow Rentals Report a problem | ||
| 5/23/2024 | Listing removed | -- |
Source: Zillow Rentals Report a problem | ||
| 5/18/2024 | Price change | $2,300-7.8%$1/sqft |
Source: Zillow Rentals Report a problem | ||
| 5/14/2024 | Listed for rent | $2,495$2/sqft |
Source: Zillow Rentals Report a problem | ||
| 5/10/2024 | Sold | $320,000+1.6%$193/sqft |
Source:  CVRMLS #2409536 Report a problem CVRMLS #2409536 Report a problem | ||
| 4/18/2024 | Pending sale | $315,000$190/sqft |
Source: CVRMLS #2409536 Report a problem | ||
| 4/17/2024 | Listed for sale | $315,000+24.8%$190/sqft |
Source: CVRMLS #2409536 Report a problem | ||
| 8/30/2021 | Sold | $252,500+11.2%$152/sqft |
Source: CVRMLS #2123231 Report a problem | ||
| 7/12/2018 | Sold | $227,000+16.4%$137/sqft |
Source: CVRMLS #1819762 Report a problem | ||
| 9/26/2012 | Sold | $195,000-3.3%$118/sqft |
Source: Public Record Report a problem | ||
| 8/20/2009 | Sold | $201,575$122/sqft |
Source: Public Record Report a problem | ||
Public tax history
| Year | Property taxes | Tax assessment |
|---|---|---|
| 2025 | $2,666 +0.8% | $299,500 +1.9% |
| 2024 | $2,644 +7.2% | $293,800 +8.4% |
| 2023 | $2,466 +14.1% | $271,000 +15.4% |
| 2022 | $2,161 +1% | $234,900 +4.3% |
| 2021 | $2,140 | $225,300 |
| 2020 | $2,140 +8.2% | $225,300 +8.2% |
| 2019 | $1,979 +6.1% | $208,300 +6.5% |
| 2018 | $1,865 +4.9% | $195,500 +2.2% |
| 2017 | $1,777 | $191,200 +3.3% |
| 2016 | $1,777 -0.3% | $185,100 -0.3% |
| 2015 | $1,782 +1.4% | $185,600 +1.4% |
| 2014 | $1,757 | $183,000 +5.3% |
| 2013 | -- | $173,800 +2% |
| 2012 | -- | $170,400 -6.2% |
| 2011 | -- | $181,700 -6.1% |
| 2010 | -- | $193,500 |
Find assessor info on the county website
Neighborhood: 23114
Nearby homes

- $341,9002 bd-- ba1.6k sqft900 Westwood Village Way UNIT 103, Midlothian, VA 23114Off Market
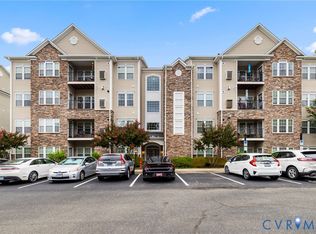
- $319,9002 bd2 ba1.6k sqft900 Westwood Village Way UNIT 301, Midlothian, VA 23114Sold
- $315,0002 bd2 ba1.6k sqft900 Westwood Village Way UNIT 404, Midlothian, VA 23114Off Market

- $300,0002 bd2 ba1.6k sqft900 Westwood Village Way UNIT 201, Midlothian, VA 23114Sold
- $305,0002 bd2 ba1.6k sqft900 Westwood Village Way UNIT 302, Midlothian, VA 23114Sold
- $311,0002 bd2 ba1.6k sqft900 Westwood Village Way UNIT 403, Midlothian, VA 23114Sold
- $316,5002 bd2 ba1.6k sqft900 Westwood Village Way UNIT 401, Midlothian, VA 23114Sold
- $309,8002 bd2 ba1.6k sqft900 Westwood Village Way UNIT 203, Midlothian, VA 23114Off Market
Nearby schools
GreatSchools rating
- 10/10J B Watkins Elementary SchoolGrades: PK-5Distance: 0.9 mi
- 9/10Midlothian Middle SchoolGrades: 6-8Distance: 1.2 mi
- 8/10Midlothian High SchoolGrades: 9-12Distance: 0.5 mi
Schools provided by the listing agent
- Elementary: Watkins
- Middle: Midlothian
- High: Midlothian
Source: CVRMLS. This data may not be complete. We recommend contacting the local school district to confirm school assignments for this home.
Get a cash offer in 3 minutes
Find out how much your home could sell for in as little as 3 minutes with a no-obligation cash offer.
Estimated market value
$320,500
Get a cash offer in 3 minutes
Find out how much your home could sell for in as little as 3 minutes with a no-obligation cash offer.
Estimated market value
$320,500
- Virginia
- Chesterfield County
- Midlothian
- 23114
- 900 Westwood Village Way Unit 104
Nearby cities
Nearby zip codes
Other Midlothian Topics
