Enjoy the comfort of 1-story living in a luxury 2nd level Condo,The Windsor, in Westwood Village @ Charter Colony. You'll appreciate the convenient location in the Heart of Midlothian w/ easy access to several major medical facilities nearby, major highways, restaurants, shopping, & parks and the many amenities of Charter Colony: clubhouses, 2 pools, pickleball & tennis courts,volleyball, playgrounds, walking trails, planned community activities, & so much more. Plus you can kiss goodbye concerns over maintenance & yard care! You'll love the sense of security you'll feel, thanks to restricted access, an elevator (which you seldom have to wait for as there are only 16 units in this building), and the on-level trash disposal. The Foyer with tile floor has both a coat closet and huge walk-in storage with custom built-in shelving.This desirable Condo offers a well-equipped Kitchen with 42" cabinets, Silestone counters, tile floor, backsplash, pantry,and sunny Morning Rm with access to Balcony (and storage in the Mechanical Room with more shelving!) The large Living Rm is bright & cheerful and is separated from the Dining Rm by French doors.Dining Rm currently serves as Home Office with ethernet and dedicated outlet. The Primary Bedrm is spacious and a true retreat as it features wiring for surround sound, an inviting Sitting Area, a sprawling walk-in closet, lovely tiled bath with over-sized tiled shower with bench and both a linen closet and medicince cabinet. Bedrm # 2 has a generous closet, ethernet & dedicated outlet. The full Hall Bath offers a tub/shower combination, tiled floor and tub surround, linen closet and medicine cabinet. All rooms are equipped with Casablanca ceiling fans and Hunter Douglas insulating Duette blinds. The HOA fee also covers your water, sewer, trash pick-up and snow removal. The combined gas and electric bills for this unit averaged only $113 per month in 2023! New A/C unit in 2021.
Sold for $300,000
$300,000
900 Westwood Village Way Unit 201, Midlothian, VA 23114
2beds
1,658sqft
Condominium
Built in 2009
-- sqft lot
$310,800 Zestimate®
$181/sqft
$2,538 Estimated rent
Home value
$310,800
$295,000 - $326,000
$2,538/mo
Zestimate® history
Owner options
List your home for rent
$2,538/mo
Rent Zestimate®
Find your next renter with Zillow Rental Manager. Plus, with online applications, you can quickly screen prospective tenants – for free.
$2,538/mo
Rent Zestimate®
Refinance and save
$2,256/mo
Est. payment
Refinancing to a lower rate could help reduce your monthly payments and save thousands over the life of the loan.
$2,256/mo
Est. payment
Explore your selling options
Work with a Zillow partner agent
Leverage their expertise and Zillow's premium Showcase listings to get your home seen by more buyers.
Get startedList with your own agent
Get your home in front of millions of buyers by listing it on Zillow.
Learn how to do itSell it yourself
Take full control of how buyers see your home on Zillow by listing For Sale by Owner (FSBO).
List your homeWhat's special
Sunny morning roomYard careWestwood villageLovely tiled bathCharter colonyCasablanca ceiling fansRestricted access
Zillow last checked:
Listing updated:
Listed by:
Eileen Foster (804)683-4116,
Long & Foster REALTORS
Bought with:
Gayle Peace, 0225223061
Liz Moore & Associates
Source: CVRMLS,MLS#: 2405879 Originating MLS: Central Virginia Regional MLS
Originating MLS: Central Virginia Regional MLSFacts & features
Interior
Bedrooms & bathrooms
- Bedrooms: 2
- Bathrooms: 2
- Full bathrooms: 2
Primary bedroom
- Description: Huge! W/ sunny Sitting Rm.Spacious Walk-in Closet
- Level: First
- Dimensions: 0 x 0
Bedroom 2
- Description: Ethernet outlet.Dedicated outlet.Fan/light.
- Level: First
- Dimensions: 0 x 0
Additional room
- Description: PRIMARY BEDRM SITTING AREA.Sunny.
- Level: First
- Dimensions: 0 x 0
Additional room
- Description: PRIMARY ENSUITE.Lge tiled shower.Linen closet.
- Level: First
- Dimensions: 0 x 0
Additional room
- Description: HALL BATH.Tile floor.Linen closet.Medicine Cabinet
- Level: First
- Dimensions: 0 x 0
Additional room
- Description: BALCONY / DECK
- Level: First
- Dimensions: 0 x 0
Dining room
- Description: OR OFFICE/STUDY.French doors.Ethernet.Fan
- Level: First
- Dimensions: 0 x 0
Foyer
- Description: Tile floor. Coat closet. Walk in storage closet.
- Level: First
- Dimensions: 0 x 0
Other
- Description: Tub & Shower
- Level: First
Kitchen
- Description: Tile flr.42"cabs.Silestone.Pantry. Tile bk splash
- Level: First
- Dimensions: 0 x 0
Laundry
- Description: With shelving
- Level: First
- Dimensions: 0 x 0
Living room
- Description: Duette insulated blinds throughout condo.Fan/Light
- Level: First
- Dimensions: 0 x 0
Office
- Description: OR DINING ROOM.French doors. Ethernet.Fan.
- Level: First
- Dimensions: 0 x 0
Sitting room
- Description: Tile floor,Fan/Light. Deck access.
- Level: First
- Dimensions: 0 x 0
Heating
- Forced Air, Natural Gas
Cooling
- Central Air
Appliances
- Included: Dishwasher, Electric Cooking, Disposal, Instant Hot Water, Microwave, Smooth Cooktop, Stove
- Laundry: Washer Hookup, Dryer Hookup
Features
- Bedroom on Main Level, Breakfast Area, Ceiling Fan(s), Dining Area, Separate/Formal Dining Room, Eat-in Kitchen, French Door(s)/Atrium Door(s), Bath in Primary Bedroom, Main Level Primary, Pantry, Solid Surface Counters, Walk-In Closet(s)
- Flooring: Carpet, Ceramic Tile, Tile
- Doors: French Doors, Insulated Doors
- Windows: Thermal Windows
- Has basement: No
- Attic: None
Interior area
- Total interior livable area: 1,658 sqft
- Finished area above ground: 1,658
Property
Features
- Levels: One
- Stories: 1
- Patio & porch: Balcony, Deck
- Exterior features: Deck
- Pool features: Pool, Community
Lot
- Size: 10,759 Square Feet
- Features: Cul-De-Sac
Details
- Parcel number: 724704241300005
- Zoning description: R9
Construction
Type & style
- Home type: Condo
- Architectural style: Mid Rise
- Property subtype: Condominium
- Attached to another structure: Yes
Materials
- Drywall, Frame, Stone, Vinyl Siding
- Roof: Composition
Condition
- Resale
- New construction: No
- Year built: 2009
Utilities & green energy
- Sewer: Public Sewer
- Water: Public
Community & HOA
Community
- Features: Common Grounds/Area, Clubhouse, Elevator, Fitness, Home Owners Association, Playground, Pool, Trails/Paths
- Security: Controlled Access, Fire Sprinkler System
- Subdivision: Westwood Village At Charter Colony
HOA
- Has HOA: Yes
- Services included: Clubhouse, Common Areas, Maintenance Structure, Pool(s), Recreation Facilities, Sewer, Snow Removal, Trash, Water
- HOA fee: $450 monthly
Location
- Region: Midlothian
Financial & listing details
- Price per square foot: $181/sqft
- Tax assessed value: $268,900
- Annual tax amount: $2,446
- Date on market: 12/22/2025
- Ownership: Individuals
- Ownership type: Sole Proprietor
Price history
| Date | Event | Price |
|---|---|---|
| 5/16/2024 | Sold | $300,000$181/sqft |
Source:  CVRMLS #2405879 Report a problem CVRMLS #2405879 Report a problem | ||
| 4/8/2024 | Pending sale | $300,000$181/sqft |
Source: CVRMLS #2405879 Report a problem | ||
| 3/20/2024 | Price change | $300,000-4.8%$181/sqft |
Source: CVRMLS #2405879 Report a problem | ||
| 3/11/2024 | Listed for sale | $315,000+45.4%$190/sqft |
Source: CVRMLS #2405879 Report a problem | ||
| 8/18/2009 | Sold | $216,647$131/sqft |
Source: Public Record Report a problem | ||
Public tax history
| Year | Property taxes | Tax assessment |
|---|---|---|
| 2025 | $2,641 +0.8% | $296,700 +1.9% |
| 2024 | $2,621 +7.1% | $291,200 +8.3% |
| 2023 | $2,447 +14.1% | $268,900 +15.3% |
| 2022 | $2,145 +1% | $233,200 +4.3% |
| 2021 | $2,124 | $223,600 |
| 2020 | $2,124 +8.2% | $223,600 +8.2% |
| 2019 | $1,964 +6.1% | $206,700 +6.5% |
| 2018 | $1,851 +5% | $194,000 +2.3% |
| 2017 | $1,762 | $189,600 +3.3% |
| 2016 | $1,762 -0.2% | $183,500 -0.2% |
| 2015 | $1,765 +1.4% | $183,900 +1.4% |
| 2014 | $1,740 | $181,300 +5.3% |
| 2013 | -- | $172,200 +1.1% |
| 2012 | -- | $170,400 -6.3% |
| 2011 | -- | $181,800 -11% |
| 2010 | -- | $204,200 |
Find assessor info on the county website
Neighborhood: 23114
Nearby homes
- $341,9002 bd-- ba1.6k sqft900 Westwood Village Way UNIT 103, Midlothian, VA 23114Off Market

- $319,9002 bd2 ba1.6k sqft900 Westwood Village Way UNIT 301, Midlothian, VA 23114Sold
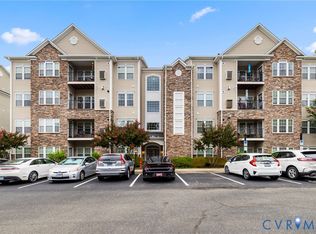
- $315,0002 bd2 ba1.6k sqft900 Westwood Village Way UNIT 404, Midlothian, VA 23114Off Market
- $305,0002 bd2 ba1.6k sqft900 Westwood Village Way UNIT 302, Midlothian, VA 23114Sold

- $311,0002 bd2 ba1.6k sqft900 Westwood Village Way UNIT 403, Midlothian, VA 23114Sold
- $316,5002 bd2 ba1.6k sqft900 Westwood Village Way UNIT 401, Midlothian, VA 23114Sold
- $309,8002 bd2 ba1.6k sqft900 Westwood Village Way UNIT 203, Midlothian, VA 23114Off Market
- $320,0002 bd2 ba1.6k sqft900 Westwood Village Way UNIT 104, Midlothian, VA 23114Sold
Nearby schools
GreatSchools rating
- 10/10J B Watkins Elementary SchoolGrades: PK-5Distance: 0.9 mi
- 9/10Midlothian Middle SchoolGrades: 6-8Distance: 1.2 mi
- 8/10Midlothian High SchoolGrades: 9-12Distance: 0.5 mi
Schools provided by the listing agent
- Elementary: Watkins
- Middle: Midlothian
- High: Midlothian
Source: CVRMLS. This data may not be complete. We recommend contacting the local school district to confirm school assignments for this home.
Get a cash offer in 3 minutes
Find out how much your home could sell for in as little as 3 minutes with a no-obligation cash offer.
Estimated market value
$310,800
Get a cash offer in 3 minutes
Find out how much your home could sell for in as little as 3 minutes with a no-obligation cash offer.
Estimated market value
$310,800
- Virginia
- Chesterfield County
- Midlothian
- 23114
- 900 Westwood Village Way Unit 201
Nearby cities
Nearby zip codes
Other Midlothian Topics
