Elegantly Updated and Move-In Ready! Welcome to this beautifully updated colonial, ideally situated on a quiet, tree-lined cul-de-sac in the highly sought-after Orchard Ridge community. The main level features gleaming hardwood floors and a welcoming two-story foyer, along with a spacious living room, formal dining room, and a stylish powder room. The gourmet kitchen is a chef’s delight—complete with granite countertops, 42” cabinetry, stainless steel appliances, and an inviting breakfast area. The kitchen opens seamlessly into the expansive family room, highlighted by a vaulted ceiling, cozy fireplace, and direct access to an oversized deck—perfect for entertaining or enjoying serene views of the landscaped gardens and fully fenced backyard. Upstairs, you'll find four generously sized bedrooms and two beautifully renovated full baths. The luxurious primary suite boasts a cathedral ceiling, two large closets, and a spa-like ensuite with a soaking tub, separate shower, and double vanity. The finished lower level offers exceptional flexibility, with a spacious recreation room, guest room or den with closet, full bath, and a well-appointed laundry room—ideal for guests, hobbies, or additional living space. Additional highlights include a recently replaced roof (2023), an attached two-car garage, and convenient access to parks, shopping, and major commuter routes such as I-270 and I-495. Outdoor enthusiasts will love being just steps from the Rockville Millennium Trail—a scenic 10-mile loop perfect for biking, jogging, or leisurely walks.
Sold for $1,049,000
$1,049,000
900 White Pine Pl, Potomac, MD 20854
4beds
3,616sqft
Single Family Residence
Built in 1985
9,036 Square Feet Lot
$1,058,500 Zestimate®
$290/sqft
$4,581 Estimated rent
Home value
$1,058,500
$974,000 - $1.15M
$4,581/mo
Zestimate® history
Owner options
List your home for rent
$4,581/mo
Rent Zestimate®
Find your next renter with Zillow Rental Manager. Plus, with online applications, you can quickly screen prospective tenants – for free.
$4,581/mo
Rent Zestimate®
Refinance and save
$6,562/mo
Est. payment
Refinancing to a lower rate could help reduce your monthly payments and save thousands over the life of the loan.
$6,562/mo
Est. payment
Explore your selling options
Work with a Zillow partner agent
Leverage their expertise and Zillow's premium Showcase listings to get your home seen by more buyers.
Get startedList with your own agent
Get your home in front of millions of buyers by listing it on Zillow.
Learn how to do itSell it yourself
Take full control of how buyers see your home on Zillow by listing For Sale by Owner (FSBO).
List your homeWhat's special
Cozy fireplaceFinished lower levelTwo-story foyerDouble vanityOversized deckSeparate showerSpa-like ensuite
Zillow last checked:
Listing updated:
Listed by:
Michelle Milton 301-526-9857,
The Agency DC,
Listing Team: Team Nurit, Co-Listing Team: Team Nurit,Co-Listing Agent: Nurit Coombe 301-346-5252,
The Agency DC
Bought with:
Biko Woldeselassie, 5016864
Keller Williams Capital Properties
Source: Bright MLS,MLS#: MDMC2199260
Facts & features
Interior
Bedrooms & bathrooms
- Bedrooms: 4
- Bathrooms: 4
- Full bathrooms: 3
- 1/2 bathrooms: 1
- Main level bathrooms: 1
Basement
- Area: 1215
Heating
- Forced Air, Humidity Control, Natural Gas
Cooling
- Central Air, Electric
Appliances
- Included: Cooktop, Dishwasher, Disposal, Dryer, Extra Refrigerator/Freezer, Humidifier, Ice Maker, Instant Hot Water, Microwave, Double Oven, Self Cleaning Oven, Oven, Refrigerator, Trash Compactor, Washer, Gas Water Heater, Water Heater
- Laundry: In Basement
Features
- Family Room Off Kitchen, Breakfast Area, Dining Area, Primary Bath(s), Open Floorplan, Cathedral Ceiling(s), 2 Story Ceilings
- Flooring: Wood
- Doors: Insulated, Six Panel, Sliding Glass, Storm Door(s)
- Windows: Bay/Bow, Screens, Skylight(s)
- Basement: Sump Pump,Finished,Improved
- Number of fireplaces: 1
- Fireplace features: Equipment, Glass Doors
Interior area
- Total structure area: 3,816
- Total interior livable area: 3,616 sqft
- Finished area above ground: 2,601
- Finished area below ground: 1,015
Property
Parking
- Total spaces: 2
- Parking features: Garage Door Opener, Attached
- Attached garage spaces: 2
Accessibility
- Accessibility features: None
Features
- Levels: Three
- Stories: 3
- Patio & porch: Deck
- Pool features: None
- Has spa: Yes
- Spa features: Bath
- Fencing: Full
- Has view: Yes
- View description: Garden
Lot
- Size: 9,036 Square Feet
- Features: Corner Lot, Cul-De-Sac, Landscaped
Details
- Additional structures: Above Grade, Below Grade
- Parcel number: 160402470675
- Zoning: N/A
- Special conditions: Standard
Construction
Type & style
- Home type: SingleFamily
- Architectural style: Colonial
- Property subtype: Single Family Residence
Materials
- Combination, Brick
- Foundation: Slab
- Roof: Composition
Condition
- New construction: No
- Year built: 1985
Details
- Builder model: FAIRWYCK
Utilities & green energy
- Sewer: Public Sewer
- Water: Public
- Utilities for property: Cable Available, Multiple Phone Lines, Underground Utilities
Community & HOA
Community
- Security: Electric Alarm, Fire Alarm, Monitored
- Subdivision: Orchard Ridge
HOA
- Has HOA: Yes
- Services included: Other
- HOA fee: $129 annually
- HOA name: ORCHARD RIDGE
Location
- Region: Potomac
- Municipality: POTOMAC
Financial & listing details
- Price per square foot: $290/sqft
- Tax assessed value: $851,967
- Annual tax amount: $11,300
- Date on market: 9/11/2025
- Listing agreement: Exclusive Right To Sell
- Ownership: Fee Simple
Price history
| Date | Event | Price |
|---|---|---|
| 10/16/2025 | Sold | $1,049,000$290/sqft |
Source:  Bright MLS #MDMC2199260 Report a problem Bright MLS #MDMC2199260 Report a problem | ||
| 9/25/2025 | Pending sale | $1,049,000$290/sqft |
Source: Bright MLS #MDMC2199260 Report a problem | ||
| 9/17/2025 | Contingent | $1,049,000$290/sqft |
Source: Bright MLS #MDMC2199260 Report a problem | ||
| 9/11/2025 | Listed for sale | $1,049,000+217.9%$290/sqft |
Source: Bright MLS #MDMC2199260 Report a problem | ||
| 1/10/1997 | Sold | $330,000$91/sqft |
Source: Public Record Report a problem | ||
Public tax history
| Year | Property taxes | Tax assessment |
|---|---|---|
| 2025 | $11,457 +8.3% | $851,967 +7.2% |
| 2024 | $10,581 +8.2% | $794,733 +7.8% |
| 2023 | $9,776 +3.8% | $737,500 +0.9% |
| 2022 | $9,423 +0.5% | $730,667 +0.9% |
| 2021 | $9,377 +1.3% | $723,833 +1% |
| 2020 | $9,261 +0.5% | $717,000 |
| 2019 | $9,218 -0.5% | $717,000 +0.8% |
| 2018 | $9,268 -1.6% | $711,467 +0.4% |
| 2017 | $9,417 +26.4% | $708,700 +3.3% |
| 2016 | $7,448 | $685,733 +3.5% |
| 2015 | $7,448 | $662,767 +3.6% |
| 2014 | $7,448 | $639,800 +0.6% |
| 2013 | -- | $636,023 +0.6% |
| 2012 | -- | $632,247 +0.6% |
| 2011 | -- | $628,470 |
| 2010 | -- | $628,470 |
| 2009 | -- | $628,470 -22.9% |
| 2008 | -- | $815,540 +14.3% |
| 2007 | -- | $713,396 +16.7% |
| 2006 | -- | $611,253 +20.1% |
| 2005 | -- | $509,110 +12.3% |
| 2004 | -- | $453,386 |
| 2003 | -- | $453,386 +32.6% |
| 2002 | -- | $341,940 |
| 2001 | -- | $341,940 |
Find assessor info on the county website
Neighborhood: 20854
Nearby homes
- $930,600-- bd2 ba2.6k sqft2309 Henslowe Dr, Rockville, MD 20854Off Market
- $1,105,0004 bd4 ba3.4k sqft904 White Pine Pl, Potomac, MD 20854Sold
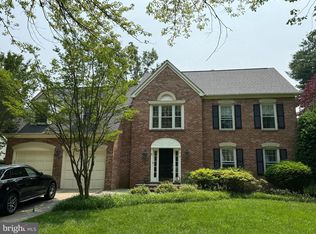
- $1,093,9005 bd3 ba2.6k sqft908 White Pine Pl, Potomac, MD 20854Off Market
- $991,5004 bd3 ba2.6k sqft2303 Henslowe Dr, Potomac, MD 20854Off Market
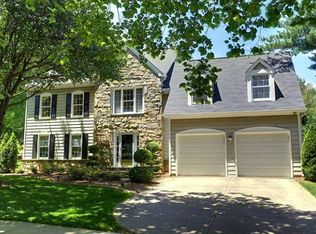
- $1,087,0004 bd4 ba4.3k sqft2311 Henslowe Dr, Rockville, MD 20854Off Market
- $978,500-- bd3 ba2.8k sqft903 White Pine Pl, Potomac, MD 20854Off Market
- $1,187,0005 bd4 ba2.8k sqft2306 Henslowe Dr, Rockville, MD 20854Off Market
- $1,019,0005 bd3 ba2.6k sqft2304 Henslowe Dr, Rockville, MD 20854Off Market
Nearby schools
GreatSchools rating
- 8/10Ritchie Park Elementary SchoolGrades: K-5Distance: 0.6 mi
- 9/10Julius West Middle SchoolGrades: 6-8Distance: 0.6 mi
- 8/10Richard Montgomery High SchoolGrades: 9-12Distance: 1.2 mi
Schools provided by the listing agent
- Elementary: Ritchie Park
- Middle: Julius West
- High: Richard Montgomery
- District: Montgomery County Public Schools
Source: Bright MLS. This data may not be complete. We recommend contacting the local school district to confirm school assignments for this home.
Get a cash offer in 3 minutes
Find out how much your home could sell for in as little as 3 minutes with a no-obligation cash offer.
Estimated market value
$1,058,500
Get a cash offer in 3 minutes
Find out how much your home could sell for in as little as 3 minutes with a no-obligation cash offer.
Estimated market value
$1,058,500
- Maryland
- Montgomery County
- Rockville
- 20854
- 900 White Pine Pl
Nearby cities
Nearby neighborhoods
Nearby zip codes
Other Rockville Topics
