Back for an encore, and worthy of applause! One-of-a-kind colonial lake house in the heart of Liberty Public School District, full of enhancements inside and out. Enjoy gorgeous views of natural spring-fed Holly Lake from an expansive composite deck with screened-in area, perfect for outdoor entertaining with lake access and a private dock. Beautiful half acre treed lot provides stunning views from massive great room with large windows, vaulted ceiling, and fireplace. White kitchen features granite countertops, gas range and stainless appliances that stay! Recently renovated master bathroom with classic design showcases built-in soaker tub, custom cabinets, and striking marble countertops. Newer roof, exterior paint, water heater, deck and dock. Huge lot includes a flat area on the Southwest side, unique for lakefront properties! Lake is stocked for fishing and allows trolling motors and canoes, kayaks, paddle boards etc. Ideally located on a quiet street with quick access to I-35 and short walking distance to city park with tennis courts and playground. Completely move-in ready and waiting to make your outdoor living dreams come true!
Sold
Street View
Price Unknown
900 Wildbriar Dr, Liberty, MO 64068
4beds
2,589sqft
Single Family Residence
Built in 1987
0.6 Acres Lot
$584,200 Zestimate®
$--/sqft
$3,029 Estimated rent
Home value
$584,200
$526,000 - $648,000
$3,029/mo
Zestimate® history
Owner options
List your home for rent
$3,029/mo
Rent Zestimate®
Find your next renter with Zillow Rental Manager. Plus, with online applications, you can quickly screen prospective tenants – for free.
$3,029/mo
Rent Zestimate®
Refinance and save
$1,000/mo
Est. payment
Refinancing to a lower rate could help reduce your monthly payments and save thousands over the life of the loan.
$1,000/mo
Est. payment
Explore your selling options
Work with a Zillow partner agent
Leverage their expertise and Zillow's premium Showcase listings to get your home seen by more buyers.
Get startedList with your own agent
Get your home in front of millions of buyers by listing it on Zillow.
Learn how to do itSell it yourself
Take full control of how buyers see your home on Zillow by listing For Sale by Owner (FSBO).
List your homeWhat's special
Zillow last checked:
Listing updated:
Listed by:
Katie Raines 816-588-4905,
ReeceNichols-KCN
Bought with:
Jarred Donalson, 2017031367
Keller Williams KC North
Source: Heartland MLS as distributed by MLS GRID,MLS#: 2574133
Facts & features
Interior
Bedrooms & bathrooms
- Bedrooms: 4
- Bathrooms: 3
- Full bathrooms: 2
- 1/2 bathrooms: 1
Primary bedroom
- Features: Carpet
- Level: Upper
- Dimensions: 18 x 13
Bedroom 2
- Features: Carpet, Ceiling Fan(s)
- Level: Upper
- Dimensions: 12 x 9
Bedroom 3
- Features: Carpet, Ceiling Fan(s)
- Level: Upper
- Dimensions: 12 x 10
Bedroom 4
- Features: Carpet
- Level: Main
- Dimensions: 13 x 9
Primary bathroom
- Features: Ceramic Tiles, Marble, Shower Over Tub, Walk-In Closet(s)
- Level: Upper
- Dimensions: 9 x 7
Bathroom 2
- Features: Ceramic Tiles, Shower Over Tub
- Level: Upper
- Dimensions: 7 x 7
Dining room
- Level: Main
- Dimensions: 14 x 11
Family room
- Features: Ceramic Tiles
- Level: Lower
- Dimensions: 25 x 14
Great room
- Features: Fireplace
- Level: Main
- Dimensions: 28 x 24
Half bath
- Features: Ceramic Tiles
- Level: Main
Kitchen
- Features: Built-in Features, Ceramic Tiles, Granite Counters
- Level: Main
- Dimensions: 15 x 13
Laundry
- Features: Built-in Features, Ceramic Tiles
- Level: Main
- Dimensions: 8 x 5
Heating
- Forced Air, Heatpump/Gas
Cooling
- Attic Fan, Electric
Appliances
- Included: Dishwasher, Disposal, Double Oven, Dryer, Microwave, Refrigerator, Gas Range, Stainless Steel Appliance(s), Washer, Water Softener
- Laundry: Laundry Room, Main Level
Features
- Cedar Closet, Ceiling Fan(s), Custom Cabinets, Painted Cabinets, Vaulted Ceiling(s), Walk-In Closet(s)
- Flooring: Carpet, Tile, Wood
- Windows: Thermal Windows
- Basement: Concrete,Full,Radon Mitigation System,Bath/Stubbed,Walk-Out Access
- Number of fireplaces: 1
- Fireplace features: Gas, Great Room
Interior area
- Total structure area: 2,589
- Total interior livable area: 2,589 sqft
- Finished area above ground: 2,164
- Finished area below ground: 425
Property
Parking
- Total spaces: 2
- Parking features: Garage Faces Side
- Garage spaces: 2
Features
- Patio & porch: Deck, Patio, Porch, Screened
- On waterfront: Yes
- Waterfront features: Lake Front
Lot
- Size: 0.6 Acres
- Dimensions: 445 x 241 x 106 x 150
- Features: Adjoin Greenspace
Details
- Parcel number: 143120003020.01
Construction
Type & style
- Home type: SingleFamily
- Architectural style: Colonial
- Property subtype: Single Family Residence
Materials
- Brick/Mortar, Wood Siding
- Roof: Composition
Condition
- Year built: 1987
Utilities & green energy
- Sewer: Public Sewer
- Water: Public
Community & HOA
Community
- Subdivision: Holly Lake Estates
HOA
- Has HOA: Yes
- HOA fee: $1,000 annually
- HOA name: Holly Lake Estates
Location
- Region: Liberty
Financial & listing details
- Tax assessed value: $70,090
- Annual tax amount: $4,911
- Date on market: 10/23/2025
- Listing terms: Cash,Conventional,FHA,VA Loan
- Ownership: Private
Price history
| Date | Event | Price |
|---|---|---|
| 1/29/2026 | Sold | -- |
Source:  Heartland MLS as distributed by MLS GRID #2574133 Report a problem Heartland MLS as distributed by MLS GRID #2574133 Report a problem | ||
| 1/29/2026 | Pending sale | $585,000$226/sqft |
Source: Heartland MLS as distributed by MLS GRID #2574133 Report a problem | ||
| 12/31/2025 | Contingent | $585,000$226/sqft |
Source: Heartland MLS as distributed by MLS GRID #2574133 Report a problem | ||
| 12/10/2025 | Listed for sale | $585,000$226/sqft |
Source: Heartland MLS as distributed by MLS GRID #2574133 Report a problem | ||
| 10/27/2025 | Pending sale | $585,000$226/sqft |
Source: Heartland MLS as distributed by MLS GRID #2574133 Report a problem | ||
| 10/23/2025 | Listed for sale | $585,000+46.6%$226/sqft |
Source: Heartland MLS as distributed by MLS GRID #2574133 Report a problem | ||
| 11/11/2020 | Sold | -- |
Source: Heartland MLS as distributed by MLS GRID #2247285 Report a problem | ||
| 10/12/2020 | Pending sale | $399,000$154/sqft |
Source: Metro Realty #2247285 Report a problem | ||
| 10/9/2020 | Listed for sale | $399,000+40%$154/sqft |
Source: Metro Realty #2247285 Report a problem | ||
| 6/5/2013 | Sold | -- |
Source: Heartland MLS as distributed by MLS GRID #1826568 Report a problem | ||
| 4/24/2013 | Listed for sale | $285,000$110/sqft |
Source: RE/MAX Results #1826568 Report a problem | ||
Public tax history
| Year | Property taxes | Tax assessment |
|---|---|---|
| 2025 | $5,037 +2.5% | $70,090 +9.8% |
| 2024 | $4,911 -1.7% | $63,860 |
| 2023 | $4,995 +14.7% | $63,860 +16.2% |
| 2022 | $4,353 +0.8% | $54,950 |
| 2021 | $4,319 +7% | $54,950 +13.9% |
| 2020 | $4,038 | $48,240 |
| 2019 | $4,038 +0% | $48,240 +8.1% |
| 2018 | $4,037 +7.1% | $44,630 |
| 2017 | $3,769 | $44,630 |
| 2016 | $3,769 | $44,630 |
| 2015 | $3,769 0% | $44,630 +9.1% |
| 2014 | $3,769 | $40,920 |
| 2013 | -- | $40,920 -2.3% |
| 2012 | -- | $41,890 |
| 2011 | -- | $41,890 -3.6% |
| 2010 | -- | $43,450 |
| 2009 | -- | $43,450 -1.2% |
| 2007 | -- | $43,970 +3% |
| 2006 | -- | $42,690 |
| 2005 | $2,768 | $42,690 +6.6% |
| 2004 | -- | $40,050 |
| 2003 | -- | $40,050 +8.5% |
| 2002 | -- | $36,900 +5.8% |
| 2001 | -- | $34,870 |
Find assessor info on the county website
Neighborhood: 64068
Nearby homes
- $582,9003 bd3 ba2.9k sqft906 Wildbriar Dr, Liberty, MO 64068Off Market
- $--4 bd5 ba3.8k sqft901 Wildbriar Dr, Liberty, MO 64068Sold

- $495,8004 bd4 ba3.1k sqft907 Wildbriar Dr, Liberty, MO 64068Off Market
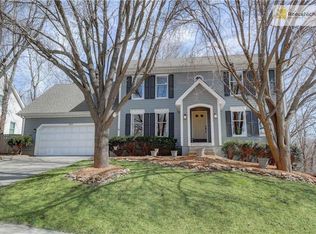
- $--4 bd4 ba3.9k sqft912 Wildbriar Dr, Liberty, MO 64068Sold

- $439,1006 bd2 ba3.3k sqft913 Wildbriar Dr, Liberty, MO 64068Off Market
- $551,7004 bd3 ba2.9k sqft918 Wildbriar Dr, Liberty, MO 64068Off Market
- $455,3003 bd3 ba2.6k sqft919 Wildbriar Dr, Liberty, MO 64068Off Market
- $---- bd-- ba-- sqft608 Spruce Ave, Liberty, MO 64068Off Market
Nearby schools
GreatSchools rating
- 10/10Lewis And Clark Elementary SchoolGrades: K-5Distance: 0.5 mi
- 7/10Heritage Middle SchoolGrades: 6-8Distance: 1 mi
- 9/10Liberty North High SchoolGrades: 9-12Distance: 2 mi
Schools provided by the listing agent
- Elementary: Lewis & Clark
- Middle: Heritage
- High: Liberty North
Source: Heartland MLS as distributed by MLS GRID. This data may not be complete. We recommend contacting the local school district to confirm school assignments for this home.
Get a cash offer in 3 minutes
Find out how much your home could sell for in as little as 3 minutes with a no-obligation cash offer.
Estimated market value
$584,200
Get a cash offer in 3 minutes
Find out how much your home could sell for in as little as 3 minutes with a no-obligation cash offer.
Estimated market value
$584,200
- Missouri
- Clay County
- Liberty
- 64068
- 900 Wildbriar Dr
Nearby cities
Nearby zip codes
Other Liberty Topics
