Luxury Lake Front Living in the Heart of Liberty! Welcome to this completely remodeled ranch home on the highly coveted Holly Lake! From the moment you step inside, you’ll be captivated by the seamless blend of modern elegance & serene lakefront living. Featuring 4 spacious bedrooms & 4 baths, this home is thoughtfully designed with white oak floors, a stone fireplace w/WiFi-enabled gas insert & abundant natural light. The open-concept living & dining space extends effortlessly onto a screened-in porch, perfect for relaxing with your morning coffee while taking in the tranquil lake views.
The gourmet kitchen is a delight, complete with a large walk-in pantry & built-in desk offering both functionality & flair.
The expansive walkout lower level offers endless possibilities! Host game nights in the large living & rec spaces, set up a golf simulator in the generous storage room, or create a home gym, playroom, or private office in the non-conforming bonus room. An additional 4th bedroom & full bath further enhance the flexibility of this level.
Step outside to experience true lakefront bliss—a covered lower-level deck leads to your private backyard oasis featuring an oversized deck that overlooks the water. Whether you're kayaking, fishing, swimming or simply unwinding by the water, this home offers an unparalleled outdoor lifestyle.
Features & Updates include: Permanent holiday LED Lighting, irrigation system, underground fence, wood floors throughout the main level, wool carpeted stairs, LVT in lower level, custom built in entertainment center, a wet bar in the lower level, new custom front door, newer Anderson windows on the main floor, newer garage door, updated light fixtures, additional insulation blown in the attic and so much more!
With breathtaking views, premium finishes, and unbeatable lake access, this one won’t last long! Schedule your showing today and make your dream of lakefront living in the heart of Liberty a reality! Owner is Agent in MO.
Sold
Price Unknown
912 Wildbriar Dr, Liberty, MO 64068
4beds
3,979sqft
Single Family Residence
Built in 1983
0.37 Acres Lot
$876,100 Zestimate®
$--/sqft
$3,848 Estimated rent
Home value
$876,100
$788,000 - $972,000
$3,848/mo
Zestimate® history
Owner options
List your home for rent
$3,848/mo
Rent Zestimate®
Find your next renter with Zillow Rental Manager. Plus, with online applications, you can quickly screen prospective tenants – for free.
$3,848/mo
Rent Zestimate®
Refinance and save
$1,000/mo
Est. payment
Refinancing to a lower rate could help reduce your monthly payments and save thousands over the life of the loan.
$1,000/mo
Est. payment
Explore your selling options
Work with a Zillow partner agent
Leverage their expertise and Zillow's premium Showcase listings to get your home seen by more buyers.
Get startedList with your own agent
Get your home in front of millions of buyers by listing it on Zillow.
Learn how to do itSell it yourself
Take full control of how buyers see your home on Zillow by listing For Sale by Owner (FSBO).
List your homeWhat's special
Serene lakefront livingScreened-in porchCovered lower-level deckPrivate backyard oasisGenerous storage roomModern eleganceWhite oak floors
Zillow last checked:
Listing updated:
Listed by:
Christy Tulipana 816-500-7495,
Platinum Realty LLC
Bought with:
Tradition Home Group
Compass Realty Group
Source: Heartland MLS as distributed by MLS GRID,MLS#: 2532992
Facts & features
Interior
Bedrooms & bathrooms
- Bedrooms: 4
- Bathrooms: 4
- Full bathrooms: 4
Primary bedroom
- Features: Ceiling Fan(s)
- Level: Main
- Area: 302 Square Feet
- Dimensions: 15 x 18
Bedroom 2
- Features: Ceiling Fan(s), Part Drapes/Curtains
- Level: Main
Bedroom 3
- Features: All Drapes/Curtains
- Level: Main
Bedroom 4
- Features: All Carpet, Ceiling Fan(s)
- Level: Lower
Primary bathroom
- Features: Double Vanity, Marble, Separate Shower And Tub
- Level: Main
Kitchen
- Features: Kitchen Island
- Level: Main
Living room
- Features: Fireplace
- Level: Main
- Area: 406 Square Feet
- Dimensions: 23 x 16
Heating
- Natural Gas
Cooling
- Attic Fan, Electric
Appliances
- Included: Dishwasher, Disposal, Exhaust Fan, Humidifier, Microwave, Gas Range, Stainless Steel Appliance(s)
- Laundry: Electric Dryer Hookup, Main Level
Features
- Ceiling Fan(s), Kitchen Island, Painted Cabinets, Pantry, Smart Thermostat, Vaulted Ceiling(s), Walk-In Closet(s)
- Flooring: Carpet, Luxury Vinyl, Wood
- Windows: Window Coverings, Thermal Windows, Wood Frames
- Basement: Basement BR,Finished,Full,Walk-Out Access
- Number of fireplaces: 2
- Fireplace features: Basement, Gas Starter, Living Room
Interior area
- Total structure area: 3,979
- Total interior livable area: 3,979 sqft
- Finished area above ground: 2,314
- Finished area below ground: 1,665
Property
Parking
- Total spaces: 2
- Parking features: Attached
- Attached garage spaces: 2
Features
- Patio & porch: Deck, Covered, Porch, Screened
- On waterfront: Yes
- Waterfront features: Lake Front
Lot
- Size: 0.37 Acres
- Dimensions: 172 x 100
- Features: City Lot
Details
- Parcel number: 143120003022.00
- Other equipment: Back Flow Device
Construction
Type & style
- Home type: SingleFamily
- Architectural style: Colonial,Traditional
- Property subtype: Single Family Residence
Materials
- Frame, Vinyl Siding
- Roof: Composition
Condition
- Year built: 1983
Utilities & green energy
- Sewer: Public Sewer
- Water: Public
Community & HOA
Community
- Security: Fire Alarm, Smart Door Lock, Smoke Detector(s)
- Subdivision: Holly Lake Estates
HOA
- Has HOA: Yes
- Amenities included: Other
- HOA fee: $1,000 annually
- HOA name: Holly Lake HOA
Location
- Region: Liberty
Financial & listing details
- Tax assessed value: $82,060
- Annual tax amount: $5,575
- Date on market: 2/27/2025
- Listing terms: Cash,Conventional,FHA,VA Loan
- Exclusions: Chimney Fireplace
- Ownership: Private
- Road surface type: Paved
Price history
| Date | Event | Price |
|---|---|---|
| 5/7/2025 | Sold | -- |
Source:  Heartland MLS as distributed by MLS GRID #2532992 Report a problem Heartland MLS as distributed by MLS GRID #2532992 Report a problem | ||
| 3/3/2025 | Pending sale | $825,000$207/sqft |
Source: Heartland MLS as distributed by MLS GRID #2532992 Report a problem | ||
| 2/27/2025 | Listed for sale | $825,000$207/sqft |
Source: Heartland MLS as distributed by MLS GRID #2532992 Report a problem | ||
Public tax history
| Year | Property taxes | Tax assessment |
|---|---|---|
| 2025 | $5,897 +5.8% | $82,060 +13.2% |
| 2024 | $5,576 -1.7% | $72,500 |
| 2023 | $5,671 +7% | $72,500 +8.4% |
| 2022 | $5,300 +0.8% | $66,900 |
| 2021 | $5,258 +4.8% | $66,900 +11.6% |
| 2020 | $5,016 | $59,930 +0% |
| 2019 | $5,016 +0% | $59,926 +3.1% |
| 2018 | $5,015 +4.4% | $58,120 |
| 2017 | $4,806 | $58,120 +2.1% |
| 2016 | $4,806 | $56,900 |
| 2015 | $4,806 0% | $56,900 +5.9% |
| 2014 | $4,806 | $53,730 |
| 2013 | -- | $53,730 -3.7% |
| 2012 | -- | $55,780 |
| 2011 | -- | $55,780 -3.9% |
| 2010 | -- | $58,060 |
| 2009 | -- | $58,060 -1.2% |
| 2007 | -- | $58,750 +3% |
| 2006 | -- | $57,030 0% |
| 2005 | $3,699 | $57,040 +5.6% |
| 2004 | -- | $54,040 |
| 2003 | -- | $54,040 +7.7% |
| 2002 | -- | $50,170 +4% |
| 2001 | -- | $48,250 |
Find assessor info on the county website
Neighborhood: 64068
Nearby homes
- $551,7004 bd3 ba2.9k sqft918 Wildbriar Dr, Liberty, MO 64068Off Market
- $582,9003 bd3 ba2.9k sqft906 Wildbriar Dr, Liberty, MO 64068Off Market
- $439,1006 bd2 ba3.3k sqft913 Wildbriar Dr, Liberty, MO 64068Off Market
- $757,8004 bd5 ba4k sqft1000 Wildbriar Dr, Liberty, MO 64068Off Market
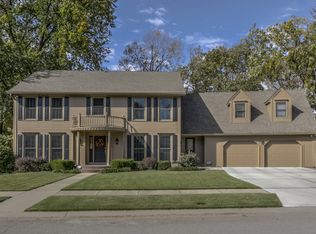
- $495,8004 bd4 ba3.1k sqft907 Wildbriar Dr, Liberty, MO 64068Off Market
- $--4 bd3 ba2.5k sqft900 Wildbriar Dr, Liberty, MO 64068Sold
- $455,3003 bd3 ba2.6k sqft919 Wildbriar Dr, Liberty, MO 64068Off Market
- $--4 bd5 ba3.8k sqft901 Wildbriar Dr, Liberty, MO 64068Sold
Nearby schools
GreatSchools rating
- 10/10Lewis And Clark Elementary SchoolGrades: K-5Distance: 0.5 mi
- 7/10Heritage Middle SchoolGrades: 6-8Distance: 1 mi
- 9/10Liberty North High SchoolGrades: 9-12Distance: 1.9 mi
Schools provided by the listing agent
- Elementary: Lewis & Clark
- Middle: Heritage
- High: Liberty North
Source: Heartland MLS as distributed by MLS GRID. This data may not be complete. We recommend contacting the local school district to confirm school assignments for this home.
Get a cash offer in 3 minutes
Find out how much your home could sell for in as little as 3 minutes with a no-obligation cash offer.
Estimated market value
$876,100
Get a cash offer in 3 minutes
Find out how much your home could sell for in as little as 3 minutes with a no-obligation cash offer.
Estimated market value
$876,100
- Missouri
- Clay County
- Liberty
- 64068
- 912 Wildbriar Dr
Nearby cities
Nearby zip codes
Other Liberty Topics
