More room to live, gather, and spread out than you might expect! This 3-bedroom, 2-bath home offers 1,648 sq. ft. of versatile living space with multiple living and dining areas. Recent interior updates include fresh paint, carpet, vinyl flooring, updated light switches and electrical outlets, and bedroom ceiling fans. The spacious kitchen features abundant cabinetry and counter space, breakfast bar seating, and pantry storage, with convenient access to the family room and additional living areas. The primary bedroom offers two closets and convenient access to a full bath and laundry area. A large screened-in patio overlooks the fully fenced backyard, providing additional space to relax and enjoy the outdoors. Situated on a 0.20-acre corner lot, the property also features two driveways and a detached 2-car garage with workshop space. Additional improvements include HVAC (2021), water heater (2020), roof on both the home and detached garage (2016), and newer windows.
For sale
$199,900
900 Wimberly St, Angleton, TX 77515
3beds
1,648sqft
Single Family Residence
Built in 1952
8,646 Square Feet Lot
$196,500 Zestimate®
$121/sqft
$-- HOA
What's special
Two drivewaysNewer windowsLarge screened-in patioSpacious kitchenPantry storageBreakfast bar seating
- 7 days
- 194
- 18
Likely to sell faster than
Zillow last checked:
Listing updated:
Listed by:
Jeff Robillard TREC #0687855 830-988-4545,
Newfound Real Estate
Source: HAR,MLS#: 67985962
Facts & features
Interior
Bedrooms & bathrooms
- Bedrooms: 3
- Bathrooms: 2
- Full bathrooms: 2
Primary bedroom
- Level: First
- Area: 143
- Dimensions: 13x11
Bedroom
- Level: First
- Area: 156
- Dimensions: 13x12
Bedroom
- Level: First
- Area: 99
- Dimensions: 9x11
Breakfast
- Level: First
- Area: 56
- Dimensions: 7x8
Dining room
- Level: First
- Area: 187
- Dimensions: 11x17
Other
- Level: First
- Area: 363
- Dimensions: 33x11
Family room
- Level: First
- Area: 198
- Dimensions: 11x18
Living room
- Level: First
- Area: 345
- Dimensions: 23x15
Heating
- Natural Gas
Cooling
- Electric
Appliances
- Included: Electric Oven, Electric Range, Dishwasher
Features
- Flooring: Carpet, Vinyl
Interior area
- Total structure area: 1,648
- Total interior livable area: 1,648 sqft
Property
Parking
- Total spaces: 2
- Parking features: Detached
- Garage spaces: 2
Features
- Stories: 1
- Patio & porch: Patio/Deck, Porch, Screened
- Fencing: Full
Lot
- Size: 8,646 Square Feet
- Features: Corner Lot, Subdivided, 0 Up To 1/4 Acre
Details
- Parcel number: 26720138000
Construction
Type & style
- Home type: SingleFamily
- Architectural style: Traditional
- Property subtype: Single Family Residence
Materials
- Brick
- Foundation: Slab
- Roof: Composition
Condition
- New construction: No
- Year built: 1952
Utilities & green energy
- Sewer: Public Sewer
- Water: Public
Community & HOA
Community
- Subdivision: Chevy Chase #3 Angleton
Location
- Region: Angleton
Financial & listing details
- Price per square foot: $121/sqft
- Tax assessed value: $185,090
- Annual tax amount: $3,979
- Date on market: 11/6/2026
- Listing terms: Cash,Conventional,FHA,VA Loan
Estimated market value
$196,500
$187,000 - $206,000
$1,859/mo
Price history
| Date | Event | Price |
|---|---|---|
| 11/6/2026 | Listed for sale | $199,900-7%$121/sqft |
Source:  HAR #67985962 Report a problem | ||
| 9/23/2026 | Listing removed | $214,999$130/sqft |
Source: HAR #15202723 Report a problem | ||
| 9/16/2026 | Price change | $214,999-8.5%$130/sqft |
Source: HAR #15202723 Report a problem | ||
| 9/9/2026 | Listed for sale | $235,000+42.4%$143/sqft |
Source: HAR #15202723 Report a problem | ||
| 3/24/2021 | Listing removed | -- |
Source: Owner Report a problem | ||
| 2/1/2020 | Listing removed | $165,000$100/sqft |
Source: Owner Report a problem | ||
| 1/30/2020 | Listed for sale | $165,000$100/sqft |
Source: Owner Report a problem | ||
Public tax history
| Year | Property taxes | Tax assessment |
|---|---|---|
| 2025 | $907 -29.8% | $185,090 -0.3% |
| 2024 | $1,291 -3.7% | $185,600 |
| 2023 | $1,342 -61.3% | $185,600 +8.5% |
| 2022 | $3,466 -0.6% | $171,006 +10% |
| 2021 | $3,487 | $155,460 +5% |
| 2020 | -- | $148,020 +4.3% |
| 2019 | $3,546 -16.4% | $141,860 +2.4% |
| 2018 | $4,242 | $138,470 |
| 2017 | $4,242 +1253.8% | $138,470 +12.8% |
| 2016 | $313 | $122,790 +10.8% |
| 2015 | $313 | $110,840 +15.7% |
| 2014 | $313 | $95,820 +1.8% |
| 2012 | -- | $94,160 -6.9% |
| 2011 | -- | $101,090 -3.5% |
| 2010 | -- | $104,710 -0.5% |
| 2009 | -- | $105,200 -5% |
| 2008 | -- | $110,760 +11.5% |
| 2006 | -- | $99,310 +1.1% |
| 2005 | -- | $98,240 +9.2% |
| 2004 | -- | $89,990 +1.1% |
| 2003 | -- | $88,980 +18.2% |
| 2002 | -- | $75,280 +16.3% |
| 2001 | -- | $64,740 |
Find assessor info on the county website
Monthly payment
Est. payment
Payment breakdown
Explore the cost of this home by adjusting the details. Changes won't be saved.Climate risks
Neighborhood: 77515
Nearby schools
Schools provided by the listing agent
- Elementary: Northside Elementary School (Angleton)
- Middle: Angleton Middle School
- High: Angleton High School
Source: HAR. This data may not be complete. We recommend contacting the local school district to confirm school assignments for this home.
Similar homes
- $199,0003 bd2 ba1.4k sqft720 S Remington Dr, Angleton, TX 77515For Sale
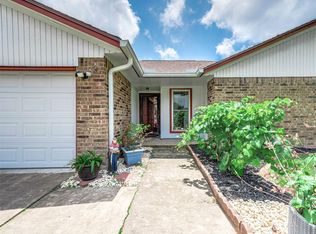 MLS ID #35250585, Julie Nash, AM Real Estate Group, LLC. HAR
- $219,0003 bd2 ba1.2k sqft17 Lobo Ct, Angleton, TX 77515For Sale
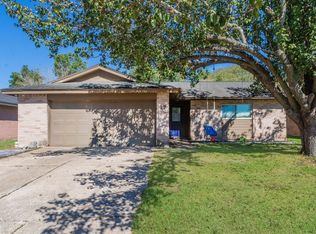 MLS ID #38793146, Noeme Arceneaux, Mega Realty. HAR
- $195,0003 bd2 ba1.1k sqft16 Ranch House Loop, Angleton, TX 77515For Sale
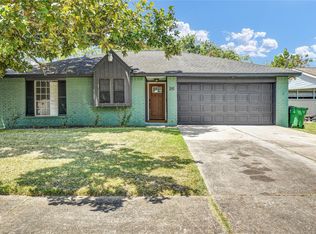 MLS ID #43904712, Megan Speir, American Realty. HAR
- $265,0003 bd2 ba1.5k sqft316 Hickman Ln, Angleton, TX 77515For Sale
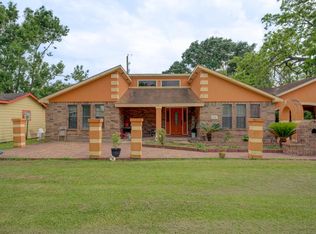 MLS ID #96576199, Lance Loken, Keller Williams Platinum. HAR
