Move-in ready single-story home built in 2023 in the Copper Creek community of Fort Worth. This 4-bedroom, 2-bath home offers an open-concept layout with abundant natural light, vaulted ceilings, and wood-look tile flooring throughout the main living areas. The kitchen features granite countertops, painted cabinetry, gas cooktop, large island with sink, walk-in pantry, and seamless flow into the living and dining spaces, making it ideal for everyday living and entertaining.
The split-bedroom layout provides added privacy, while the flexible front room can serve as a home office, second living area, playroom, or guest space. The private owner’s suite includes a bay window, dual vanities, walk-in closet, and access to the covered patio.
Additional highlights include a tankless water heater, decorative lighting, separate utility room, 2-car garage, and community amenities including a pool, playground, jogging trails, fishing areas, and sidewalks. Conveniently located near shopping, dining, major highways, and Eagle Mountain-Saginaw ISD schools, this home offers the benefits of newer construction without the builder wait.
Under contract
Price cut: $6K (6/12)
$369,000
9000 Flying Eagle Ln, Fort Worth, TX 76131
4beds
1,887sqft
:
Get pre-qualified$2,798/mo
Single Family Residence
Built in 2023
6,359 Square Feet Lot
$363,300 Zestimate®
$196/sqft
$57/mo HOA
What's special
Abundant natural lightGranite countertopsVaulted ceilingsWalk-in closetDecorative lightingSeparate utility roomGas cooktop
- 113 days |
- 123 |
- 4 |
Zillow last checked:
Listing updated:
Listed by:
Robert Wagner 0739354 817-236-8757,
CENTURY 21 Judge Fite 817-236-8757
Source: NTREIS,MLS#: 21222970
Facts & features
Interior
Bedrooms & bathrooms
- Bedrooms: 4
- Bathrooms: 2
- Full bathrooms: 2
Primary bedroom
- Features: Walk-In Closet(s)
- Level: First
- Dimensions: 17 x 12
Primary bedroom
- Features: Dual Sinks
- Level: First
- Dimensions: 9 x 12
Bedroom
- Features: Split Bedrooms
- Level: First
- Dimensions: 10 x 12
Bedroom
- Level: First
- Dimensions: 10 x 12
Bedroom
- Level: First
- Dimensions: 12 x 13
Kitchen
- Features: Eat-in Kitchen, Kitchen Island, Stone Counters, Walk-In Pantry
- Level: First
- Dimensions: 13 x 12
Living room
- Level: First
- Dimensions: 14 x 19
Utility room
- Features: Utility Room
- Level: First
- Dimensions: 6 x 6
Heating
- Central, Natural Gas
Cooling
- Central Air, Ceiling Fan(s), Electric
Appliances
- Included: Dishwasher, Gas Cooktop, Disposal, Microwave, Tankless Water Heater, Vented Exhaust Fan, Water Purifier
- Laundry: Washer Hookup, Electric Dryer Hookup, Gas Dryer Hookup, Laundry in Utility Room
Features
- Decorative/Designer Lighting Fixtures, Eat-in Kitchen, Granite Counters, High Speed Internet, Kitchen Island, Open Floorplan, Cable TV, Vaulted Ceiling(s), Walk-In Closet(s)
- Flooring: Carpet, Ceramic Tile
- Has basement: No
- Has fireplace: No
Interior area
- Total interior livable area: 1,887 sqft
Video & virtual tour
Property
Parking
- Total spaces: 2
- Parking features: Garage Faces Front, Garage, Garage Door Opener
- Attached garage spaces: 2
Features
- Levels: One
- Stories: 1
- Patio & porch: Covered
- Pool features: None, Community
- Fencing: Wood
Lot
- Size: 6,359 Square Feet
Details
- Parcel number: 42742950
Construction
Type & style
- Home type: SingleFamily
- Architectural style: Traditional,Detached
- Property subtype: Single Family Residence
Materials
- Brick
- Foundation: Slab
- Roof: Composition,Shingle
Condition
- Year built: 2023
Utilities & green energy
- Sewer: Public Sewer
- Water: Public
- Utilities for property: Natural Gas Available, Sewer Available, Separate Meters, Underground Utilities, Water Available, Cable Available
Community & HOA
Community
- Features: Fishing, Playground, Pool, Sidewalks, Trails/Paths, Community Mailbox, Curbs
- Security: Prewired, Carbon Monoxide Detector(s), Smoke Detector(s)
- Subdivision: Copper Crk Ph 4 Sec 1
HOA
- Has HOA: Yes
- Services included: All Facilities, Association Management, Maintenance Grounds
- HOA fee: $341 semi-annually
- HOA name: Allied Hoa Management
- HOA phone: 817-310-6900
Location
- Region: Fort Worth
Financial & listing details
- Price per square foot: $196/sqft
- Tax assessed value: $378,074
- Annual tax amount: $9,177
- Date on market: 3/31/2026
- Cumulative days on market: 113 days
- Listing terms: Cash,Conventional,FHA,VA Loan
Estimated market value
$363,300
$345,000 - $381,000
$2,362/mo
Price history
| Date | Event | Price |
|---|---|---|
| 7/1/2026 | Contingent | $369,000$196/sqft |
Source: NTREIS #21222970 Report a problem | ||
| 6/12/2026 | Price change | $369,000-1.6%$196/sqft |
Source: NTREIS #21222970 Report a problem | ||
| 3/31/2026 | Listed for sale | $374,999-8.3%$199/sqft |
Source: NTREIS #21222970 Report a problem | ||
| 8/11/2023 | Sold | -- |
Source: NTREIS #20330493 Report a problem | ||
| 7/6/2023 | Pending sale | $408,879$217/sqft |
Source: NTREIS #20330493 Report a problem | ||
| 5/18/2023 | Price change | $408,879+0.5%$217/sqft |
Source:  M/I Homes Report a problem M/I Homes Report a problem | ||
| 5/5/2023 | Listed for sale | $406,879$216/sqft |
Source: M/I Homes Report a problem | ||
Public tax history
| Year | Property taxes | Tax assessment |
|---|---|---|
| 2025 | $6,573 -7.9% | $378,074 |
| 2024 | $7,137 +594.3% | $378,074 +800.2% |
| 2023 | $1,028 -11.1% | $42,000 |
| 2022 | $1,156 | $42,000 |
Find assessor info on the county website
Monthly payment
Est. payment
Payment breakdown
Explore the cost of this home by adjusting the details. Changes won't be saved.Climate risks
Neighborhood: 76131
Nearby schools
GreatSchools rating
- 4/10Copper Creek Elementary SchoolGrades: PK-5Distance: 0.3 mi
- 4/10Prarie Vista Middle SchoolGrades: 6-8Distance: 1 mi
- 5/10Saginaw High SchoolGrades: 9-12Distance: 2.4 mi
Schools provided by the listing agent
- Elementary: Copper Creek
- Middle: Prairie Vista
- High: Saginaw
- District: Eagle MT-Saginaw ISD
Source: NTREIS. This data may not be complete. We recommend contacting the local school district to confirm school assignments for this home.
- $--3 bd2 ba1.7k sqft9004 Flying Eagle Ln, Fort Worth, TX 76131Sold
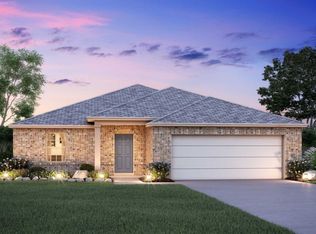
- $389,9003 bd2 ba2k sqft8924 Flying Eagle Ln, Fort Worth, TX 76131For Sale

- $398,700-- bd-- ba2.4k sqft9008 Flying Eagle Ln, Fort Worth, TX 76131Off Market
- $402,700-- bd-- ba2.3k sqft8901 Bronze Meadow Dr, Fort Worth, TX 76131Off Market
- $--4 bd3 ba2.1k sqft8905 Bronze Meadow Dr, Fort Worth, TX 76131Sold
- $515,920-- bd-- ba-- sqft9061 Blue Mound Rd, Fort Worth, TX 76131Off Market
- $388,700-- bd-- ba2k sqft8909 Bronze Meadow Dr, Fort Worth, TX 76131Off Market
- $--4 bd3 ba2.4k sqft9001 Flying Eagle Ln, Fort Worth, TX 76131Sold
A local agent can set up tours, give advice and negotiate with sellers.
A local lender can help you make sure your offer is ready when you are.
Similar homes
- $389,9994 bd3 ba2.1k sqft8948 Bronze Meadow Dr, Fort Worth, TX 76131For Sale
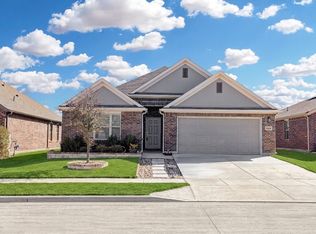 MLS ID #21168009, Shana Martin. NTREIS
 - $360,0003 bd2 ba1.9k sqft1316 Pepperhill Ln, Fort Worth, TX 76131For Sale
 MLS ID #21235230, Sanford Finkelstein. NTREIS
 - $329,0004 bd2 ba1.5k sqft336 Youngblood Ln, Fort Worth, TX 76131For Sale
 MLS ID #21276448, Stevie Pendergrass. NTREIS
 - $389,9953 bd2 ba1.9k sqft10324 Lakemont Dr, Fort Worth, TX 76131For Sale
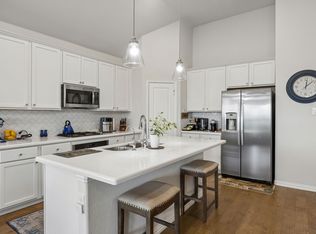 MLS ID #21234180, Heath Hartman. NTREIS
 - $319,9994 bd2 ba1.8k sqft8413 Wildwest Dr, Fort Worth, TX 76131For SaleMLS ID #21296227, Emilie Williamson. NTREIS
- $450,0004 bd3 ba2.4k sqft9105 Desert Flora Dr, Fort Worth, TX 76131For SaleMLS ID #21221713, Janice Williams. NTREIS
- $320,0003 bd2 ba1.8k sqft432 Cold Mountain Trl, Fort Worth, TX 76131For SaleMLS ID #21195801, Misti Cross. NTREIS
- $480,0004 bd3 ba2.5k sqft8940 Jewelflower Dr, Fort Worth, TX 76131For SaleMLS ID #21242320, Sierra Maykus. NTREIS
- $370,0004 bd2 ba1.8k sqft4724 Swan Neck Dr, Fort Worth, TX 76179For SaleMLS ID #21233344, Holly Oestereich. NTREIS
- $425,0005 bd5 ba2.7k sqft9041 Bronze Meadow Dr, Fort Worth, TX 76131For SaleMLS ID #21121463, Lilly Garcia. NTREIS
- $399,5003 bd2 ba2.1k sqft7220 Tesoro Trl, Fort Worth, TX 76131For SaleMLS ID #21309019, Mike Ziober. NTREIS
- $365,0004 bd2 ba1.9k sqft2500 Eden Creek Dr, Fort Worth, TX 76179For SaleMLS ID #21291759, Bilal Omar. NTREIS
- $369,9004 bd3 ba2k sqft2532 Ponca Dr, Fort Worth, TX 76179For SaleMLS ID #21224548, Dylan King. NTREIS
- $360,0004 bd3 ba2k sqft10569 Takala Dr, Fort Worth, TX 76179For SaleMLS ID #21169685, Allyson York. NTREIS
- $379,5005 bd3 ba2.1k sqft5405 N Wind Ln, Fort Worth, TX 76179For SaleMLS ID #21309852, Russell Strong. NTREIS
- $399,0004 bd3 ba2.1k sqft2504 Awensa Dr, Fort Worth, TX 76179For SaleMLS ID #21290992, Kerri Kay. NTREIS
- $334,9004 bd2 ba1.8k sqft5300 Shady Springs Trl, Fort Worth, TX 76179For SaleMLS ID #21322491, Briana Hipps. NTREIS
- $330,0004 bd2 ba1.5k sqft8605 Mirror Lake Dr, Fort Worth, TX 76179For SaleMLS ID #21307500, Melissa Serna. NTREIS
- $347,0004 bd2 ba1.7k sqft8569 Big Apple Dr, Fort Worth, TX 76179For SaleMLS ID #21305463, Elaine Gross. NTREIS
- $335,0004 bd2 ba1.7k sqft5208 Petal Meadows Dr, Fort Worth, TX 76179For SaleMLS ID #21254370, John Ellig. NTREIS
