Skip main navigation
Sold for $860,000
  • $860,000

    9000 Paseo Del Vita, Oklahoma City, OK 73131

    5beds
    4,037sqft
    Single Family Residence
    Built in 2015
    1.02 Acres Lot
    $875,900 Zestimate®
    $213/sqft
    $5,848 Estimated rent

    Home value

    $875,900

    $823,000 - $928,000

    $5,848/mo

    Zestimate® history
    Loading
    Loading...

    Owner options

    List your home for rent

    $5,848/mo

    Rent Zestimate®

    Find your next renter with Zillow Rental Manager. Plus, with online applications, you can quickly screen prospective tenants – for free.

    Learn more

    $5,848/mo

    Rent Zestimate®

    Refinance and save

    $5,926/mo

    Est. payment

    Refinancing to a lower rate could help reduce your monthly payments and save thousands over the life of the loan.

    See today's rates

    $5,926/mo

    Est. payment

    Explore your selling options

    Work with a Zillow partner agent

    Leverage their expertise and Zillow's premium Showcase listings to get your home seen by more buyers.

    Get started

    List with your own agent

    Get your home in front of millions of buyers by listing it on Zillow.

    Learn how to do it

    Sell it yourself

    Take full control of how buyers see your home on Zillow by listing For Sale by Owner (FSBO).

    List your home

    What's special

    Wooded casa bella communityStorm shelterClawfoot tubWalk-in showerCorner lotSpacious layoutBonus living space
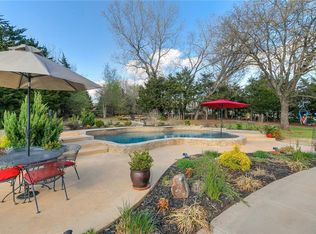
    Stunning home nestled on 1 acre corner lot in wooded Casa Bella Community. Located in desirable Oakdale School District, this custom luxury home offers every amenity. The spacious layout lends four beds and four full baths, plus a study or an optional 5th bedroom. Ideal for entertaining and everyday living, there are many features to fit all needs. Upstairs includes a bonus living space, a dedicated theater room including projection screen, a secondary bedroom and bath for guests along with a wet bar with beverage fridge. Downstairs offers the primary suite, two more beds connected by a jack and jill bath and a separate exercise room in addition to the study. Home features statement Restoration Hardware lighting and central vacuum system throughout. Spacious living room has vaulted ceilings, recessed lighting, and showcase stone fireplace plus retractable blinds.Kitchen features custom cabinetry, granite countertops, tile backsplash, Bosch stainless appliances, wine refrigerator, a banquette dining space, and a huge center island. Outdoor living area is perfect for grilling out, relaxing by the fire and watching a game. Primary suite provides tons of natural light with drop-down bedside chandeliers and private access to back patio. Primary bath boasts dual vanities, walk-in shower, clawfoot tub, and spacious closet. The oversized garages include epoxy floors along with a storm shelter. Do not wait to tour this fantastic home in Oakdale Schools today!

    Zillow last checked:

    Listing updated:

    Listed by:

    Julie Snowder 405-641-6451,

    Sage Sotheby's Realty,

    Julie Snowder 405-641-6451,

    Sage Sotheby's Realty

    Bought with:

    Lisa A Franklin, 150202

    First Source Real Estate Inc.

    Source: MLSOK/OKCMAR as distributed by MLS GRID,MLS#: 1164517MLS Logo

    Facts & features

    Interior

    Bedrooms & bathrooms
    • Bedrooms: 5
    • Bathrooms: 4
    • Full bathrooms: 4
    Primary bedroom
    • Description: Lower Level
    Bedroom
    • Description: Ceiling Fan,Lower Level
    Bedroom
    • Description: Ceiling Fan,Lower Level
    Bedroom
    • Description: Ceiling Fan,Lower Level
    Bathroom
    • Description: Full Bath,Lower Level
    Bathroom
    • Description: Full Bath,Lower Level
    Bathroom
    • Description: Full Bath,Lower Level
    Bathroom
    • Description: Half Bath,Upper Level
    Kitchen
    • Description: Breakfast Bar,Eating Space,Island,Pantry
    Living room
    • Description: Built Ins,Fireplace
    Other
    • Description: Ceiling Fan
    Other
    • Description: Upper Level
    Heating
    • Zoned
    Cooling
    • Zoned
    Appliances
    • Included: Dishwasher, Disposal, Grill, Microwave, Refrigerator, Built-In Electric Oven, Built-In Gas Range
    • Laundry: Laundry Room
    Features
    • Ceiling Fan(s)
    • Flooring: Carpet, Tile
    • Windows: Double Pane, Wood Frame
    • Number of fireplaces: 2
    • Fireplace features: Forced Air
    Interior area
    • Total structure area: 4,037
    • Total interior livable area: 4,037 sqft

    Property

    Parking
    • Total spaces: 3
    • Parking features: Additional Parking, Concrete
    • Garage spaces: 3
    Features
    • Levels: Two
    • Stories: 2
    • Patio & porch: Patio
    • Exterior features: Outdoor Grill
    • Fencing: Wrought Iron
    Lot
    • Size: 1.02 Acres
    • Features: Corner Lot, Wooded
    Details
    • Parcel number: 9000NONEPaseoDelVita73131
    • Special conditions: None

    Construction

    Type & style
    • Home type: SingleFamily
    • Architectural style: Contemporary,Other
    • Property subtype: Single Family Residence
    Materials
    • Brick & Frame, Stone
    • Foundation: Slab
    • Roof: Composition
    Condition
    • Year built: 2015
    Details
    • Builder name: Oak Leaf Custom Homes

    Utilities & green energy

    • Sewer: Septic Tank
    • Utilities for property: Cable Available

    Community & HOA

    HOA
    • Has HOA: Yes
    • Services included: Gated Entry, Greenbelt
    • HOA fee: $500 annually
    Location
    • Region: Oklahoma City

    Financial & listing details

    • Price per square foot: $213/sqft
    • Tax assessed value: $718,073
    • Annual tax amount: $9,999
    • Date on market: 4/11/2025
    • Listing terms: Cash,Conventional,Sell FHA or VA
    • Electric utility on property: Yes

    Price history

    DateEventPrice
    10/14/2025Sold$860,000-2.8%$213/sqft
    Source: MLSOK/OKCMAR as distributed by MLS GRID #1164517 Report a problem
    9/10/2025Pending sale$885,000$219/sqft
    Source: MLSOK/OKCMAR as distributed by MLS GRID #1164517 Report a problem
    7/8/2025Price change$885,000-0.6%$219/sqft
    Source: MLSOK/OKCMAR as distributed by MLS GRID #1164517 Report a problem
    6/6/2025Price change$890,000-1.1%$220/sqft
    Source: MLSOK/OKCMAR as distributed by MLS GRID #1164517 Report a problem
    4/25/2025Price change$899,900-1.1%$223/sqft
    Source: MLSOK/OKCMAR as distributed by MLS GRID #1164517 Report a problem
    4/11/2025Listed for sale$910,000+63.5%$225/sqft
    Source: MLSOK/OKCMAR as distributed by MLS GRID #1164517 Report a problem
    1/18/2017Sold$556,500+1.2%$138/sqft
    Source: MLSOK/OKCMAR as distributed by MLS GRID #742147 Report a problem
    9/16/2016Sold$550,000-12%$136/sqft
    Source: Public Record Report a problem
    5/19/2016Price change$625,000-3.8%$155/sqft
    Source: Keller Williams - Keller Williams Realty Central Oklahoma #731679 Report a problem
    4/28/2016Price change$650,000-3.7%$161/sqft
    Source: Keller Williams - Keller Williams Realty Central Oklahoma #731679 Report a problem
    4/16/2016Price change$675,000-2.9%$167/sqft
    Source: Keller Williams - Keller Williams Realty Central Oklahoma #731679 Report a problem
    1/8/2016Listed for sale$695,000+1%$172/sqft
    Source: Keller Williams - Keller Williams Realty Central Oklahoma #731679 Report a problem
    8/18/2015Sold$687,832+374.4%$170/sqft
    Source: MLSOK/OKCMAR as distributed by MLS GRID #700910 Report a problem
    10/27/2014Sold$145,000$36/sqft
    Source: Public Record Report a problem

    Public tax history

    YearProperty taxesTax assessment
    2025$8,030 +4%$78,987 +3%
    2024$7,721 +8.3%$76,686 +3%
    2023$7,128 +1.4%$74,453 +3%
    2022$7,032 +2%$72,285 +3%
    2021$6,896 +2.2%$70,180 -0.4%
    2020$6,750 +4.8%$70,455 +2.6%
    2019$6,440 +1.9%$68,640 +1.9%
    2018$6,321 -0.7%$67,375 +4.3%
    2017$6,369 $64,570 -8.7%
    2016$6,369 -10.6%$70,730 +2487.1%
    2015$7,124 +2459.3%$2,734
    2014$278 $2,734
    2013-- $2,734
    2012-- $2,734
    2011-- $2,734
    2010-- $2,734
    2009-- $2,734
    Find assessor info on the county website

    Neighborhood: 73131

    Nearby schools

    GreatSchools rating
    Schools provided by the listing agent
    • Elementary: Oakdale Public School
    • Middle: Oakdale Public School

    Source: MLSOK/OKCMAR as distributed by MLS GRID. This data may not be complete. We recommend contacting the local school district to confirm school assignments for this home.

    Get a cash offer in 3 minutes
    Find out how much your home could sell for in as little as 3 minutes with a no-obligation cash offer.
    Estimated market value
    $875,900
    Get a cash offer in 3 minutes
    Find out how much your home could sell for in as little as 3 minutes with a no-obligation cash offer.
    Estimated market value
    $875,900