Skip main navigation
Off market
  • $791,700

    9000 Riverbend Mnr, Alpharetta, GA 30022

    3beds
    3,900sqft
    Townhouse
    Built in 2005
    1,742 Square Feet Lot
    $791,700 Zestimate®
    $203/sqft
    $4,786 Estimated rent

    Home value

    $791,700

    $744,000 - $839,000

    $4,786/mo

    Zestimate® history
    Loading
    Loading...

    Owner options

    List your home for rent

    $4,786/mo

    Rent Zestimate®

    Find your next renter with Zillow Rental Manager. Plus, with online applications, you can quickly screen prospective tenants – for free.

    Learn more

    $4,786/mo

    Rent Zestimate®

    Refinance and save

    $5,001/mo

    Est. payment

    Refinancing to a lower rate could help reduce your monthly payments and save thousands over the life of the loan.

    See today's rates

    $5,001/mo

    Est. payment

    Explore your selling options

    Work with a Zillow partner agent

    Leverage their expertise and Zillow's premium Showcase listings to get your home seen by more buyers.

    Get started

    List with your own agent

    Get your home in front of millions of buyers by listing it on Zillow.

    Learn how to do it

    Sell it yourself

    Take full control of how buyers see your home on Zillow by listing For Sale by Owner (FSBO).

    List your home

    What's special

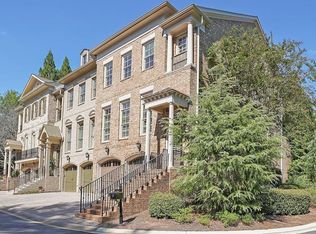
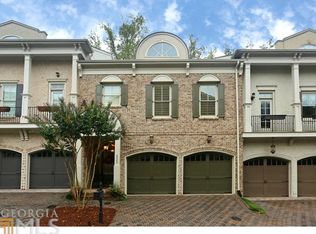
    Townhouse living with a big house feel! Bright and spacious END UNIT in gated Ellard. Arguably the best positioned townhome in the community. The lovely side yard is HOA owned and maintained. Pristine condition with recently painted interior, all hardwood floors throughout, newer roof, HVAC's, water heater and whole house water filtration. Elevator ready. Living room is open to the kitchen and sports a coffered ceiling and fireplace. The spacious white kitchen features gorgeous granite countertops, slate tile backsplash and stainless appliances including built-in fridge/freezer, and walk in pantry. Enjoy relaxing on the screened porch overlooking beautiful forested green space in all directions. More privacy than most single family homes! Master suite is oversized with sitting area, fireplace, wet bar, marble bathroom, and generous closet with custom shelving. Large open landing has space for a desk or reading nook. Guest bedroom & bath open to balcony spanning the entire facade. Terrace level features a third bedroom, full bath, media room, covered patio and several large closets. The largest is perfect for a wine cellar. Professional grill remains with property. There are only 34 townhomes in Northgate at Ellard, but you will enjoy full Ellard amenities including the Conservatory clubhouse, pool, tennis courts and over 2 miles of trails throughout the community, in addition to brick sidewalks throughout the tree-lined neighborhood with its charming Charleston feel. Walk to restaurants and shops at Ellard Village.

    This property is off market, which means it's not currently listed for sale or rent on Zillow. This may be different from what's available on other websites or public sources.
    Facts & features

    Interior

    Bedrooms & bathrooms
    • Bedrooms: 3
    • Bathrooms: 4
    • Full bathrooms: 3
    • 1/2 bathrooms: 1
    Heating
    • Forced air, Heat pump, Gas
    Cooling
    • Central
    Appliances
    • Included: Dishwasher, Garbage disposal
    Features
    • Flooring: Hardwood
    • Basement: None
    • Has fireplace: Yes
    Interior area
    • Total interior livable area: 3,900 sqft

    Property

    Parking
    • Parking features: Garage - Attached
    Features
    • Patio & porch: Patio, Covered, Enclosed, Screened, Rear Porch, Front Porch
    • Exterior features: Brick
    • Fencing: Wrought Iron
    Lot
    • Size: 1,742 sqft
    Details
    • Parcel number: 12308008780852
    • Other equipment: Satellite Dish, Home Theater

    Construction

    Type & style
    • Home type: Townhouse
    Materials
    • Stone
    • Roof: Composition
    Condition
    • Year built: 2005

    Community & neighborhood

    Security
    • Security features: Fire Alarm, Security Gate, Smoke Detector(s), Security Guard
    Location
    • Region: Alpharetta

    HOA & financial

    HOA
    • Has HOA: Yes
    • HOA fee: $189 monthly

    Other

    Other facts
    • Age Desc: Resale
    • Appliance Desc: Gas Ovn/Rng/Ctop, Gas Water Heater, Double Oven, Disposal, Washer, Dryer
    • Assoc Fee Desc: Required
    • Assoc. Fee Includes: Pest Control, Reserve Fund, Termite, Security, Insurance, Maintenance Exterior, Maintenance Grounds, Water, Trash
    • Fireplace Features/Location: Gas Log, Glass Doors, Great/Family Room, Master Bedroom
    • Heat Type: Natural Gas
    • Interior: Entrance Foyer, Double Vanity, High Ceilings 9 ft Upper, Private Front Entry, Tray Ceiling(s), Foyer 2 Story, High Ceilings 9 ft Lower, High Ceilings 10 ft Main
    • Kitchen Features: Cabinets Stain, Breakfast Bar, Stone Counters, View to Family Room, Pantry Walk-in
    • Style: Townhouse, European
    • Unit Location/Desc: End Unit
    • Laundry Features/Location: Laundry Room, Upper Floor
    • Construction Desc: Brick 4 Sides
    • Property Category: Residential Attached
    • Exterior: Gas Grill, Landscaped, Balcony, Private Yard
    • Setting: Other
    • Parking Desc: Kitchen Level, Garage Door Opener, Garage
    • Rooms Desc: Media Room, Loft
    • Bedroom Desc: Oversized Master, Sitting Room
    • Cooling Desc: Ceiling Fan(s), Central Air
    • Energy Features: High Eff System, Thermostat, Insulation
    • Master Bath Features: Whirlpool Tub, Double Vanity, Separate Tub/Shower
    • Home Warranty: Negotiable
    • High School: Centennial
    • Middle School: Holcomb Bridge
    • Elementary School: River Eves
    • Owner Financing?: 0
    • Association Fee Frequency: Monthly
    • Master Assoc Fee Desc: Required
    • Master Association Fee Frequency: Annually
    • Unit Levels: Three or More
    • Tax Year: 2018
    • Taxes: 5480
    • Neighborhood Amenities: Homeowners Assoc, Clubhouse, Pool, Near Shopping, Near Trails/Greenway, Fitness Center, Gated, Tennis Court(s), Playground, Meeting Room
    • Utilities Available: Underground Utilities
    • Patio And Porch Features: Patio, Covered, Enclosed, Screened, Rear Porch, Front Porch
    • Security Features: Fire Alarm, Security Gate, Smoke Detector(s), Security Guard
    • Lock Box Type: Supra
    • Other Equipment: Satellite Dish, Home Theater
    • Fencing: Wrought Iron
    • Tax ID: 12-3080-0878-085-2

    Price history

    DateEventPrice
    3/1/2021Sold$626,000+4.3%$161/sqft
    Source: GAMLS #8923026 Report a problem
    2/13/2021Pending sale$600,000$154/sqft
    Source: FMLS GA #6836307 Report a problem
    2/9/2021Contingent$600,000$154/sqft
    Source: FMLS GA #6836307 Report a problem
    2/8/2021Pending sale$600,000$154/sqft
    Source: FMLS GA #6836307 Report a problem
    2/4/2021Listed for sale$600,000+5.9%$154/sqft
    Source: FMLS GA #6836307 Report a problem
    1/8/2019Sold$566,500-1.5%$145/sqft
    Source: Public Record Report a problem
    12/1/2018Pending sale$575,000$147/sqft
    Source: Keller Williams Realty - Chattahoochee North #6093823 Report a problem
    11/1/2018Listed for sale$575,000+32.2%$147/sqft
    Source: Keller Williams Realty Chattahoochee North, LLC. #6093823 Report a problem
    10/21/2011Sold$435,000-7.8%$112/sqft
    Source: Public Record Report a problem
    11/5/2009Sold$472,000-4.2%$121/sqft
    Source: Public Record Report a problem
    6/21/2009Listed for sale$492,900-10.8%$126/sqft
    Source: Bryan Fair #02693137 Report a problem
    7/28/2006Sold$552,600$142/sqft
    Source: Public Record Report a problem

    Public tax history

    YearProperty taxesTax assessment
    2024$6,840 +20.7%$261,880 +21.1%
    2023$5,665 -0.5%$216,320
    2022$5,691 +4.5%$216,320 +7.8%
    2021$5,446 -7.9%$200,720 -4.2%
    2020$5,914 -10%$209,520 +1.8%
    2019$6,573 $205,800 +3.9%
    2018$6,573 $198,080 +23.3%
    2017$6,573 +18.1%$160,680
    2016$5,565 -0.4%$160,680
    2015$5,585 +13.4%$160,680
    2014$4,925 -0.4%$160,680 -5.4%
    2013$4,947 -0.4%$169,800
    2012$4,967 $169,800 -18.2%
    2011-- $207,480 -3%
    2010$6,212 $213,960
    2009-- $213,960 +144.6%
    2008-- $87,480
    2007$2,504 $87,480

    Find assessor info on the county website

    Neighborhood: 30022

    Nearby schools

    GreatSchools rating
    Schools provided by the listing agent
    • Elementary: River Eves
    • Middle: Holcomb Bridge
    • High: Centennial

    Source: The MLS. This data may not be complete. We recommend contacting the local school district to confirm school assignments for this home.

    Get a cash offer in 3 minutes
    Find out how much your home could sell for in as little as 3 minutes with a no-obligation cash offer.
    Estimated market value
    $791,700
    Get a cash offer in 3 minutes
    Find out how much your home could sell for in as little as 3 minutes with a no-obligation cash offer.
    Estimated market value
    $791,700