Skip main navigation
Closed
  • $845,000

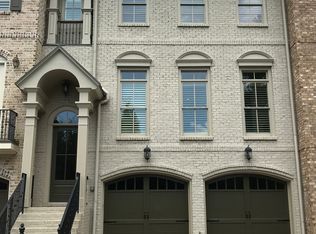
    9062 Riverbend Mnr, Alpharetta, GA 30022

    3beds
    2,600sqft
    Townhouse, Residential
    Built in 2006
    1,306.8 Square Feet Lot
    $845,400 Zestimate®
    $325/sqft
    $3,674 Estimated rent

    Home value

    $845,400

    $795,000 - $905,000

    $3,674/mo

    Zestimate® history
    Loading
    Loading...

    Owner options

    List your home for rent

    $3,674/mo

    Rent Zestimate®

    Find your next renter with Zillow Rental Manager. Plus, with online applications, you can quickly screen prospective tenants – for free.

    Learn more

    $3,674/mo

    Rent Zestimate®

    Refinance and save

    $5,359/mo

    Est. payment

    Refinancing to a lower rate could help reduce your monthly payments and save thousands over the life of the loan.

    See today's rates

    $5,359/mo

    Est. payment

    Explore your selling options

    Work with a Zillow partner agent

    Leverage their expertise and Zillow's premium Showcase listings to get your home seen by more buyers.

    Get started

    List with your own agent

    Get your home in front of millions of buyers by listing it on Zillow.

    Learn how to do it

    Sell it yourself

    Take full control of how buyers see your home on Zillow by listing For Sale by Owner (FSBO).

    List your home

    What's special

    Second fireplaceTwo-car garageSeamless open-concept flowMorning coffee barHis-and-her walk-in closetsLarge glass-enclosed showerCovered terrace patio
    Three contracts have fallen through at no fault of the Seller, thus the longer time on the market. All inspections passed with flying colors. Sophisticated Luxury in Northgate at Ellard Discover unparalleled elegance in this exquisite 3-bedroom, 3.5-bathroom residence, nestled within the exclusive 34-unit enclave of Northgate at Ellard. Situated behind a 24-hour guarded gate and surrounded by multi-million-dollar estates, this masterpiece combines timeless craftsmanship with modern luxury. The Main Level is designed for entertaining. The inviting entry foyer opens to the main level. Here the chef’s kitchen featuring premium Wolf and Sub-Zero stainless-steel appliances, granite countertops, and custom cabinetry with elegant glass inserts are as pristine as new. The seamless open-concept flow transitions into the dining and living areas, while the adjoining family room offers a cozy gas fireplace flanked by built-in shelving. Plantation shutters throughout all levels ensure effortless privacy and energy efficiency. The upper level is a quiet retreat. The oversized owner’s suite serves as a true sanctuary, complete with a dedicated sitting area, a second fireplace, and a morning coffee bar. The spa-like primary bath features his-and-her walk-in closets, a jetted tub, and a large glass-enclosed shower. This level also includes a second bedroom with an ensuite bath and a spacious laundry room equipped with custom cabinetry, washer, dryer and a utility sink. The terrace level offers a flexible large room—ideal for a home office, media room, or gym—alongside a third bedroom and full bath. Outdoor living is easy with a covered terrace patio and a two-car garage. Modern security is built-in with a remote-viewing camera on the garage door and an elevator-ready shaft serving all levels for long-term accessibility. Outside patios on the terrace and main level offer serene silence. Traffic noise will never disturb your peace and quiet. Located in the heart of Alpharetta, residents enjoy proximity to the upscale shops and dining nearby and the scenic beauty of the Chattahoochee River at the back of the complex.

    Zillow last checked:

    Listing updated:

    Listing Provided by:

    SUE HAYNES,

    Haynes and Associates 770-289-0782

    Bought with:

    Meghan HendersonArthur, 389338

    ERA Sunrise Realty

    Source: FMLS GA,MLS#: 7657573MLS Logo

    Facts & features

    Interior

    Bedrooms & bathrooms
    • Bedrooms: 3
    • Bathrooms: 4
    • Full bathrooms: 3
    • 1/2 bathrooms: 1
    Primary bedroom
    • Features: In-Law Floorplan, Oversized Master, Sitting Room
    • Level: In-Law Floorplan, Oversized Master, Sitting Room
    Bedroom
    • Features: In-Law Floorplan, Oversized Master, Sitting Room
    Primary bathroom
    • Features: Double Vanity, Separate His/Hers, Separate Tub/Shower, Whirlpool Tub
    Dining room
    • Features: Open Concept, Seats 12+
    Kitchen
    • Features: Eat-in Kitchen, Kitchen Island, Pantry, Stone Counters, View to Family Room
    Heating
    • Central, Forced Air, Natural Gas, Zoned
    Cooling
    • Ceiling Fan(s), Central Air, Electric, Zoned
    Appliances
    • Included: Dishwasher, Disposal, Double Oven, Electric Oven, Gas Cooktop, Gas Water Heater, Microwave, Range Hood, Refrigerator, Self Cleaning Oven
    • Laundry: Laundry Room, Sink, Upper Level
    Features
    • Bookcases, Coffered Ceiling(s), Crown Molding, Double Vanity, Entrance Foyer, Entrance Foyer 2 Story, High Ceilings, High Ceilings 10 ft Main, High Ceilings 10 ft Upper, High Speed Internet, Tray Ceiling(s), Walk-In Closet(s)
    • Flooring: Carpet, Hardwood, Tile
    • Windows: Double Pane Windows, Insulated Windows, Plantation Shutters
    • Basement: Daylight,Driveway Access,Exterior Entry,Finished,Full,Interior Entry
    • Number of fireplaces: 2
    • Fireplace features: Gas Log, Gas Starter, Great Room, Master Bedroom
    • Common walls with other units/homes: End Unit
    Interior area
    • Total structure area: 2,600
    • Total interior livable area: 2,600 sqft

    Property

    Parking
    • Total spaces: 2
    • Parking features: Drive Under Main Level, Driveway, Garage, Garage Door Opener, Garage Faces Front, Storage
    • Attached garage spaces: 2
    • Has uncovered spaces: Yes
    Features
    • Levels: Three Or More
    • Patio & porch: Covered, Front Porch, Patio, Rear Porch
    • Exterior features: Balcony, Lighting, No Dock
    • Pool features: None
    • Has spa: Yes
    • Spa features: Bath, None
    • Fencing: None
    • Has view: Yes
    • View description: Neighborhood, Park/Greenbelt, Trees/Woods
    • Waterfront features: None
    • Body of water: None
    Lot
    • Size: 1,306 sqft
    • Features: Landscaped, Level
    Details
    • Additional structures: None
    • Parcel number: 12 308008780548
    • Other equipment: Irrigation Equipment
    • Horse amenities: None

    Construction

    Type & style
    • Home type: Townhouse
    • Architectural style: Townhouse,Traditional
    • Property subtype: Townhouse, Residential
    • Attached to another structure: Yes
    Materials
    • Brick 4 Sides
    • Foundation: Concrete Perimeter
    • Roof: Composition,Ridge Vents
    Condition
    • Resale
    • New construction: No
    • Year built: 2006

    Utilities & green energy

    • Electric: 110 Volts, 220 Volts in Laundry
    • Sewer: Public Sewer
    • Water: Public
    • Utilities for property: Cable Available, Electricity Available, Natural Gas Available, Phone Available, Sewer Available, Underground Utilities
    Green energy
    • Energy efficient items: Appliances, Construction, Windows
    • Energy generation: None

    Community & neighborhood

    Security
    • Security features: Carbon Monoxide Detector(s), Secured Garage/Parking, Security Gate, Security Guard, Security Lights, Smoke Detector(s)
    Community
    • Community features: Clubhouse, Dog Park, Gated, Homeowners Assoc, Near Shopping, Near Trails/Greenway, Pool, Street Lights, Other
    Location
    • Region: Alpharetta
    • Subdivision: Northgate At Ellard

    HOA & financial

    HOA
    • Has HOA: Yes
    • HOA fee: $260 monthly
    • Services included: Maintenance Grounds, Security, Termite, Water
    • Association phone: 470-545-4781

    Other

    Other facts
    • Ownership: Fee Simple
    • Road surface type: Asphalt, Paved

    Price history

    DateEventPrice
    6/8/2026Sold$845,000$325/sqft
    Source: FMLS GA #7657573 Report a problem
    5/14/2026Pending sale$845,000$325/sqft
    Source: FMLS GA #7657573 Report a problem
    3/22/2026Price change$845,000-3.4%$325/sqft
    Source: FMLS GA #7657573 Report a problem
    2/5/2026Listed for sale$875,000$337/sqft
    Source: FMLS GA #7657573 Report a problem
    2/5/2026Pending sale$875,000$337/sqft
    Source: FMLS GA #7657573 Report a problem
    12/19/2025Listed for sale$875,000$337/sqft
    Source: FMLS GA #7657573 Report a problem
    11/12/2025Pending sale$875,000$337/sqft
    Source: FMLS GA #7657573 Report a problem
    10/3/2025Listed for sale$875,000+68.3%$337/sqft
    Source: FMLS GA #7657573 Report a problem
    8/17/2016Sold$520,000-1.7%$200/sqft
    Source: FMLS GA #5680740 Report a problem
    8/3/2016Pending sale$528,900$203/sqft
    Source: ELITE REAL ESTATE PROPERTIES #5680740 Report a problem
    6/7/2016Price change$528,900-1.1%$203/sqft
    Source: ELITE REAL ESTATE PROPERTIES #5680740 Report a problem
    4/22/2016Listed for sale$534,900+16.3%$206/sqft
    Source: ELITE REAL ESTATE PROPERTIES #5680740 Report a problem
    12/1/2010Sold$460,000-6.1%$177/sqft
    Source: Public Record Report a problem
    11/6/2010Listed for sale$490,000$188/sqft
    Source: Keller Williams Realty Atlanta Partners #02898192 Report a problem
    9/25/2010Listing removed$490,000$188/sqft
    Source: Keller Williams Realty Atlanta Partners #02898192 Report a problem
    6/29/2010Listed for sale$490,000-13.7%$188/sqft
    Source: Keller Williams Realty Around Atlanta #02898192 Report a problem
    2/20/2007Sold$567,600$218/sqft
    Source: Public Record Report a problem

    Public tax history

    YearProperty taxesTax assessment
    2024$5,891 -0.3%$225,520
    2023$5,906 +17.1%$225,520
    2022$5,043 -11.4%$225,520 +7.5%
    2021$5,691 -6.7%$209,760 -2.9%
    2020$6,098 -9.8%$216,040 +1.8%
    2019$6,762 $212,240 +4.1%
    2018$6,762 $203,800 +24%
    2017$6,762 +18.8%$164,360
    2016$5,692 +6.9%$164,360
    2015$5,323 +16.3%$164,360
    2014$4,575 $164,360 +23.2%
    2013-- $133,360
    2012$3,555 $133,360 -7.5%
    2011-- $144,120 -2.8%
    2010$4,009 +21.8%$148,240
    2009$3,291 $148,240
    2008-- $148,240 +37.4%
    2007$3,088 $107,880

    Find assessor info on the county website

    Neighborhood: 30022

    Nearby schools

    GreatSchools rating
    Schools provided by the listing agent
    • Elementary: River Eves
    • Middle: Holcomb Bridge
    • High: Centennial

    Source: FMLS GA. This data may not be complete. We recommend contacting the local school district to confirm school assignments for this home.

    Get a cash offer in 3 minutes
    Find out how much your home could sell for in as little as 3 minutes with a no-obligation cash offer.
    Estimated market value
    $845,400
    Get a cash offer in 3 minutes
    Find out how much your home could sell for in as little as 3 minutes with a no-obligation cash offer.
    Estimated market value
    $845,400