Skip main navigation
Closed
  • $1,725,000

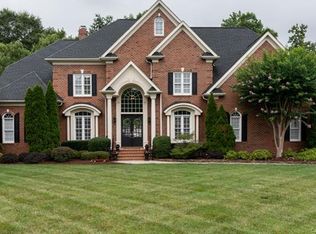
    9000 Whirlaway Ln, Waxhaw, NC 28173

    4beds
    5,424sqft
    Single Family Residence
    Built in 2004
    0.69 Acres Lot
    $1,735,100 Zestimate®
    $318/sqft
    $6,751 Estimated rent

    Home value

    $1,735,100

    $1.61M - $1.87M

    $6,751/mo

    Zestimate® history
    Loading
    Loading...

    Owner options

    List your home for rent

    $6,751/mo

    Rent Zestimate®

    Find your next renter with Zillow Rental Manager. Plus, with online applications, you can quickly screen prospective tenants – for free.

    Learn more

    $6,751/mo

    Rent Zestimate®

    Refinance and save

    $12,165/mo

    Est. payment

    Refinancing to a lower rate could help reduce your monthly payments and save thousands over the life of the loan.

    See today's rates

    $12,165/mo

    Est. payment

    Explore your selling options

    Work with a Zillow partner agent

    Leverage their expertise and Zillow's premium Showcase listings to get your home seen by more buyers.

    Get started

    List with your own agent

    Get your home in front of millions of buyers by listing it on Zillow.

    Learn how to do it

    Sell it yourself

    Take full control of how buyers see your home on Zillow by listing For Sale by Owner (FSBO).

    List your home

    What's special

    Hardwood floorsWell-appointed verandaOver-half-acre lotGranite kitchen countersExercise roomRecreation room with wetbarCorner cul-de-sac
    Behind the Gates: Prepare to be impressed! Situated on a corner, cul-de-sac, over-half-acre lot with POOL, this elegant estate offers an exquisite blend of luxury and comfort. Whether entertaining in the main level Formal Living, Dining and Great Rooms, upstairs in the spacious Recreation Room with wetbar, in the Exercise Room or outside at the pool, this home delivers resort-like living every single day. Primary bedroom suite on main boasts a large closet and spa-like bathroom. Hardwood floors on main, new carpet, fresh paint. Culinary enthusiasts will appreciate the granite kitchen counters, double oven, and stainless appliances. Your guests have lots of options and need not share: ALL secondary upstairs bedrooms are ensuite. Cozy evenings by the fireplace inside near the grand foyer or outside at the well-appointed veranda will be treasured. This home is a haven, a special space that you nor your guests will want to leave. Newer Roof and Furnace. Air Purifier system.

    Zillow last checked:

    Listing updated:

    Listed by:

    Lisa Emory lisa.emory@compass.com,

    COMPASS

    Bought with:

    Diane Kilroy

    Helen Adams Realty

    Source: Canopy MLS as distributed by MLS GRID,MLS#: 4274594MLS Logo

    Facts & features

    Interior

    Bedrooms & bathrooms
    • Bedrooms: 4
    • Bathrooms: 6
    • Full bathrooms: 4
    • 1/2 bathrooms: 2
    • Main level bedrooms: 1
    Primary bedroom
    • Level: Main
    Bedroom s
    • Level: Upper
    Bedroom s
    • Level: Upper
    Bedroom s
    • Level: Upper
    Bathroom full
    • Level: Main
    Bathroom half
    • Level: Main
    Bathroom full
    • Level: Upper
    Bathroom full
    • Level: Upper
    Bathroom full
    • Level: Upper
    Bathroom full
    • Level: Upper
    Bathroom half
    • Level: Upper
    Bonus room
    • Level: Upper
    Breakfast
    • Level: Main
    Dining room
    • Level: Main
    Exercise room
    • Level: Upper
    Family room
    • Level: Main
    Kitchen
    • Level: Main
    Laundry
    • Level: Main
    Living room
    • Level: Main
    Study
    • Level: Main
    Heating
    • Forced Air, Natural Gas
    Cooling
    • Central Air
    Appliances
    • Included: Dishwasher, Double Oven, Gas Cooktop, Microwave, Refrigerator, Washer/Dryer
    • Laundry: Laundry Room, Main Level
    Features
    • Built-in Features, Open Floorplan, Walk-In Closet(s)
    • Has basement: No
    • Attic: Walk-In
    • Fireplace features: Family Room, Living Room
    Interior area
    • Total structure area: 5,424
    • Total interior livable area: 5,424 sqft
    • Finished area above ground: 5,424
    • Finished area below ground: 0

    Property

    Parking
    • Total spaces: 3
    • Parking features: Attached Garage, Garage on Main Level
    • Attached garage spaces: 3
    Features
    • Levels: Two
    • Stories: 2
    • Has private pool: Yes
    • Pool features: In Ground, Outdoor Pool
    • Has view: Yes
    • View description: Year Round
    Lot
    • Size: 0.69 Acres
    Details
    • Parcel number: 06204147
    • Zoning: AP2
    • Special conditions: Standard

    Construction

    Type & style
    • Home type: SingleFamily
    • Property subtype: Single Family Residence
    Materials
    • Brick Full
    • Foundation: Crawl Space
    • Roof: Shingle
    Condition
    • New construction: No
    • Year built: 2004

    Utilities & green energy

    • Sewer: Public Sewer
    • Water: City
    • Utilities for property: Electricity Connected

    Community & HOA

    Community
    • Subdivision: Providence Downs
    HOA
    • Has HOA: Yes
    • HOA fee: $2,156 annually
    • HOA name: First Service Residential
    Location
    • Region: Waxhaw

    Financial & listing details

    • Price per square foot: $318/sqft
    • Tax assessed value: $1,001,400
    • Annual tax amount: $8,175
    • Date on market: 6/30/2025
    • Cumulative days on market: 2 days
    • Listing terms: Cash,Conventional,FHA,VA Loan
    • Electric utility on property: Yes
    • Road surface type: Concrete, Paved

    Price history

    DateEventPrice
    7/30/2025Sold$1,725,000+2.1%$318/sqft
    Source: Canopy MLS as distributed by MLS GRID #4274594 Report a problem
    6/30/2025Listed for sale$1,690,000+115.3%$312/sqft
    Source: Canopy MLS as distributed by MLS GRID #4274594 Report a problem
    2/25/2005Sold$785,000+364.5%$145/sqft
    Source: Public Record Report a problem
    6/3/2004Sold$169,000+6.6%$31/sqft
    Source: Public Record Report a problem
    8/28/2003Sold$158,500$29/sqft
    Source: Public Record Report a problem

    Public tax history

    YearProperty taxesTax assessment
    2025$8,175 +11.4%$1,521,400 +51.9%
    2024$7,338 +6.9%$1,001,400
    2023$6,865 -3.4%$1,001,400
    2022$7,109 +2.9%$1,001,400
    2021$6,912 -0.3%$1,001,400 +19.9%
    2020$6,935 +1.7%$835,400
    2019$6,819 +6.5%$835,400
    2018$6,402 $835,400
    2017$6,402 -3.7%$835,400
    2016$6,648 $835,400
    2015$6,648 +13.5%$835,400 -2%
    2014$5,859 $852,790
    2013-- $852,790
    2012-- $852,790
    2011-- $852,790
    2010-- $852,790
    2009$5,834 $852,790
    2008$5,834 +8.8%$852,790 +15.7%
    2007$5,364 +11.6%$737,070
    2006$4,805 $737,070 +60.5%
    2005-- $459,200 +245.3%
    2004-- $133,000 +62.1%
    2003-- $82,030
    Find assessor info on the county website

    Neighborhood: Marvin

    Nearby schools

    GreatSchools rating
    Schools provided by the listing agent
    • Elementary: Marvin
    • Middle: Marvin Ridge
    • High: Marvin Ridge

    Source: Canopy MLS as distributed by MLS GRID. This data may not be complete. We recommend contacting the local school district to confirm school assignments for this home.

    Get a cash offer in 3 minutes
    Find out how much your home could sell for in as little as 3 minutes with a no-obligation cash offer.
    Estimated market value
    $1,735,100
    Get a cash offer in 3 minutes
    Find out how much your home could sell for in as little as 3 minutes with a no-obligation cash offer.
    Estimated market value
    $1,735,100