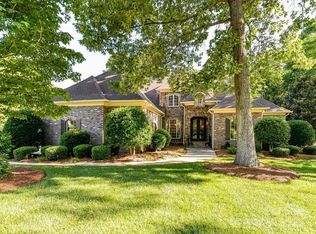
Beautiful french country home on prime cul de sac lot in popular gated Providence Downs community with park like backyard! Great open floor plan includes a large primary suite on main with his and her walk in closets + plus private office. Chef's kitchen features commercial 48" range, built in fridge HUGE walk in pantry & TONS of cabinet space! Kitchen opens to a large Keeping Space featuring a vaulted ceiling, gorgeous stacked stone fireplace and custom built ins. Upstairs includes 4 oversized additional bedrooms each with a walk in closet, 4 full baths, spacious bonus room, second office and large dedicated theater room. Outside enjoy the great North Carolina weather on the lovely screened porch with fireplace. Backyard feels like a park with beautiful walking path and lovely professional landscaping. Other features include brand new 2024 ROOF;4 new a/c units; Aluminum clad windows; HUGE drop zone! Walk in storage! Zoned for Marvin Schools!
Closed
$1,950,000
9004 Whirlaway Ln, Waxhaw, NC 28173
5beds
7,090sqft
Single Family Residence
Built in 2006
0.89 Acres Lot
$1,964,200 Zestimate®
$275/sqft
$6,543 Estimated rent
Home value
$1,964,200
$1.81M - $2.12M
$6,543/mo
Zestimate® history
Owner options
List your home for rent
$6,543/mo
Rent Zestimate®
Find your next renter with Zillow Rental Manager. Plus, with online applications, you can quickly screen prospective tenants – for free.
$6,543/mo
Rent Zestimate®
Refinance and save
$12,362/mo
Est. payment
Refinancing to a lower rate could help reduce your monthly payments and save thousands over the life of the loan.
$12,362/mo
Est. payment
Explore your selling options
Work with a Zillow partner agent
Leverage their expertise and Zillow's premium Showcase listings to get your home seen by more buyers.
Get startedList with your own agent
Get your home in front of millions of buyers by listing it on Zillow.
Learn how to do itSell it yourself
Take full control of how buyers see your home on Zillow by listing For Sale by Owner (FSBO).
List your homeWhat's special
Zillow last checked:
Listing updated:
Listed by:
Gina Lorenzo Gina.lorenzo@compass.com,
COMPASS
Bought with:
Gina Lorenzo
COMPASS
Source: Canopy MLS as distributed by MLS GRID,MLS#: 4248817
Facts & features
Interior
Bedrooms & bathrooms
- Bedrooms: 5
- Bathrooms: 7
- Full bathrooms: 5
- 1/2 bathrooms: 2
- Main level bedrooms: 1
Primary bedroom
- Level: Main
Bedroom s
- Level: Upper
Bedroom s
- Level: Upper
Bedroom s
- Level: Upper
Bedroom s
- Level: Upper
Bathroom full
- Level: Main
Bathroom half
- Level: Main
Bathroom half
- Level: Main
Bathroom full
- Level: Upper
Bathroom full
- Level: Upper
Bathroom full
- Level: Upper
Bathroom full
- Level: Upper
Bonus room
- Level: Upper
Breakfast
- Level: Main
Dining room
- Level: Main
Great room
- Level: Main
Kitchen
- Level: Main
Laundry
- Level: Main
Living room
- Level: Main
Media room
- Level: Upper
Office
- Level: Upper
Study
- Level: Main
Heating
- Central
Cooling
- Central Air
Appliances
- Included: Dishwasher, Double Oven, Gas Range, Microwave, Refrigerator
- Laundry: Laundry Room, Main Level
Features
- Built-in Features, Drop Zone, Kitchen Island, Open Floorplan, Storage, Walk-In Closet(s), Walk-In Pantry, Wet Bar
- Has basement: No
- Fireplace features: Family Room, Great Room
Interior area
- Total structure area: 7,090
- Total interior livable area: 7,090 sqft
- Finished area above ground: 7,090
- Finished area below ground: 0
Property
Parking
- Total spaces: 3
- Parking features: Driveway, Attached Garage, Garage Faces Side, Garage on Main Level
- Attached garage spaces: 3
- Has uncovered spaces: Yes
Features
- Levels: Two
- Stories: 2
- Patio & porch: Front Porch, Rear Porch, Screened
- Pool features: Community
Lot
- Size: 0.89 Acres
- Features: Cul-De-Sac, Wooded
Details
- Parcel number: 06204146
- Zoning: AP2
- Special conditions: Standard
Construction
Type & style
- Home type: SingleFamily
- Architectural style: Transitional
- Property subtype: Single Family Residence
Materials
- Brick Full, Stone
- Foundation: Crawl Space
- Roof: Shingle
Condition
- New construction: No
- Year built: 2006
Utilities & green energy
- Sewer: County Sewer
- Water: County Water
Community & HOA
Community
- Features: Clubhouse, Fitness Center, Gated, Playground, Pond, Recreation Area, Sidewalks, Street Lights, Tennis Court(s), Walking Trails
- Subdivision: Providence Downs
HOA
- Has HOA: Yes
- HOA fee: $1,047 semi-annually
- HOA name: First Service Residential
- HOA phone: 704-527-2314
Location
- Region: Waxhaw
Financial & listing details
- Price per square foot: $275/sqft
- Tax assessed value: $1,281,000
- Annual tax amount: $10,448
- Date on market: 4/11/2025
- Listing terms: Cash,Conventional
- Road surface type: Concrete, Paved
Price history
| Date | Event | Price |
|---|---|---|
| 5/14/2025 | Sold | $1,950,000+66.2%$275/sqft |
Source:  Canopy MLS as distributed by MLS GRID #4248817 Report a problem Canopy MLS as distributed by MLS GRID #4248817 Report a problem | ||
| 7/6/2006 | Sold | $1,173,000$165/sqft |
Source: Public Record Report a problem | ||
Public tax history
| Year | Property taxes | Tax assessment |
|---|---|---|
| 2025 | $10,448 +12.1% | $1,957,800 +52.8% |
| 2024 | $9,317 +6.1% | $1,281,000 |
| 2023 | $8,781 -2.7% | $1,281,000 |
| 2022 | $9,025 +2.3% | $1,281,000 |
| 2021 | $8,824 -3.3% | $1,281,000 +16.5% |
| 2020 | $9,127 +1.7% | $1,099,500 |
| 2019 | $8,975 | $1,099,500 |
| 2018 | $8,975 +0.7% | $1,099,500 |
| 2017 | $8,909 +1.8% | $1,099,500 |
| 2016 | $8,750 | $1,099,500 |
| 2015 | $8,750 +16.2% | $1,099,500 +0.3% |
| 2014 | $7,532 | $1,096,400 |
| 2013 | -- | $1,096,400 |
| 2012 | -- | $1,096,400 |
| 2011 | -- | $1,096,400 |
| 2010 | -- | $1,096,400 |
| 2009 | $7,500 | $1,096,400 |
| 2008 | $7,500 +5.2% | $1,096,400 +11.9% |
| 2007 | $7,128 +722.2% | $979,430 +636.4% |
| 2006 | $867 | $133,000 |
| 2005 | -- | $133,000 |
| 2004 | -- | $133,000 +62.1% |
| 2003 | -- | $82,030 |
Find assessor info on the county website
Neighborhood: Marvin
Nearby homes
- $1,924,9004 bd5 ba6.2k sqft9109 Monarchos Ct, Waxhaw, NC 28173Off Market
- $1,514,6005 bd5 ba5.6k sqft9009 Whirlaway Ln, Waxhaw, NC 28173Off Market
- $1,974,6005 bd5 ba6.7k sqft9113 Monarchos Ct, Waxhaw, NC 28173Off Market
- $1,725,0004 bd6 ba5.4k sqft9000 Whirlaway Ln, Waxhaw, NC 28173Sold
- $1,579,1006 bd6 ba5.9k sqft9105 Monarchos Ct, Waxhaw, NC 28173Off Market
- $1,695,2006 bd5 ba5.5k sqft9005 Whirlaway Ln, Waxhaw, NC 28173Off Market
- $2,121,800-- bd-- ba-- sqftWhirlaway Ln, Waxhaw, NC 28173Off Market
- $2,277,900-- bd-- ba-- sqftWhirlaway Ln, Waxhaw, NC 28173Off Market
Nearby schools
GreatSchools rating
- 8/10Marvin Elementary SchoolGrades: PK-5Distance: 0.4 mi
- 10/10Marvin Ridge Middle SchoolGrades: 6-8Distance: 2.1 mi
- 9/10Marvin Ridge High SchoolGrades: 9-12Distance: 2.1 mi
Schools provided by the listing agent
- Elementary: Marvin
- Middle: Marvin Ridge
- High: Marvin Ridge
Source: Canopy MLS as distributed by MLS GRID. This data may not be complete. We recommend contacting the local school district to confirm school assignments for this home.
Get a cash offer in 3 minutes
Find out how much your home could sell for in as little as 3 minutes with a no-obligation cash offer.
Estimated market value
$1,964,200
Get a cash offer in 3 minutes
Find out how much your home could sell for in as little as 3 minutes with a no-obligation cash offer.
Estimated market value
$1,964,200
- North Carolina
- Union County
- Waxhaw
- 28173
- Marvin
- 9004 Whirlaway Ln
