Spectacular views from the premier home in Regency Oaks! This beautifully updated and meticulously maintained 3-bedroom, 2-bath pool home with a 2-car garage offers breathtaking lakefront views, stunning sunsets, and overlooks the 9th fairway of Moccasin Wallow Golf Club. Step inside to an open-concept floor plan featuring a spacious great room that flows seamlessly into the formal dining area, creating the perfect setting for entertaining family and friends. An electric fireplace adds warmth, ambiance, and charm. The expansive remodeled kitchen showcases designer cabinetry, generous counter space, and modern finishes that will delight any home chef. The spacious primary suite is perfectly positioned to capture the spectacular water and golf course views. The upgraded ensuite bath features dual vanities, a walk-in shower, a separate soaking tub, and an oversized upgraded walk-in closet. A split-bedroom layout provides privacy, with two additional generously sized bedrooms and an updated guest bath. Outdoor living is exceptional, highlighted by an oversized screened lanai and pool area designed for year-round enjoyment and entertaining. An additional all-weather composite deck provides the perfect spot to relax and take in the tranquil surroundings. Wildlife is abundant with frequent sightings of wood storks, pelicans, ospreys and more—truly a nature lover's paradise. Start your mornings with coffee overlooking the lake and end your evenings with a glass of wine while enjoying unforgettable sunsets. This home truly has it all. Major updates completed within the past seven years include flooring, kitchen, bathrooms, and laundry room renovations. Additional improvements include a new roof (2024), water heater (2025), new pool pump, pool heater (approximately 4–5 years old), pool resurfacing (2023), and HVAC system (2017). Don't miss this rare opportunity to own one of the finest homes in Regency Oaks. Prime location to I75/I275, convenient to St.Pete, Tampa, Bradenton, Sarasota, near shopping, medical, restaurants.
Sold for $467,000
$467,000
9001 69TH AVENUE E, PALMETTO, FL 34221
3beds
1,967sqft
Single Family Residence
Built in 1996
9,975 Square Feet Lot
$468,000 Zestimate®
$237/sqft
$3,151 Estimated rent
Home value
$468,000
$445,000 - $491,000
$3,151/mo
Zestimate® history
Owner options
List your home for rent
$3,151/mo
Rent Zestimate®
Find your next renter with Zillow Rental Manager. Plus, with online applications, you can quickly screen prospective tenants – for free.
$3,151/mo
Rent Zestimate®
Refinance and save
$3,158/mo
Est. payment
Refinancing to a lower rate could help reduce your monthly payments and save thousands over the life of the loan.
$3,158/mo
Est. payment
Explore your selling options
Work with a Zillow partner agent
Leverage their expertise and Zillow's premium Showcase listings to get your home seen by more buyers.
Get startedList with your own agent
Get your home in front of millions of buyers by listing it on Zillow.
Learn how to do itSell it yourself
Take full control of how buyers see your home on Zillow by listing For Sale by Owner (FSBO).
List your homeWhat's special
Modern finishesSplit-bedroom layout provides privacyOutdoor living is exceptionalUpdated guest bathAll-weather composite deckOversized screened lanaiOpen-concept floor plan
Zillow last checked:
Listing updated:
Listed by:
Tim Lester 941-981-5388,
TIM LESTER INTERNAT'L REALTY 941-981-5388
Bought with:
Daryn Johnson, 3613308
FORTE REALTY AND PROPERTY MANAGEMENT
Source: Stellar MLS,MLS#: A4696014 Originating MLS: Sarasota - Manatee
Originating MLS: Sarasota - Manatee
Facts & features
Interior
Bedrooms & bathrooms
- Bedrooms: 3
- Bathrooms: 2
- Full bathrooms: 2
Rooms
- Room types: Dining Room, Great Room, Utility Room
Primary bedroom
- Features: Walk-In Closet(s)
- Level: First
- Area: 225.06 Square Feet
- Dimensions: 12.1x18.6
Bedroom 2
- Features: Built-in Closet
- Level: First
- Area: 146.6 Square Feet
- Dimensions: 10.11x14.5
Bedroom 3
- Features: Built-in Closet
- Level: First
- Area: 118.17 Square Feet
- Dimensions: 10.1x11.7
Dining room
- Level: First
- Area: 147.74 Square Feet
- Dimensions: 12.2x12.11
Kitchen
- Level: First
- Area: 194.4 Square Feet
- Dimensions: 10.8x18
Laundry
- Level: First
- Area: 57.68 Square Feet
- Dimensions: 5.6x10.3
Living room
- Level: First
- Area: 404.36 Square Feet
- Dimensions: 16.11x25.1
Heating
- Central
Cooling
- Central Air
Appliances
- Included: Convection Oven, Dishwasher, Disposal, Electric Water Heater, Ice Maker, Microwave, Refrigerator
- Laundry: Inside, Laundry Room
Features
- Ceiling Fan(s), Open Floorplan, Split Bedroom, Stone Counters, Walk-In Closet(s)
- Flooring: Laminate, Tile
- Has fireplace: Yes
- Fireplace features: Electric, Other Room
Interior area
- Total structure area: 2,901
- Total interior livable area: 1,967 sqft
Property
Parking
- Total spaces: 2
- Parking features: Driveway
- Attached garage spaces: 2
- Has uncovered spaces: Yes
- Details: Garage Dimensions: 21x20
Features
- Levels: One
- Stories: 1
- Patio & porch: Patio, Screened
- Exterior features: Storage
- Has private pool: Yes
- Pool features: Heated, In Ground, Screen Enclosure
- Has view: Yes
- View description: Golf Course, Water, Lake
- Has water view: Yes
- Water view: Water,Lake
Lot
- Size: 9,975 Square Feet
- Features: In County, Landscaped, Sidewalk, Unincorporated
- Residential vegetation: Mature Landscaping
Details
- Parcel number: 649029253
- Zoning: RSF4.5
- Special conditions: None
Construction
Type & style
- Home type: SingleFamily
- Property subtype: Single Family Residence
Materials
- Block, Stucco
- Foundation: Slab
- Roof: Shingle
Condition
- Completed
- New construction: No
- Year built: 1996
Utilities & green energy
- Sewer: Public Sewer
- Water: Public
- Utilities for property: Public
Community & HOA
Community
- Features: Deed Restrictions
- Pet fee: $0 monthly
- Subdivision: REGENCY OAKS PH I
HOA
- Has HOA: Yes
- Services included: None
- HOA fee: $48 monthly
- HOA name: CSCMSI - Nicole North
- HOA phone: 941-758-9454
Location
- Region: Palmetto
Financial & listing details
- Price per square foot: $237/sqft
- Tax assessed value: $361,125
- Annual tax amount: $3,562
- Date on market: 6/4/2026
- Cumulative days on market: 18 days
- Listing terms: Cash,Conventional
- Ownership: Fee Simple
- Total actual rent: 0
- Road surface type: Paved
Price history
| Date | Event | Price |
|---|---|---|
| 7/17/2026 | Sold | $467,000-2.6%$237/sqft |
Source:  Stellar MLS #A4696014 Report a problem Stellar MLS #A4696014 Report a problem | ||
| 6/22/2026 | Pending sale | $479,500$244/sqft |
Source: Stellar MLS #A4696014 Report a problem | ||
| 6/4/2026 | Listed for sale | $479,500+113.1%$244/sqft |
Source: Stellar MLS #A4696014 Report a problem | ||
| 9/13/2019 | Sold | $225,000-25.5%$114/sqft |
Source: Public Record Report a problem | ||
| 7/16/2007 | Sold | $302,000+116%$154/sqft |
Source: Public Record Report a problem | ||
| 5/14/1996 | Sold | $139,800$71/sqft |
Source: Public Record Report a problem | ||
Public tax history
| Year | Property taxes | Tax assessment |
|---|---|---|
| 2025 | $3,562 +6.6% | $282,750 +2.9% |
| 2024 | $3,342 +1.5% | $274,781 +3% |
| 2023 | $3,292 +2.9% | $266,778 +3% |
| 2022 | $3,199 +0.1% | $259,008 +3% |
| 2021 | $3,196 +1.1% | $251,464 +1.4% |
| 2020 | $3,162 +92.3% | $247,992 +79.1% |
| 2019 | $1,644 | $138,469 +1.9% |
| 2018 | $1,644 +1.4% | $135,887 +2.1% |
| 2017 | $1,621 +8.7% | $133,092 +2.1% |
| 2016 | $1,491 | $130,355 +0.7% |
| 2015 | $1,491 | $129,449 +0.8% |
| 2014 | $1,491 +0.2% | $128,422 +1.5% |
| 2013 | $1,489 +148759% | $126,524 +1.7% |
| 2012 | $1 | $124,409 -10.9% |
| 2011 | $1 | $139,656 +1.1% |
| 2010 | -- | $138,154 -29.7% |
| 2009 | $2,550 -10.9% | $196,524 -8.7% |
| 2008 | $2,864 +30.3% | $215,137 +27.9% |
| 2007 | $2,198 -4.8% | $168,253 +2.5% |
| 2006 | $2,308 +0.3% | $164,149 +3% |
| 2005 | $2,301 +2.1% | $159,368 +3% |
| 2004 | $2,254 +0.5% | $154,726 +1.9% |
| 2003 | $2,243 +6.5% | $151,841 +5.8% |
| 2002 | $2,107 +3.4% | $143,537 +1.6% |
| 2001 | $2,036 +1.6% | $141,277 +3% |
| 2000 | $2,005 | $137,162 |
Find assessor info on the county website
Neighborhood: 34221
Nearby homes
- $398,7003 bd2 ba2k sqft9003 69th Ave E, Palmetto, FL 34221Off Market
- $445,5003 bd2 ba2.1k sqft9005 69th Ave E, Palmetto, FL 34221Off Market

- $480,0003 bd2 ba2.2k sqft9002 69th Ave E, Palmetto, FL 34221Sold
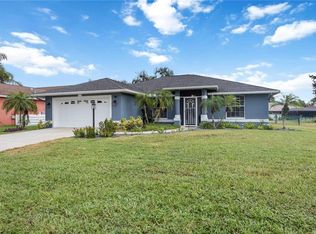
- $392,1003 bd2 ba1.9k sqft9327 Raes Creek Pl, Palmetto, FL 34221Off Market
- $406,7004 bd3 ba2.2k sqft9323 Raes Creek Pl, Palmetto, FL 34221Off Market
- $399,8003 bd2 ba1.8k sqft9004 69th Ave E, Palmetto, FL 34221Off Market
- $389,5003 bd2 ba1.5k sqft9007 69th Ave E, Palmetto, FL 34221Off Market
- $423,7004 bd3 ba2.9k sqft9319 Raes Creek Pl, Palmetto, FL 34221Off Market
Nearby schools
GreatSchools rating
- 7/10Virgil Mills Elementary SchoolGrades: PK-5Distance: 1.3 mi
- 5/10Buffalo Creek Middle SchoolGrades: 6-8Distance: 1.4 mi
- 2/10Palmetto High SchoolGrades: 8-12Distance: 6.8 mi
Get a cash offer in 3 minutes
Find out how much your home could sell for in as little as 3 minutes with a no-obligation cash offer.
Estimated market value
$468,000
Get a cash offer in 3 minutes
Find out how much your home could sell for in as little as 3 minutes with a no-obligation cash offer.
Estimated market value
$468,000
- Florida
- Manatee County
- Palmetto
- 34221
- 9001 69TH AVENUE E
Nearby cities
Nearby neighborhoods
Nearby zip codes
Other Palmetto Topics
