The home you've been waiting for is finally available! This completely renovated single-family POOL home offers stunning golf course views of the 8th green and the added privacy of having a neighbor on only one side. You'll find that this home is move-in ready and showcases thoughtful updates throughout. When you walk through the front door, you'll notice an open and inviting floor plan featuring laminate plank flooring throughout, vaulted ceilings, and a cozy, custom built-in electric fireplace in the living room. The completely updated kitchen is a dream with all-new cabinetry, soft-close drawers, convenient pull-outs, quartz countertops, and stainless steel appliances—including a brand-new dishwasher. The spacious primary bedroom is large enough to accommodate all your furniture needs and is equipped with a luxurious en suite bath featuring a soaking tub, walk-in shower, and new double vanity. Storage is made easy with two walk-in closets. Enjoy direct access to the pool from the bathroom for the ultimate in convenience. Just off the primary bedroom behind pocket doors, you’ll find an additional flex space perfect for a home office, sitting area, or simply an extension of the bedroom. A bonus room off the dining area provides even more versatility, easily serving as an additional sitting room or a potential fourth bedroom. The private screened outdoor area is complete with a resurfaced pool and newly finished pool deck—perfect for entertaining or relaxing while taking in the golf course views. Additional highlights include: All new ceiling fans, light fixtures and feature designer wall accents. Have peace of mind with a roof that is only 5 years old, and a community with low HOA fees. Why wait for new construction when you can enjoy a completely renovated home with quality design and modern finishes today?
Sold for $480,000
$480,000
9002 69TH AVENUE E, PALMETTO, FL 34221
3beds
2,213sqft
Single Family Residence
Built in 2001
0.25 Acres Lot
$478,200 Zestimate®
$217/sqft
$3,437 Estimated rent
Home value
$478,200
$440,000 - $521,000
$3,437/mo
Zestimate® history
Owner options
List your home for rent
$3,437/mo
Rent Zestimate®
Find your next renter with Zillow Rental Manager. Plus, with online applications, you can quickly screen prospective tenants – for free.
$3,437/mo
Rent Zestimate®
Refinance and save
$3,268/mo
Est. payment
Refinancing to a lower rate could help reduce your monthly payments and save thousands over the life of the loan.
$3,268/mo
Est. payment
Explore your selling options
Work with a Zillow partner agent
Leverage their expertise and Zillow's premium Showcase listings to get your home seen by more buyers.
Get startedList with your own agent
Get your home in front of millions of buyers by listing it on Zillow.
Learn how to do itSell it yourself
Take full control of how buyers see your home on Zillow by listing For Sale by Owner (FSBO).
List your homeWhat's special
Custom built-in electric fireplaceCompletely updated kitchenResurfaced poolBonus roomAdditional flex spaceQuartz countertopsStunning golf course views
Zillow last checked:
Listing updated:
Listed by:
Jessica Uglik, PLLC 941-212-7098,
KW SUNCOAST 941-792-2000,
Mirco Uglik 941-212-7093,
KW SUNCOAST
Bought with:
D.J. Bryant, 3415242
REAL BROKER, LLC
Jenna Bryant, 3454048
REAL BROKER, LLC
Source: Stellar MLS,MLS#: A4667112 Originating MLS: Sarasota - Manatee
Originating MLS: Sarasota - Manatee
Facts & features
Interior
Bedrooms & bathrooms
- Bedrooms: 3
- Bathrooms: 2
- Full bathrooms: 2
Rooms
- Room types: Bonus Room, Den/Library/Office
Primary bedroom
- Features: Ceiling Fan(s), Dual Sinks, En Suite Bathroom, Rain Shower Head, Tub with Separate Shower Stall, Walk-In Closet(s)
- Level: First
- Area: 255 Square Feet
- Dimensions: 17x15
Bedroom 2
- Features: Ceiling Fan(s), Built-in Closet
- Level: First
- Area: 130 Square Feet
- Dimensions: 13x10
Bedroom 3
- Features: Built-in Closet
- Level: First
- Area: 121 Square Feet
- Dimensions: 11x11
Den
- Features: Ceiling Fan(s), No Closet
- Level: First
- Area: 156 Square Feet
- Dimensions: 13x12
Kitchen
- Features: Pantry
- Level: First
- Area: 144 Square Feet
- Dimensions: 12x12
Living room
- Features: Ceiling Fan(s)
- Level: First
- Area: 256 Square Feet
- Dimensions: 16x16
Office
- Features: Ceiling Fan(s), No Closet
- Level: First
- Area: 110 Square Feet
- Dimensions: 11x10
Heating
- Central, Electric
Cooling
- Central Air
Appliances
- Included: Dishwasher, Disposal, Dryer, Electric Water Heater, Microwave, Range, Range Hood, Refrigerator, Washer
- Laundry: Inside, Laundry Room
Features
- Ceiling Fan(s), Solid Surface Counters, Solid Wood Cabinets, Split Bedroom, Thermostat, Vaulted Ceiling(s), Walk-In Closet(s)
- Flooring: Laminate, Tile
- Doors: French Doors
- Windows: Blinds, Drapes, Rods, Window Treatments
- Has fireplace: Yes
- Fireplace features: Electric, Living Room
Interior area
- Total structure area: 2,917
- Total interior livable area: 2,213 sqft
Property
Parking
- Total spaces: 2
- Parking features: Garage - Attached
- Attached garage spaces: 2
Features
- Levels: One
- Stories: 1
- Patio & porch: Covered, Screened
- Has private pool: Yes
- Pool features: In Ground, Lighting, Screen Enclosure
- Fencing: Chain Link,Vinyl,Wood
- Has view: Yes
- View description: Golf Course
Lot
- Size: 0.25 Acres
- Features: In County, Near Golf Course
Details
- Parcel number: 649029204
- Zoning: RSF4.5
- Special conditions: None
Construction
Type & style
- Home type: SingleFamily
- Property subtype: Single Family Residence
Materials
- Block, Stucco
- Foundation: Slab
- Roof: Shingle
Condition
- Completed
- New construction: No
- Year built: 2001
Utilities & green energy
- Sewer: Public Sewer
- Water: Public
- Utilities for property: BB/HS Internet Available, Cable Connected, Electricity Connected, Public, Sewer Connected, Water Connected
Community & HOA
Community
- Features: Deed Restrictions, Sidewalks
- Pet fee: $0 monthly
- Subdivision: REGENCY OAKS PH I
HOA
- Has HOA: Yes
- HOA fee: $48 monthly
- HOA name: Nicole Grier
- HOA phone: 941-758-9454
Location
- Region: Palmetto
Financial & listing details
- Price per square foot: $217/sqft
- Tax assessed value: $397,831
- Annual tax amount: $2,033
- Date on market: 10/7/2025
- Cumulative days on market: 30 days
- Listing terms: Cash,Conventional,FHA,VA Loan
- Ownership: Fee Simple
- Total actual rent: 0
- Electric utility on property: Yes
- Road surface type: Paved
Price history
| Date | Event | Price |
|---|---|---|
| 12/5/2025 | Sold | $480,000-3%$217/sqft |
Source:  Stellar MLS #A4667112 Report a problem Stellar MLS #A4667112 Report a problem | ||
| 11/6/2025 | Pending sale | $495,000$224/sqft |
Source: Stellar MLS #A4667112 Report a problem | ||
| 10/7/2025 | Listed for sale | $495,000+32.9%$224/sqft |
Source: Stellar MLS #A4667112 Report a problem | ||
| 1/31/2006 | Sold | $372,500+103.6%$168/sqft |
Source: Public Record Report a problem | ||
| 6/17/2002 | Sold | $183,000+533.2%$83/sqft |
Source: Public Record Report a problem | ||
| 9/1/2000 | Sold | $28,900$13/sqft |
Source: Public Record Report a problem | ||
Public tax history
| Year | Property taxes | Tax assessment |
|---|---|---|
| 2025 | $2,168 +6.7% | $176,840 +2.9% |
| 2024 | $2,033 +2.1% | $171,856 +3% |
| 2023 | $1,991 +3.4% | $166,850 +3% |
| 2022 | $1,926 +0.6% | $161,990 +3% |
| 2021 | $1,915 +1.4% | $157,272 +1.4% |
| 2020 | $1,889 +2% | $155,101 +2.3% |
| 2019 | $1,852 | $151,614 +1.9% |
| 2018 | $1,852 +1.3% | $148,787 +2.1% |
| 2017 | $1,828 +8.3% | $145,727 +2.1% |
| 2016 | $1,688 | $142,730 +0.7% |
| 2015 | $1,688 | $141,738 +0.8% |
| 2014 | $1,688 +0.6% | $140,613 +1.5% |
| 2013 | $1,678 +167731% | $138,535 +1.5% |
| 2012 | $1 | $136,505 -10.7% |
| 2011 | $1 | $152,940 +1.5% |
| 2010 | -- | $150,680 -30.1% |
| 2009 | $2,849 -9.8% | $215,644 -8.1% |
| 2008 | $3,159 -11.9% | $234,719 -9.2% |
| 2007 | $3,584 -13.3% | $258,596 -5.7% |
| 2006 | $4,134 +45.2% | $274,263 +43.4% |
| 2005 | $2,847 +2% | $191,271 +3% |
| 2004 | $2,792 +0.4% | $185,700 +1.9% |
| 2003 | $2,781 +0.8% | $182,237 +17.4% |
| 2002 | $2,759 +384.8% | $155,268 +377.7% |
| 2001 | $569 -2% | $32,500 |
| 2000 | $581 | $32,500 |
Find assessor info on the county website
Neighborhood: 34221
Nearby homes
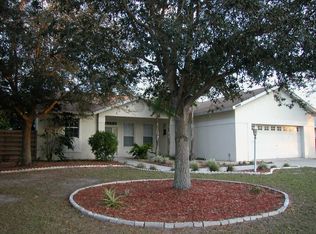
- $400,0003 bd2 ba1.8k sqft9004 69th Ave E, Palmetto, FL 34221Off Market
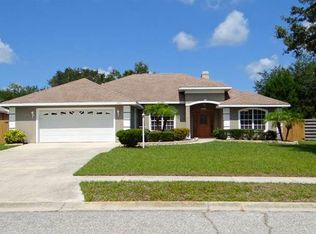
- $400,6003 bd2 ba2k sqft8909 71st Ave E, Palmetto, FL 34221Off Market
- $404,7003 bd2 ba1.8k sqft9003 71st Ave E, Palmetto, FL 34221Off Market
- $403,2003 bd2 ba2k sqft9003 69th Ave E, Palmetto, FL 34221Off Market
- $362,7003 bd2 ba1.4k sqft9006 69th Ave E, Palmetto, FL 34221Off Market
- $467,0003 bd2 ba1.9k sqft9001 69th Ave E, Palmetto, FL 34221Sold
- $474,2003 bd2 ba2k sqft8907 71st Ave E, Palmetto, FL 34221Off Market
- $449,2003 bd2 ba2.1k sqft9005 69th Ave E, Palmetto, FL 34221Off Market
Nearby schools
GreatSchools rating
- 7/10Virgil Mills Elementary SchoolGrades: PK-5Distance: 1.3 mi
- 5/10Buffalo Creek Middle SchoolGrades: 6-8Distance: 1.4 mi
- 2/10Palmetto High SchoolGrades: 8-12Distance: 6.8 mi
Schools provided by the listing agent
- Elementary: Barbara A. Harvey Elementary
- Middle: Buffalo Creek Middle
- High: Palmetto High
Source: Stellar MLS. This data may not be complete. We recommend contacting the local school district to confirm school assignments for this home.
Get a cash offer in 3 minutes
Find out how much your home could sell for in as little as 3 minutes with a no-obligation cash offer.
Estimated market value
$478,200
Get a cash offer in 3 minutes
Find out how much your home could sell for in as little as 3 minutes with a no-obligation cash offer.
Estimated market value
$478,200
- Florida
- Manatee County
- Palmetto
- 34221
- 9002 69TH AVENUE E
Nearby cities
Nearby neighborhoods
Nearby zip codes
Other Palmetto Topics
