Skip main navigation
Closed
  • $330,000

    9001 Bluejay Ln, Mentor, OH 44060

    3beds
    2,408sqft
    Single Family Residence
    Built in 1978
    10,402 Square Feet Lot
    $340,300 Zestimate®
    $137/sqft
    $2,648 Estimated rent

    Home value

    $340,300

    $320,000 - $361,000

    $2,648/mo

    Zestimate® history
    Loading
    Loading...

    Owner options

    List your home for rent

    $2,648/mo

    Rent Zestimate®

    Find your next renter with Zillow Rental Manager. Plus, with online applications, you can quickly screen prospective tenants – for free.

    Learn more

    $2,648/mo

    Rent Zestimate®

    Refinance and save

    $2,184/mo

    Est. payment

    Refinancing to a lower rate could help reduce your monthly payments and save thousands over the life of the loan.

    See today's rates

    $2,184/mo

    Est. payment

    Explore your selling options

    Work with a Zillow partner agent

    Leverage their expertise and Zillow's premium Showcase listings to get your home seen by more buyers.

    Get started

    List with your own agent

    Get your home in front of millions of buyers by listing it on Zillow.

    Learn how to do it

    Sell it yourself

    Take full control of how buyers see your home on Zillow by listing For Sale by Owner (FSBO).

    List your home

    What's special

    Open airy layoutLarge family roomWooded rear lotCozy fireplacesWalk-in closetDressing area
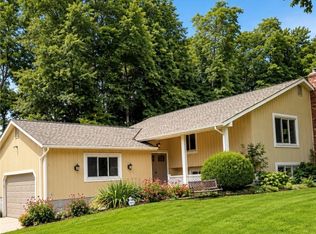
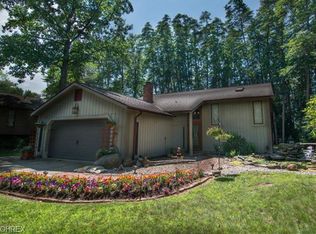
    Embrace the charm of rustic living in this expansive 3 bed 2 bath sanctuary. Step inside to discover an open airy layout, complete with a dressing area and walk-in closet in the master suite. The enclosed patio/deck is your personal haven for morning coffees or evening sunsets, while the two cozy fireplaces set the perfect ambiance for chilly nights. Entertain in the large family room or enjoy the tranquility of the wooded rear lot with a spacious 2 car garage attached, you have plenty of room for vehicles and storage. This home effortlessly comforts with style, inviting you to unwind and enjoy the finer things in life. Schedule your tour today and start living your rustic dream!

    Zillow last checked:

    Listing updated:

    Listed by:

    William Flaherty bflaherty@bhhspro.com440-749-4343,

    Berkshire Hathaway HomeServices Professional Realty,

    Carl H Dondorfer 440-339-9565,

    Berkshire Hathaway HomeServices Professional Realty

    Bought with:

    Sue A Smith, 2007000840

    HomeSmart Real Estate Momentum LLC

    Source: MLS Now,MLS#: 5081659MLS LogoOriginating MLS: Lake Geauga Area Association of REALTORS

    Facts & features

    Interior

    Bedrooms & bathrooms
    • Bedrooms: 3
    • Bathrooms: 2
    • Full bathrooms: 2
    • Main level bathrooms: 1
    • Main level bedrooms: 1
    Primary bedroom
    • Description: Flooring: Carpet
    • Level: First
    • Dimensions: 17 x 11
    Bedroom
    • Description: Flooring: Carpet
    • Level: First
    • Dimensions: 13 x 11
    Bathroom
    • Description: Flooring: Ceramic Tile
    • Level: First
    • Length: 95
    Dining room
    • Level: First
    • Dimensions: 12 x 15
    Eat in kitchen
    • Level: First
    • Dimensions: 11 x 15
    Entry foyer
    • Description: Flooring: Tile
    • Level: First
    • Dimensions: 13 x 8
    Family room
    • Description: Fireplace,Flooring: Wood
    • Level: First
    • Dimensions: 13 x 13
    Kitchen
    • Level: First
    • Dimensions: 11 x 15
    Other
    • Description: Enclosed Patio,Flooring: Carpet
    • Level: First
    • Dimensions: 12 x 12
    Heating
    • Electric, Fireplace(s)
    Cooling
    • Central Air, Electric, Heat Pump
    Appliances
    • Laundry: In Basement, Laundry Closet
    Features
    • Entrance Foyer, Natural Woodwork
    • Has basement: No
    • Number of fireplaces: 2
    • Fireplace features: Wood Burning
    Interior area
    • Total structure area: 2,408
    • Total interior livable area: 2,408 sqft
    • Finished area above ground: 2,408

    Property

    Parking
    • Total spaces: 2
    • Parking features: Direct Access, Driveway, Garage Faces Front, Garage, Garage Door Opener
    • Garage spaces: 2
    Features
    • Levels: One and One Half,Multi/Split
    • Patio & porch: Covered, Deck, Enclosed, Patio, Porch
    Lot
    • Size: 10,402 Square Feet
    • Features: < 1/2 Acre, Back Yard, Cleared, Paved, Rectangular Lot, Few Trees, Wooded
    Details
    • Additional structures: Shed(s)
    • Parcel number: 16D107B000120
    • Special conditions: Probate Listing

    Construction

    Type & style
    • Home type: SingleFamily
    • Architectural style: Bi-Level
    • Property subtype: Single Family Residence
    • Attached to another structure: Yes
    Materials
    • Cedar
    • Roof: Fiberglass
    Condition
    • Year built: 1978
    Details
    • Warranty included: Yes

    Utilities & green energy

    • Sewer: Public Sewer
    • Water: Public

    Community & HOA

    HOA
    • Has HOA: Yes
    • HOA fee: $250 monthly
    Location
    • Region: Mentor

    Financial & listing details

    • Price per square foot: $137/sqft
    • Tax assessed value: $232,240
    • Annual tax amount: $2,805
    • Date on market: 11/1/2024
    • Cumulative days on market: 112 days
    • Listing terms: Cash,Conventional,Contract

    Price history

    DateEventPrice
    4/3/2025Sold$330,000-5.4%$137/sqft
    Source: MLS Now #5081659 Report a problem
    2/20/2025Pending sale$348,900$145/sqft
    Source: MLS Now #5081659 Report a problem
    1/27/2025Price change$348,900-4.1%$145/sqft
    Source: MLS Now #5081659 Report a problem
    11/1/2024Listed for sale$363,900$151/sqft
    Source: MLS Now #5081659 Report a problem

    Public tax history

    YearProperty taxesTax assessment
    2025$2,257 -18.2%$81,280
    2024$2,760 +3.3%$81,280 +20.5%
    2023$2,671 -1.2%$67,450
    2022$2,704 -0.3%$67,450
    2021$2,712 +6.3%$67,450 +18%
    2020$2,551 -0.1%$57,170
    2019$2,554 -10%$57,170 -4.9%
    2018$2,837 $60,090
    2017$2,837 +0.6%$60,090
    2016$2,821 +9.7%$60,090
    2015$2,572 -1.5%$60,090
    2014$2,610 -0.1%$60,090
    2013$2,613 -0.4%$60,090
    2012$2,624 +9.8%$60,090 +2.3%
    2011$2,389 -1.2%$58,720
    2010$2,417 +5.6%$58,720
    2009$2,289 -4.3%$58,720 -10%
    2008$2,393 +2.6%$65,244
    2007$2,333 -63.3%$65,244
    2006$6,362 -6.1%$65,244 -5.5%
    2005$6,775 -0.2%$69,063
    2004$6,788 +8.7%$69,063
    2003$6,246 +20.8%$69,063 +17%
    2002$5,171 0%$59,028
    2001$5,172 -0.1%$59,028
    2000$5,175 +16.8%$59,028 +16.9%
    1999$4,430 $50,512
    Find assessor info on the county website

    Neighborhood: 44060

    Nearby schools

    GreatSchools rating
    Schools provided by the listing agent
    • District: Mentor EVSD - 4304

    Source: MLS Now. This data may not be complete. We recommend contacting the local school district to confirm school assignments for this home.

    Get a cash offer in 3 minutes
    Find out how much your home could sell for in as little as 3 minutes with a no-obligation cash offer.
    Estimated market value
    $340,300
    Get a cash offer in 3 minutes
    Find out how much your home could sell for in as little as 3 minutes with a no-obligation cash offer.
    Estimated market value
    $340,300