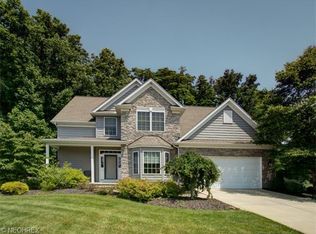
Fresh paint in the living room,dining room,kitchen and landing area. (2026)
Brand new garage door and entry door(2026)
All Bathrooms equipped with new flooring, toilets and paint. (2026)
Lower level renovation/bar (2023).
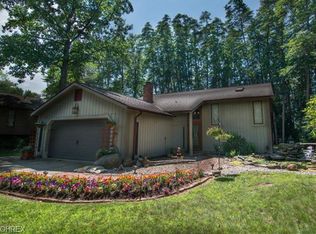
Exterior cedar and deck freshly stained (2025)
Driveway extension (2020)
Master bedroom floor paint (2024)
Laundry room update (2021)
R5 Windows, Roof, seamless gutters with covers, vinyl siding, new deck, air handler, heat pump and chimney crown repaired (2016)
Contingent
$385,000
9000 Bluejay Ln, Mentor, OH 44060
4beds
--sqft
Single Family Residence
Built in 1979
0.25 Acres Lot
$-- Zestimate®
$--/sqft
$27/mo HOA
What's special
Laundry room updateNew deckChimney crown repairedMaster bedroom floor paintDriveway extensionSeamless gutters with coversVinyl siding
- 16 days
- 1,638
- 76
Zillow last checked:
Listing updated:
Listed by:
Brittany Lingo 440-413-9351 brittanylingo@mcdhomes.com,
McDowell Homes Real Estate Services,
John Wegloski 440-221-8040,
McDowell Homes Real Estate Services
Source: MLS Now,MLS#: 5236829
Originating MLS: Lake Geauga Area Association of REALTORS
Facts & features
Interior
Bedrooms & bathrooms
- Bedrooms: 4
- Bathrooms: 3
- Full bathrooms: 3
- Main level bathrooms: 2
- Main level bedrooms: 2
Heating
- Forced Air
Cooling
- Central Air
Appliances
- Included: Dishwasher, Range, Refrigerator
Features
- Wet Bar, Breakfast Bar, Ceiling Fan(s), Double Vanity, Entrance Foyer, High Ceilings, His and Hers Closets, Multiple Closets, See Remarks, Vaulted Ceiling(s), Bar, Walk-In Closet(s)
- Basement: Full,Finished,Interior Entry
- Number of fireplaces: 1
- Fireplace features: Family Room
Video & virtual tour
Property
Parking
- Total spaces: 2
- Parking features: Attached, Garage
- Attached garage spaces: 2
Features
- Levels: Three Or More,Multi/Split
Lot
- Size: 0.25 Acres
Details
- Parcel number: 16D107B000110
- Special conditions: Standard
Construction
Type & style
- Home type: SingleFamily
- Architectural style: Bi-Level
- Property subtype: Single Family Residence
Materials
- Vinyl Siding, Wood Siding
- Roof: Asphalt
Condition
- Updated/Remodeled
- Year built: 1979
Utilities & green energy
- Sewer: Public Sewer
- Water: Public
Community & HOA
Community
- Subdivision: Woodland Glen Sub
HOA
- Has HOA: Yes
- Services included: Reserve Fund
- HOA fee: $325 annually
- HOA name: Sausalito East Homeowner (Seha)
Location
- Region: Mentor
Financial & listing details
- Tax assessed value: $236,830
- Annual tax amount: $3,093
- Date on market: 8/14/2026
- Cumulative days on market: 17 days
Estimated market value
Not available
Estimated sales range
Not available
Not available
Price history
| Date | Event | Price |
|---|---|---|
| 8/26/2026 | Contingent | $385,000 |
Source: MLS Now #5236829 Report a problem | ||
| 8/14/2026 | Listed for sale | $385,000+220.8% |
Source: | ||
| 8/9/2016 | Sold | $120,000 |
Source: Public Record Report a problem | ||
| 4/13/2016 | Sold | $120,000 |
Source: Public Record Report a problem | ||
Public tax history
| Year | Property taxes | Tax assessment |
|---|---|---|
| 2025 | $3,094 -2.5% | $82,890 |
| 2024 | $3,173 +0.7% | $82,890 +20.6% |
| 2023 | $3,151 -0.5% | $68,750 |
| 2022 | $3,167 -0.3% | $68,750 |
| 2021 | $3,176 +3.5% | $68,750 +18% |
| 2020 | $3,070 -4.9% | $58,260 |
| 2019 | $3,227 -8.2% | $58,260 -8.4% |
| 2018 | $3,515 | $63,600 |
| 2017 | $3,515 -1.9% | $63,600 |
| 2016 | $3,584 +9.4% | $63,600 |
| 2015 | $3,276 -1.5% | $63,600 |
| 2014 | $3,325 -0.1% | $63,600 |
| 2013 | $3,329 -0.4% | $63,600 |
| 2012 | $3,343 +8% | $63,600 +1% |
| 2011 | $3,096 -1.2% | $62,940 |
| 2010 | $3,132 +5.6% | $62,940 0% |
| 2009 | $2,966 -2.7% | $62,941 -10% |
| 2008 | $3,047 +2.6% | $69,934 |
| 2007 | $2,971 -56.4% | $69,934 |
| 2006 | $6,820 +1.7% | $69,934 +2.3% |
| 2005 | $6,706 -0.2% | $68,363 |
| 2004 | $6,719 +8.7% | $68,363 |
| 2003 | $6,183 +20.8% | $68,363 +17% |
| 2002 | $5,118 0% | $58,429 |
| 2001 | $5,119 -0.1% | $58,429 |
| 2000 | $5,122 +11% | $58,429 +11% |
| 1999 | $4,615 | $52,630 |
Find assessor info on the county website
Monthly payment
Est. payment
Payment breakdown
Explore the cost of this home by adjusting the details. Changes won't be saved.Climate risks
Neighborhood: 44060
Nearby schools
Schools provided by the listing agent
- District: Mentor EVSD - 4304
Source: MLS Now. This data may not be complete. We recommend contacting the local school district to confirm school assignments for this home.