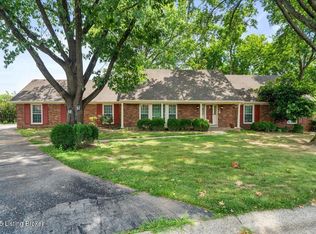
Step into this stylishly reimagined home, starting with the fresh new front door that sets the tone. The main floor shines with a fully open-concept design after a wall was removed in the living room, seamlessly connecting the space. Rich maple flooring flows throughout, while widened doorways enhance the layout and add visual appeal. Updates to the staircase, including maple treads and a sleek handrail, bring a modern feel. The family room's transformation includes a herringbone-tiled fireplace, freshly finished walls, and new trim for a 2024-ready look. The redesigned kitchen now features stunning new cabinetry, a built-in banquette overlooking the yard, and a double oven range for efficient cooking in a single space. Three bathrooms received full makeovers—highlighted by the primary >> (Continued) bathroom's spa-like soaking tub, glass-enclosed shower, and stylish tilework. Additional enhancements include a new washer/dryer closet on the main floor and fresh tile in the hallway bathroom.
The basement has been transformed with new luxury vinyl plank floors and a drywalled ceiling, while the exterior boasts freshly painted trim, soffit, and porch. New windows and a brand-new furnace add value and comfort throughout.
Situated on a large corner lot in the active, established City of Hurstbourne, this home includes a two-car attached garage, ample storage, and is full of natural light. Plus, enjoy neighborhood perks like a community pool, gym, and nearby clubsall with easy access to I-64, Watterson Expressway, and a short stroll to local dining spots. The exclusive Hurstbourne Country Club is one of Louisville's premier golf clubs with a jaw-dropping clubhouse.
Sold for $605,000
Zillow last checked:
Listing updated:
Bought with:
Brent Shaw, 215614
Rick Shaw REALTORS
Source: Metro Search Inc. LLC DBA Apex MLS,MLS#: 1674951
Price history
| Date | Event | Price |
|---|---|---|
| 2/13/2025 | Sold | $605,000-3%$146/sqft |
Source:  Metro Search Inc. LLC DBA Apex MLS #1674951 Report a problem Metro Search Inc. LLC DBA Apex MLS #1674951 Report a problem | ||
| 1/29/2025 | Pending sale | $623,900$151/sqft |
Source: Metro Search Inc. LLC DBA Apex MLS #1674951 Report a problem | ||
| 12/18/2024 | Listed for sale | $623,900$151/sqft |
Source: Metro Search Inc. LLC DBA Apex MLS #1674951 Report a problem | ||
| 12/9/2024 | Pending sale | $623,900$151/sqft |
Source: Metro Search Inc. LLC DBA Apex MLS #1674951 Report a problem | ||
| 12/2/2024 | Price change | $623,900-1.6%$151/sqft |
Source: Metro Search Inc. LLC DBA Apex MLS #1674951 Report a problem | ||
| 11/14/2024 | Listed for sale | $633,900-0.8%$153/sqft |
Source: Metro Search Inc. LLC DBA Apex MLS #1674951 Report a problem | ||
| 11/11/2024 | Listing removed | $638,998$154/sqft |
Source: Metro Search Inc. LLC DBA Apex MLS #1672532 Report a problem | ||
| 11/7/2024 | Price change | $638,9980%$154/sqft |
Source: Metro Search Inc. LLC DBA Apex MLS #1672532 Report a problem | ||
| 10/28/2024 | Price change | $638,9990%$154/sqft |
Source: Metro Search Inc. LLC DBA Apex MLS #1672532 Report a problem | ||
| 10/11/2024 | Listed for sale | $639,000+6.5%$154/sqft |
Source: Metro Search Inc. LLC DBA Apex MLS #1672532 Report a problem | ||
| 8/5/2024 | Listing removed | -- |
Source: Metro Search Inc. LLC DBA Apex MLS #1665996 Report a problem | ||
| 7/19/2024 | Listed for sale | $599,900$145/sqft |
Source: Metro Search Inc. LLC DBA Apex MLS #1665996 Report a problem | ||
| 7/16/2024 | Listing removed | $599,900$145/sqft |
Source: Metro Search Inc. LLC DBA Apex MLS #1662134 Report a problem | ||
| 7/11/2024 | Price change | $599,900-4%$145/sqft |
Source: Metro Search Inc. LLC DBA Apex MLS #1662134 Report a problem | ||
| 7/3/2024 | Price change | $625,000-1.3%$151/sqft |
Source: Metro Search Inc. LLC DBA Apex MLS #1662134 Report a problem | ||
| 6/20/2024 | Price change | $633,400-1.4%$153/sqft |
Source: Metro Search Inc. LLC DBA Apex MLS #1662134 Report a problem | ||
| 5/31/2024 | Listed for sale | $642,400$155/sqft |
Source: Metro Search Inc. LLC DBA Apex MLS #1662134 Report a problem | ||
| 5/29/2024 | Listing removed | -- |
Source: Metro Search Inc. LLC DBA Apex MLS #1660535 Report a problem | ||
| 5/10/2024 | Listed for sale | $642,400+73.6%$155/sqft |
Source: Metro Search Inc. LLC DBA Apex MLS #1660535 Report a problem | ||
| 8/21/2020 | Sold | $370,000-5.1%$89/sqft |
Source: Metro Search Inc. LLC DBA Apex MLS #1554400 Report a problem | ||
| 7/11/2020 | Pending sale | $390,000$94/sqft |
Source: 502 Real Estate #1554400 Report a problem | ||
| 7/7/2020 | Price change | $390,000-1.3%$94/sqft |
Source: 502 Real Estate #1554400 Report a problem | ||
| 6/29/2020 | Price change | $395,000-2.5%$96/sqft |
Source: 502 Real Estate #1554400 Report a problem | ||
| 6/16/2020 | Listed for sale | $405,000+24.2%$98/sqft |
Source: 502 Real Estate #1554400 Report a problem | ||
| 11/5/2015 | Sold | $326,000$79/sqft |
Source: Agent Provided Report a problem | ||
Nearby homes
- $430,0005 bd4 ba4.3k sqft9003 Peterborough Ct, Hurstbourne, KY 40222Sold
- $409,9002 bd2 ba2.2k sqft9000 Nottingham Pkwy, Hurstbourne, KY 40222Off Market
- $377,9002 bd2 ba2.2k sqft9002 Nottingham Pkwy, Hurstbourne, KY 40222Off Market
- $466,7002 bd2 ba3k sqft9010 Nottingham Pkwy, Hurstbourne, KY 40222Off Market
Sell for more on Zillow
Get a Zillow Showcase℠ listing at no additional cost and you could sell for .
$626,600
2% more
+$12,532
With Zillow Showcase(estimated)
$639,132
