Skip main navigation
Sold for $430,000
  • $430,000

    9003 Peterborough Ct, Hurstbourne, KY 40222

    5beds
    4,377sqft
    Single Family Residence
    Built in 1968
    0.28 Acres Lot
    $438,500 Zestimate®
    $98/sqft
    $4,247 Estimated rent

    Home value

    $438,500

    $412,000 - $465,000

    $4,247/mo

    Zestimate® history
    Loading
    Loading...

    Owner options

    List your home for rent

    $4,247/mo

    Rent Zestimate®

    Find your next renter with Zillow Rental Manager. Plus, with online applications, you can quickly screen prospective tenants – for free.

    Learn more

    $4,247/mo

    Rent Zestimate®

    Refinance and save

    $2,651/mo

    Est. payment

    Refinancing to a lower rate could help reduce your monthly payments and save thousands over the life of the loan.

    See today's rates

    $2,651/mo

    Est. payment

    Explore your selling options

    Work with a Zillow partner agent

    Leverage their expertise and Zillow's premium Showcase listings to get your home seen by more buyers.

    Get started

    List with your own agent

    Get your home in front of millions of buyers by listing it on Zillow.

    Learn how to do it

    Sell it yourself

    Take full control of how buyers see your home on Zillow by listing For Sale by Owner (FSBO).

    List your home

    What's special

    Partially finished basementElegant winding staircaseFlexible finished roomsPainted brick fireplaceLarge picture windowPrivate brick-inlay courtyardWalled courtyard
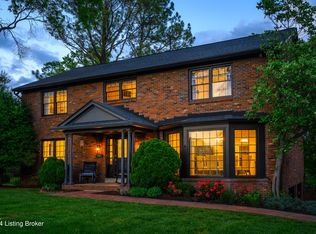
    Tucked away on a quiet court in the back corner of the prestigious City of Hurstbourne, this stately two-story residence offers timeless architectural charm and an expansive floor plan full of potential. Thoughtfully built, the home is ready for its next owner to bring fresh vision and updates—offering significant long-term value and equity growth for those looking to invest in a forever home. From the moment you step into the dedicated foyer with its elegant winding staircase, you're met with character. To the left, a spacious formal living room features a painted brick fireplace and large picture window overlooking the front lawn—an ideal spot for cozy fall weekends. Beyond, the formal dining room flows into a well-sized kitchen at the back of the home, complete with black appliances, double ovens, wood cabinetry, a walk-in pantry, and an eat-in breakfast area. Between the kitchen and the rear-entry garage is a convenient laundry room and drop zone. A second adjoining family room is made for entertaining, with another fireplace, built-in firewood box, wet bar, and access to a private brick-inlay courtyard. The first floor also includes two bedroomsone with beautiful wood paneling and built-ins perfect for an office, and a primary suite with a walk-in closet, en-suite bath, and walk-in shower. Upstairs, three additional bedrooms include a jack-and-jill bath between two, and a third with its own private en-suite that could serve as a second primary. The partially finished basement expands the home's potential with a third fireplace, kitchenette/bar, and three flexible finished rooms, along with ample storage. Outside, a walled courtyard offers a rare sense of privacy, surrounded by mature trees and charming brick details. A long driveway leads to a rear-entry two-car garage with plenty of room for guest parking. Living in the City of Hurstbourne brings added perks like twice-weekly garbage pickup included in city taxes, quick access to Hurstbourne Country Club, and convenient proximity to major thoroughfares like Hurstbourne Parkway, Shelbyville Road, I-64, and I-264. With classic curb appeal, substantial square footage, and room to personalize, this home is a rare opportunity to grow into a truly special space.

    Zillow last checked:

    Listing updated:

    Listed by:

    Travis Cox 502-424-6873,

    85W Real Estate

    Bought with:

    Joshua Jarboe, 272059

    RE/MAX Empire

    Source: Metro Search Inc. LLC DBA Apex MLS,MLS#: 1692002MLS Logo

    Facts & features

    Interior

    Bedrooms & bathrooms
    • Bedrooms: 5
    • Bathrooms: 4
    • Full bathrooms: 3
    • 1/2 bathrooms: 1
    Primary bedroom
    • Level: First
    Primary bedroom
    • Level: Second
    Bedroom
    • Level: First
    Bedroom
    • Level: Second
    Bedroom
    • Level: Second
    Primary bathroom
    • Level: First
    Primary bathroom
    • Level: Second
    Half bathroom
    • Level: First
    Full bathroom
    • Description: Jack and Jill
    • Level: Second
    Breakfast room
    • Level: First
    Other
    • Level: Basement
    Dining room
    • Level: First
    Family room
    • Level: First
    Family room
    • Level: Basement
    Foyer
    • Level: First
    Kitchen
    • Level: First
    Laundry
    • Level: First
    Living room
    • Level: First
    Living room
    • Level: Basement
    Heating
    • Forced Air
    Cooling
    • Central Air
    Features
    • Basement: Partially Finished
    • Number of fireplaces: 3
    Interior area
    • Total structure area: 3,128
    • Total interior livable area: 4,377 sqft
    • Finished area above ground: 3,128
    • Finished area below ground: 660

    Property

    Parking
    • Total spaces: 2
    • Parking features: Attached, Entry Side, Driveway
    • Attached garage spaces: 2
    • Has uncovered spaces: Yes
    Features
    • Stories: 2
    • Patio & porch: Patio
    • Fencing: Partial,Brick
    Lot
    • Size: 0.28 Acres
    • Features: Cul-De-Sac
    Details
    • Parcel number: 0

    Construction

    Type & style
    • Home type: SingleFamily
    • Architectural style: Traditional
    • Property subtype: Single Family Residence
    Materials
    • Wood Frame, Brick Veneer
    • Roof: Shingle
    Condition
    • Year built: 1968

    Utilities & green energy

    • Sewer: Public Sewer
    • Water: Public
    • Utilities for property: Electricity Connected

    Community & neighborhood

    Location
    • Region: Hurstbourne
    • Subdivision: Hurstbourne

    HOA & financial

    HOA
    • Has HOA: No

    Price history

    DateEventPrice
    8/22/2025Sold$430,000-4.4%$98/sqft
    Source: Metro Search Inc. LLC DBA Apex MLS #1692002 Report a problem
    7/17/2025Pending sale$450,000$103/sqft
    Source: Metro Search Inc. LLC DBA Apex MLS #1692002 Report a problem
    7/10/2025Listed for sale$450,000$103/sqft
    Source: Metro Search Inc. LLC DBA Apex MLS #1692002 Report a problem

    Public tax history

    YearProperty taxesTax assessment
    2024$3,197 -2.9%$333,100
    2023$3,292 -2.3%$333,100
    2022$3,371 -17.1%$333,100 -9.2%
    2021$4,064 +7.2%$366,870
    2020$3,790 $366,870
    2019$3,790 +2.7%$366,870
    2018$3,689 $366,870
    2017$3,689 +13.5%$366,870 +12.9%
    2013$3,250 $325,000
    2011$3,250 $325,000

    Find assessor info on the county website

    Neighborhood: Hurstbourne

    Nearby schools

    GreatSchools rating
    Get pre-qualified for a loan
    At Zillow Home Loans, we can pre-qualify you in as little as 5 minutes with no impact to your credit score.

    An equal housing lender. NMLS #10287.

    Sell for more on Zillow
    Get a Zillow Showcase℠ listing at no additional cost and you could sell for .
    $438,500
    2% more
    +$8,770
    With Zillow Showcase(estimated)
    $447,270