Welcome Home where comfort and space come together in a bright, open-concept design with soaring ceilings perfect for both relaxing and gathering with loved ones. The kitchen is ready for everyday living and special moments alike, featuring granite countertops, stainless steel appliances, and plenty of room to cook and connect. Spend quiet mornings in the sun-filled living room with a good book or enjoy cozy evenings and movie nights in the inviting family room. The main-floor bedroom, complete with built-in shelving and a closet, offers a flexible space ideal for guests, a home office, or whatever suits your lifestyle. Upstairs, the primary suite provides a peaceful retreat with its own ¾ bath and walk-in closet, while two additional bedrooms offer lovely views of the backyard. Step outside to a fully fenced yard designed for making memories, featuring an extended RV pad, covered patio, and a tucked-away firepit area perfect for relaxing evenings under the stars. Listing Agent is offering a one-year home warranty!
Sold
Listed by: Keller Williams Realty PS • Julie Hora
Bought with: Keller Williams Realty PS
$590,000
9002 65th Avenue E, Puyallup, WA 98371
4beds
1,821sqft
Single Family Residence
Built in 1995
10,315 Square Feet Lot
$587,700 Zestimate®
$324/sqft
$3,068 Estimated rent
Home value
$587,700
$552,000 - $623,000
$3,068/mo
Zestimate® history
Owner options
List your home for rent
$3,068/mo
Rent Zestimate®
Find your next renter with Zillow Rental Manager. Plus, with online applications, you can quickly screen prospective tenants – for free.
$3,068/mo
Rent Zestimate®
Refinance and save
$3,981/mo
Est. payment
Refinancing to a lower rate could help reduce your monthly payments and save thousands over the life of the loan.
$3,981/mo
Est. payment
Explore your selling options
Work with a Zillow partner agent
Leverage their expertise and Zillow's premium Showcase listings to get your home seen by more buyers.
Get startedList with your own agent
Get your home in front of millions of buyers by listing it on Zillow.
Learn how to do itSell it yourself
Take full control of how buyers see your home on Zillow by listing For Sale by Owner (FSBO).
List your homeWhat's special
Covered patioExtended rv padSoaring ceilingsOpen-concept designInviting family roomPlenty of workspaceBedrooms overlooking the backyard
Zillow last checked:
Listing updated:
Listed by:
Julie Hora,
Keller Williams Realty PS
Bought with:
Tory Mayfield, 27276
Keller Williams Realty PS
Source: NWMLS as distributed by MLS GRID,MLS#: 2443543
Facts & features
Interior
Bedrooms & bathrooms
- Bedrooms: 4
- Bathrooms: 3
- Full bathrooms: 1
- 3/4 bathrooms: 1
- 1/2 bathrooms: 1
- Main level bathrooms: 1
- Main level bedrooms: 1
Primary bedroom
- Level: Second
Bedroom
- Level: Main
Bedroom
- Level: Garage
Bedroom
- Level: Second
Bathroom three quarter
- Level: Second
Bathroom full
- Level: Second
Other
- Level: Main
Dining room
- Level: Main
Entry hall
- Level: Main
Family room
- Level: Main
Kitchen with eating space
- Level: Main
Living room
- Level: Main
Utility room
- Level: Main
Heating
- Fireplace, Forced Air, Electric, Natural Gas
Cooling
- Has cooling: Yes
Appliances
- Included: Dishwasher, Refrigerator, Stove(s)/Range(s), Dishwasher(s), Refrigerator(s), Water Heater: Gas, Water Heater Location: Garage
Features
- Bath Off Primary, Ceiling Fan(s), Dining Room
- Flooring: Hardwood, Vinyl, Carpet
- Doors: French Doors
- Windows: Dbl Pane/Storm Window
- Basement: None
- Number of fireplaces: 2
- Fireplace features: Gas, Main Level: 2, Fireplace
Interior area
- Total structure area: 1,821
- Total interior livable area: 1,821 sqft
Property
Parking
- Total spaces: 2
- Parking features: Driveway, Attached Garage, Off Street, RV Parking
- Has attached garage: Yes
- Covered spaces: 2
Features
- Levels: Two
- Stories: 2
- Entry location: Main
- Patio & porch: Bath Off Primary, Ceiling Fan(s), Dbl Pane/Storm Window, Dining Room, Fireplace, French Doors, Vaulted Ceiling(s), Walk-In Closet(s), Water Heater
- Has view: Yes
- View description: Territorial
Lot
- Size: 10,315 Square Feet
- Features: Corner Lot, Paved, Fenced-Fully, Gas Available, High Speed Internet, Outbuildings, Patio, RV Parking
- Topography: Level,Terraces
- Residential vegetation: Brush, Garden Space
Details
- Parcel number: 6021380010
- Zoning: Residential
- Zoning description: Jurisdiction: County
- Special conditions: Standard
- Other equipment: Leased Equipment: No
Construction
Type & style
- Home type: SingleFamily
- Architectural style: 2 Story
- Property subtype: Single Family Residence
Materials
- Cement/Concrete, Wood Siding
- Foundation: Poured Concrete
- Roof: Composition
Condition
- Good
- Year built: 1995
- Major remodel year: 1995
Utilities & green energy
- Electric: Company: PSE
- Sewer: Sewer Connected, Company: Pierce County
- Water: Public, Company: Summit
Community & HOA
Community
- Features: CCRs
- Subdivision: Puyallup
HOA
- Services included: Common Area Maintenance
- HOA fee: $328 annually
Location
- Region: Puyallup
Financial & listing details
- Price per square foot: $324/sqft
- Tax assessed value: $549,400
- Annual tax amount: $6,362
- Date on market: 12/27/2025
- Cumulative days on market: 207 days
- Listing terms: Conventional,FHA,VA Loan
- Inclusions: Dishwasher(s), Leased Equipment, Refrigerator(s), Stove(s)/Range(s)
Price history
| Date | Event | Price |
|---|---|---|
| 4/30/2026 | Sold | $590,000+1.7%$324/sqft |
Source:  NWMLS as distributed by MLS GRID #2443543 Report a problem NWMLS as distributed by MLS GRID #2443543 Report a problem | ||
| 4/3/2026 | Pending sale | $579,999$319/sqft |
Source: NWMLS as distributed by MLS GRID #2443543 Report a problem | ||
| 3/30/2026 | Price change | $579,999-2.7%$319/sqft |
Source: NWMLS as distributed by MLS GRID #2443543 Report a problem | ||
| 3/23/2026 | Listed for sale | $595,999$327/sqft |
Source: NWMLS as distributed by MLS GRID #2443543 Report a problem | ||
| 3/10/2026 | Pending sale | $595,999$327/sqft |
Source: NWMLS as distributed by MLS GRID #2443543 Report a problem | ||
| 2/20/2026 | Price change | $595,999-0.7%$327/sqft |
Source: NWMLS as distributed by MLS GRID #2443543 Report a problem | ||
| 2/5/2026 | Listed for sale | $599,999$329/sqft |
Source: NWMLS as distributed by MLS GRID #2443543 Report a problem | ||
| 1/30/2026 | Pending sale | $599,999$329/sqft |
Source: NWMLS as distributed by MLS GRID #2443543 Report a problem | ||
| 12/30/2025 | Price change | $599,999-1.6%$329/sqft |
Source: NWMLS as distributed by MLS GRID #2443543 Report a problem | ||
| 11/5/2025 | Price change | $609,777-1.6%$335/sqft |
Source: NWMLS as distributed by MLS GRID #2443543 Report a problem | ||
| 10/10/2025 | Listed for sale | $620,000+125.5%$340/sqft |
Source: NWMLS as distributed by MLS GRID #2443543 Report a problem | ||
| 11/14/2014 | Sold | $274,950$151/sqft |
Source: NWMLS as distributed by MLS GRID #703883 Report a problem | ||
| 11/14/2014 | Listed for sale | $274,950$151/sqft |
Source: 253 Realty Report a problem | ||
| 10/20/2014 | Pending sale | $274,950$151/sqft |
Source: 253 Realty Report a problem | ||
| 10/8/2014 | Listed for sale | $274,950+14.6%$151/sqft |
Source: 253 Realty Report a problem | ||
| 7/13/2011 | Sold | $240,000-7.7%$132/sqft |
Source: NWMLS as distributed by MLS GRID #226368 Report a problem | ||
| 6/7/2011 | Price change | $259,950-3.7%$143/sqft |
Source: Real Estate Center #226368 Report a problem | ||
| 5/27/2011 | Listed for sale | $269,950-14.2%$148/sqft |
Source: Real Estate Center #226368 Report a problem | ||
| 9/20/2007 | Sold | $314,500+110.4%$173/sqft |
Source: Public Record Report a problem | ||
| 6/27/2000 | Sold | $149,449+11.7%$82/sqft |
Source: Public Record Report a problem | ||
| 5/15/1996 | Sold | $133,790$73/sqft |
Source: Public Record Report a problem | ||
Public tax history
| Year | Property taxes | Tax assessment |
|---|---|---|
| 2024 | $6,362 +14.3% | $549,400 +3% |
| 2023 | $5,565 +0% | $533,500 -2.6% |
| 2022 | $5,564 +4.3% | $548,000 +20.1% |
| 2021 | $5,337 +19.2% | $456,200 +28.5% |
| 2019 | $4,478 -0.8% | $355,000 +2.4% |
| 2018 | $4,512 +15.1% | $346,600 +11.1% |
| 2017 | $3,920 +10.9% | $311,900 +24% |
| 2016 | $3,536 | $251,600 +14.5% |
| 2014 | $3,536 +7.1% | $219,800 +6.8% |
| 2013 | $3,300 | $205,900 +1.3% |
| 2012 | -- | $203,300 -0.6% |
| 2011 | -- | $204,500 -8.4% |
| 2010 | -- | $223,200 -6% |
| 2009 | -- | $237,500 -7.9% |
| 2008 | $3,127 | $258,000 -0.8% |
| 2007 | $3,127 +37.3% | $260,200 +87.9% |
| 2002 | $2,277 +5% | $138,500 -0.3% |
| 2001 | $2,169 | $138,900 +3.6% |
| 2000 | $2,169 | $134,100 |
Find assessor info on the county website
Neighborhood: 98371
Nearby homes
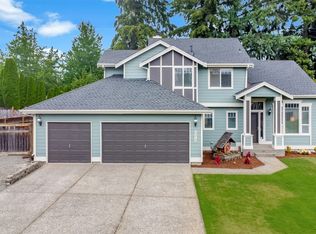
- $569,0004 bd3 ba1.9k sqft6313 90th Street Ct E, Puyallup, WA 98371Sold
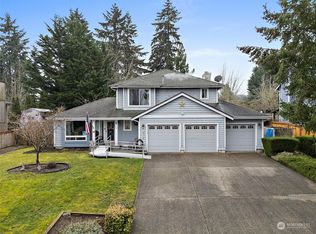
- $540,0003 bd3 ba1.6k sqft6310 89th Street Ct E, Puyallup, WA 98371Sold
- $809,9503 bd2 ba2k sqftLOT 7170 94th St E, Puyallup, WA 98371Pending
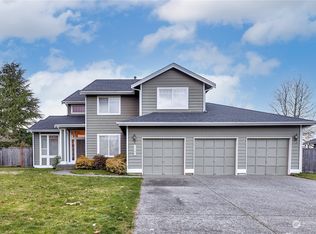
- $575,0003 bd3 ba2.2k sqft6309 91st St E, Puyallup, WA 98371Sold
- $651,2004 bd3 ba1.9k sqft6420 89th St E, Puyallup, WA 98371Off Market
- $547,7003 bd3 ba1.5k sqft6302 90th St E, Puyallup, WA 98371Off Market
- $615,0004 bd3 ba2.2k sqft9211 64th Avenue Ct E, Puyallup, WA 98371Pending
- $560,0003 bd3 ba1.6k sqft8817 63rd Ave E, Puyallup, WA 98371Sold
Nearby schools
GreatSchools rating
- 6/10Fruitland Elementary SchoolGrades: K-6Distance: 0.9 mi
- 6/10Aylen Jr High SchoolGrades: 7-9Distance: 1.8 mi
- 5/10Gov John Rogers High SchoolGrades: 9-12Distance: 2.9 mi
Schools provided by the listing agent
- Elementary: Fruitland Elem
- Middle: Aylen Jnr High
- High: Puyallup High
Source: NWMLS as distributed by MLS GRID. This data may not be complete. We recommend contacting the local school district to confirm school assignments for this home.
Get a cash offer in 3 minutes
Find out how much your home could sell for in as little as 3 minutes with a no-obligation cash offer.
Estimated market value
$587,700
Get a cash offer in 3 minutes
Find out how much your home could sell for in as little as 3 minutes with a no-obligation cash offer.
Estimated market value
$587,700
- Washington
- Pierce County
- Summit
- 98371
- 9002 65th Avenue E
Nearby cities
Nearby zip codes
Other Summit Topics
