Welcome home to sought-after Lexington Hills, where comfort, space, and convenience come together in one of Puyallup’s most desirable locations. This beautifully maintained residence offers a versatile, inviting layout designed for both everyday living and effortless entertaining. At the heart of the home is the recently updated, expansive kitchen, complete with a pantry, eating bar, and sunny dining nook that flows seamlessly into the spacious family room with a cozy gas fireplace. A light-filled living room and formal dining area provide the perfect setting for gatherings, whether intimate or large. Upstairs, retreat to the generous primary suite featuring a five-piece en-suite bath and a large walk-in closet. Two additional bedrooms and a flexible office or den—also ideal as a potential fifth bedroom—offer space for everyone. The main level includes a fourth bedroom and a ¾ bath, perfect for guests or multi-generational living. Step outside to enjoy the fully fenced yard with an extended patio, ready for summer BBQs, play, or quiet relaxation. A two-car garage and RV parking add everyday convenience. Tucked away on a quiet cul-de-sac and located near top-rated Puyallup schools, shopping, dining, and commuter routes, this home truly checks all the boxes. Don’t miss your opportunity to make it yours!
Sold
Listed by: Real Broker LLC • Aaron N. Thomas
Bought with: Best Choice Realty
$615,000
9211 64th Avenue Ct E, Puyallup, WA 98371
4beds
2,222sqft
Single Family Residence
Built in 1996
9,008 Square Feet Lot
$614,900 Zestimate®
$277/sqft
$3,235 Estimated rent
Home value
$614,900
$584,000 - $646,000
$3,235/mo
Zestimate® history
Owner options
List your home for rent
$3,235/mo
Rent Zestimate®
Find your next renter with Zillow Rental Manager. Plus, with online applications, you can quickly screen prospective tenants – for free.
$3,235/mo
Rent Zestimate®
Refinance and save
$4,106/mo
Est. payment
Refinancing to a lower rate could help reduce your monthly payments and save thousands over the life of the loan.
$4,106/mo
Est. payment
Explore your selling options
Work with a Zillow partner agent
Leverage their expertise and Zillow's premium Showcase listings to get your home seen by more buyers.
Get startedList with your own agent
Get your home in front of millions of buyers by listing it on Zillow.
Learn how to do itSell it yourself
Take full control of how buyers see your home on Zillow by listing For Sale by Owner (FSBO).
List your homeWhat's special
Extended patioCozy gas fireplaceRv parkingRecently updated expansive kitchenFlexible office or denTwo-car garageGenerous primary suite
Zillow last checked:
Listing updated:
Listed by:
Aaron N. Thomas,
Real Broker LLC,
Amy Baylous,
Real Broker LLC
Bought with:
Ilisapesi Tokomaata, 24004547
Best Choice Realty
Source: NWMLS as distributed by MLS GRID,MLS#: 2514873
Facts & features
Interior
Bedrooms & bathrooms
- Bedrooms: 4
- Bathrooms: 3
- Full bathrooms: 2
- 3/4 bathrooms: 1
- Main level bathrooms: 1
- Main level bedrooms: 1
Primary bedroom
- Level: Second
Bedroom
- Level: Second
Bedroom
- Level: Second
Bedroom
- Level: Main
Bathroom full
- Level: Second
Bathroom full
- Level: Second
Bathroom three quarter
- Level: Main
Den office
- Level: Second
Dining room
- Level: Main
Entry hall
- Level: Main
Family room
- Level: Main
Kitchen with eating space
- Level: Main
Living room
- Level: Main
Utility room
- Level: Main
Heating
- Fireplace, Forced Air, Electric, Natural Gas
Cooling
- None
Appliances
- Included: Dishwasher, Disposal, Microwave, Refrigerator, See Remarks, Stove(s)/Range(s), Dishwasher(s), Garbage Disposal, Microwave(s), Refrigerator(s), Water Heater: Gas, Water Heater Location: Garage
Features
- Bath Off Primary, Dining Room, High Tech Cabling
- Flooring: Hardwood, Laminate, Vinyl, Carpet
- Doors: French Doors
- Windows: Dbl Pane/Storm Window
- Basement: None
- Number of fireplaces: 1
- Fireplace features: Gas, Main Level: 1, Fireplace
Interior area
- Total structure area: 2,222
- Total interior livable area: 2,222 sqft
Property
Parking
- Total spaces: 2
- Parking features: Driveway, Attached Garage, Off Street, RV Parking
- Has attached garage: Yes
- Covered spaces: 2
Features
- Levels: Two
- Stories: 2
- Entry location: Main
- Patio & porch: Bath Off Primary, Dbl Pane/Storm Window, Dining Room, Fireplace, French Doors, High Tech Cabling, Vaulted Ceiling(s), Walk-In Closet(s), Water Heater
- Has view: Yes
- View description: Territorial
Lot
- Size: 9,008 Square Feet
- Features: Cul-De-Sac, Dead End Street, Paved, Cable TV, Deck, Fenced-Fully, Gas Available, High Speed Internet, Patio, RV Parking, Sprinkler System
- Topography: Level,Partial Slope
- Residential vegetation: Wooded
Details
- Parcel number: 6021380790
- Zoning description: Jurisdiction: County
- Special conditions: Standard
Construction
Type & style
- Home type: SingleFamily
- Architectural style: 2 Story
- Property subtype: Single Family Residence
Materials
- Cement Planked, Cement Plank
- Foundation: Poured Concrete
- Roof: Composition
Condition
- Year built: 1996
- Major remodel year: 1996
Utilities & green energy
- Electric: Company: PSE
- Sewer: Sewer Connected, Company: Pierce County
- Water: Public, Company: Summit Water
Community & HOA
Community
- Features: CCRs, Park, Playground
- Subdivision: Puyallup
HOA
- HOA fee: $324 annually
Location
- Region: Puyallup
Financial & listing details
- Price per square foot: $277/sqft
- Tax assessed value: $566,400
- Annual tax amount: $6,386
- Date on market: 6/20/2026
- Cumulative days on market: 65 days
- Listing terms: Conventional,FHA,VA Loan
- Inclusions: Dishwasher(s), Garbage Disposal, Microwave(s), Refrigerator(s), See Remarks, Stove(s)/Range(s)
Price history
| Date | Event | Price |
|---|---|---|
| 7/24/2026 | Sold | $615,000$277/sqft |
Source:  NWMLS as distributed by MLS GRID #2514873 Report a problem NWMLS as distributed by MLS GRID #2514873 Report a problem | ||
| 7/5/2026 | Pending sale | $615,000$277/sqft |
Source: NWMLS as distributed by MLS GRID #2514873 Report a problem | ||
| 6/23/2026 | Price change | $615,000-1.6%$277/sqft |
Source: NWMLS as distributed by MLS GRID #2514873 Report a problem | ||
| 5/29/2026 | Price change | $625,000-1.6%$281/sqft |
Source: NWMLS as distributed by MLS GRID #2514873 Report a problem | ||
| 5/1/2026 | Listed for sale | $635,000+24.5%$286/sqft |
Source: NWMLS as distributed by MLS GRID #2514873 Report a problem | ||
| 8/27/2021 | Sold | $510,000+3%$230/sqft |
Source: NWMLS as distributed by MLS GRID #1811642 Report a problem | ||
| 7/29/2021 | Pending sale | $495,000$223/sqft |
Source:  RE/MAX International #1811642 Report a problem RE/MAX International #1811642 Report a problem | ||
| 7/22/2021 | Listed for sale | $495,000+147.5%$223/sqft |
Source: RE/MAX International #1811642 Report a problem | ||
| 2/25/2011 | Sold | $200,000-6.9%$90/sqft |
Source: NWMLS as distributed by MLS GRID #168471 Report a problem | ||
| 1/10/2011 | Price change | $214,900-8.6%$97/sqft |
Source: foreclosure.com Report a problem | ||
| 11/29/2010 | Pending sale | $235,000$106/sqft |
Source: Fannie Mae #140515 Report a problem | ||
| 10/9/2010 | Price change | $235,000-25.9%$106/sqft |
Source: Fannie Mae #140515 Report a problem | ||
| 10/2/2010 | Listed for sale | -- |
Source: foreclosure.com Report a problem | ||
| 9/29/2010 | Sold | $316,958+7.4%$143/sqft |
Source: Public Record Report a problem | ||
| 5/28/2008 | Sold | $295,000+76.7%$133/sqft |
Source: Public Record Report a problem | ||
| 1/29/1998 | Sold | $166,990$75/sqft |
Source: Public Record Report a problem | ||
Public tax history
| Year | Property taxes | Tax assessment |
|---|---|---|
| 2025 | $6,386 0% | $566,400 +3.2% |
| 2024 | $6,387 +14.5% | $549,000 +3.2% |
| 2023 | $5,578 +0.2% | $532,000 -2.5% |
| 2022 | $5,565 +4.1% | $545,600 +19.9% |
| 2021 | $5,345 +19.3% | $455,100 +27.9% |
| 2019 | $4,480 -1.5% | $355,800 +3% |
| 2018 | $4,547 +15.2% | $345,300 +10.2% |
| 2017 | $3,946 +10.9% | $313,300 +24.5% |
| 2016 | $3,558 | $251,700 +14.2% |
| 2014 | $3,558 +7.4% | $220,400 +6.7% |
| 2013 | $3,312 | $206,600 +1.6% |
| 2012 | -- | $203,300 -6% |
| 2011 | -- | $216,200 -7.9% |
| 2010 | -- | $234,700 +34.2% |
| 2002 | $2,830 +4.6% | $174,900 |
| 2001 | $2,706 | $174,900 +3.3% |
| 2000 | $2,706 | $169,300 |
Find assessor info on the county website
Neighborhood: 98371
Nearby homes
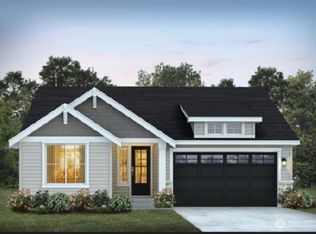
- $809,9503 bd2 ba2k sqftLOT 7170 94th St E, Puyallup, WA 98371Sold
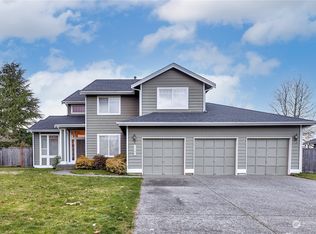
- $575,0003 bd3 ba2.2k sqft6309 91st St E, Puyallup, WA 98371Sold
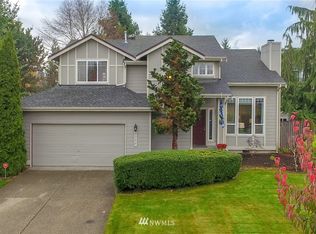
- $533,9003 bd3 ba1.5k sqft6302 90th St E, Puyallup, WA 98371Off Market
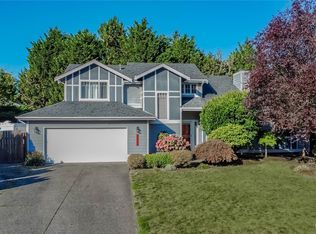
- $590,0004 bd3 ba1.8k sqft9002 65th Ave E, Puyallup, WA 98371Sold
- $635,0003 bd3 ba2.2k sqft6312 94th St E, Puyallup, WA 98371Sold
- $649,0004 bd3 ba1.7k sqft6416 94th St E, Puyallup, WA 98371Sold
- $569,0004 bd3 ba1.9k sqft6313 90th Street Ct E, Puyallup, WA 98371Sold
- $1,030,7004 bd3 ba3.5k sqft6701 92nd St E LOT 11, Puyallup, WA 98373Off Market
Nearby schools
GreatSchools rating
- 6/10Fruitland Elementary SchoolGrades: K-6Distance: 0.9 mi
- 6/10Aylen Jr High SchoolGrades: 7-9Distance: 1.9 mi
- 5/10Gov John Rogers High SchoolGrades: 9-12Distance: 2.8 mi
Get a cash offer in 3 minutes
Find out how much your home could sell for in as little as 3 minutes with a no-obligation cash offer.
Estimated market value
$614,900
Get a cash offer in 3 minutes
Find out how much your home could sell for in as little as 3 minutes with a no-obligation cash offer.
Estimated market value
$614,900
- Washington
- Pierce County
- Summit
- 98371
- 9211 64th Avenue Ct E
Nearby cities
Nearby zip codes
Other Summit Topics
