Welcome to your private oasis in Puyallup/Summit. This updated 4 bedroom, 2.5 bath, 3 car garage sits on an ample corner lot next to the park and is backed by beautiful trees on the neighboring property. Inside find the primary bedroom upstairs with a walk in closet and 3/4 ensuit. There are three additional bedrooms and a full bathroom upstairs as well. One bedroom is currently set up as a full dressing room/closet (must see). Enter the home to a beautiful vaulted ceiling living room that is open to the dining room. You also find the must have, half bath and a laundry room on the main. The family room is charming with a propane fireplace set in a shiplap wall with wood mantle and sconces. Move to the bright kitchen to find granite countertops, great cabinet space, a pantry, under stair storage and access to the back patio via a large sliding glass door. The property also offers new interior/exterior paint, gutters, laminate main flooring, lighting, new open iron stair railing, all updated/refreshed bathrooms and new carpet upstairs. Take advantage of the new HVAC heat pump system with A/C for our trending hot summers. Regardless of season, you will love this yard! The front lawn is expansive so you sit away from the road. Access the back yard via either side with dbl gates for RV/boat parking. The fully fenced backyard is for peace, privacy, or pets with established plants, berry bushes, sprinklers and a cozy fire pit area plus a big concrete patio with party lights!
Pending inspection
Listed by: RE/MAX Realty South • Chrissy DeHan
$649,000
6416 94th Street E, Puyallup, WA 98371
4beds
1,707sqft
:
Get pre-qualified$4,067/mo
Single Family Residence
Built in 1996
8,999 Square Feet Lot
$650,100 Zestimate®
$380/sqft
$27/mo HOA
What's special
Great cabinet spaceLaminate main flooringNew carpet upstairsCozy fire pit areaUnder stair storage
- 12 days |
- 500 |
- 32 |
Likely to sell faster than
Zillow last checked:
Listing updated:
Listed by:
Chrissy DeHan,
RE/MAX Realty South
Source: NWMLS as distributed by MLS GRID,MLS#: 2553096
Facts & features
Interior
Bedrooms & bathrooms
- Bedrooms: 4
- Bathrooms: 3
- Full bathrooms: 1
- 3/4 bathrooms: 1
- 1/2 bathrooms: 1
- Main level bathrooms: 1
Primary bedroom
- Level: Second
Bedroom
- Level: Second
Bedroom
- Level: Second
Bedroom
- Level: Second
Bathroom full
- Level: Second
Bathroom three quarter
- Level: Second
Other
- Level: Main
Dining room
- Level: Main
Entry hall
- Level: Main
Family room
- Level: Main
Kitchen without eating space
- Level: Main
Living room
- Level: Main
Utility room
- Level: Main
Heating
- Fireplace, Forced Air, Heat Pump, Electric, Natural Gas
Cooling
- Heat Pump
Appliances
- Included: Dishwasher, Refrigerator, Stove(s)/Range(s), Dishwasher(s), Refrigerator(s), Water Heater: Gas, Water Heater Location: Garage
Features
- Bath Off Primary, Ceiling Fan(s), Dining Room
- Flooring: Laminate, Carpet
- Windows: Dbl Pane/Storm Window
- Basement: None
- Number of fireplaces: 1
- Fireplace features: Gas, Lower Level: 1, Fireplace
Interior area
- Total structure area: 1,707
- Total interior livable area: 1,707 sqft
Video & virtual tour
Property
Parking
- Total spaces: 7
- Parking features: Driveway, Attached Garage, Off Street, RV Parking
- Has attached garage: Yes
- Covered spaces: 3
- Uncovered spaces: 4
Features
- Levels: Two
- Stories: 2
- Entry location: Main
- Patio & porch: Bath Off Primary, Ceiling Fan(s), Dbl Pane/Storm Window, Dining Room, Fireplace, Sprinkler System, Vaulted Ceiling(s), Walk-In Closet(s), Water Heater
- Has view: Yes
- View description: Territorial
Lot
- Size: 8,999 Square Feet
- Features: Corner Lot, Curbs, Paved, Fenced-Fully, Gas Available, High Speed Internet, Patio, RV Parking, Sprinkler System
- Topography: Level
- Residential vegetation: Garden Space
Details
- Parcel number: 6021380530
- Zoning: RSEP
- Zoning description: Jurisdiction: City
- Special conditions: Standard
- Other equipment: Leased Equipment: No
Construction
Type & style
- Home type: SingleFamily
- Architectural style: 2 Story
- Property subtype: Single Family Residence
Materials
- Cement Planked, Wood Siding, Wood Products, Cement Plank
- Foundation: Poured Concrete
- Roof: Composition
Condition
- Good
- Year built: 1996
- Major remodel year: 2008
Utilities & green energy
- Electric: Company: Puget Sound Energy
- Sewer: Sewer Connected, Company: Summit
- Water: Public, Company: Summit
- Utilities for property: Xfinity, Xfinity
Community & HOA
Community
- Features: CCRs, Park, Playground
- Subdivision: Puyallup
HOA
- Services included: Common Area Maintenance, Road Maintenance
- HOA fee: $328 annually
- HOA phone: 253-405-3116
Location
- Region: Puyallup
Financial & listing details
- Price per square foot: $380/sqft
- Tax assessed value: $504,200
- Annual tax amount: $5,975
- Date on market: 7/10/2026
- Cumulative days on market: 13 days
- Listing terms: Conventional,FHA,VA Loan
- Inclusions: Dishwasher(s), Leased Equipment, Refrigerator(s), Stove(s)/Range(s)
Estimated market value
$650,100
$618,000 - $683,000
$2,961/mo
Price history
| Date | Event | Price |
|---|---|---|
| 7/15/2026 | Pending sale | $649,000$380/sqft |
Source:  NWMLS as distributed by MLS GRID #2553096 Report a problem NWMLS as distributed by MLS GRID #2553096 Report a problem | ||
| 7/10/2026 | Listed for sale | $649,000+19.1%$380/sqft |
Source: NWMLS as distributed by MLS GRID #2553096 Report a problem | ||
| 7/14/2023 | Sold | $545,000+0.9%$319/sqft |
Source: NWMLS as distributed by MLS GRID #2127670 Report a problem | ||
| 6/26/2023 | Pending sale | $539,900$316/sqft |
Source: NWMLS as distributed by MLS GRID #NWM2127670 Report a problem | ||
| 6/22/2023 | Listed for sale | $539,900+103.7%$316/sqft |
Source: NWMLS as distributed by MLS GRID #NWM2127670 Report a problem | ||
| 10/6/2014 | Sold | $265,000+39.4%$155/sqft |
Source: NWMLS as distributed by MLS GRID #677414 Report a problem | ||
| 6/27/2014 | Sold | $190,101+2.8%$111/sqft |
Source: NWMLS as distributed by MLS GRID #633004 Report a problem | ||
| 6/1/2014 | Pending sale | $185,000$108/sqft |
Source: Windermere Professional Partners #633004 Report a problem | ||
| 5/27/2014 | Listed for sale | $185,000$108/sqft |
Source: Windermere Professional Partners #633004 Report a problem | ||
| 5/16/2014 | Pending sale | $185,000$108/sqft |
Source: Windermere Professional Partners #633004 Report a problem | ||
| 5/10/2014 | Listed for sale | $185,000-7.4%$108/sqft |
Source: Windermere Professional Partners #633004 Report a problem | ||
| 2/6/2014 | Sold | $199,868+30.6%$117/sqft |
Source: Public Record Report a problem | ||
| 3/31/1997 | Sold | $152,990$90/sqft |
Source: Public Record Report a problem | ||
Public tax history
| Year | Property taxes | Tax assessment |
|---|---|---|
| 2024 | $5,887 +14.5% | $504,200 +3.3% |
| 2023 | $5,141 -0.1% | $488,300 -2.9% |
| 2022 | $5,149 +4.6% | $503,000 +20.5% |
| 2021 | $4,923 +21.5% | $417,600 +28.8% |
| 2019 | $4,053 -1.1% | $324,300 +4.4% |
| 2018 | $4,100 +15.2% | $310,600 +10.6% |
| 2017 | $3,558 +10.7% | $280,900 +25.2% |
| 2016 | $3,215 | $224,300 +13.3% |
| 2014 | $3,215 +7.9% | $198,000 +6.9% |
| 2013 | $2,981 | $185,300 +1.9% |
| 2012 | -- | $181,800 -8.2% |
| 2011 | -- | $198,100 -8.3% |
| 2010 | -- | $216,000 -5.4% |
| 2009 | -- | $228,400 -8.5% |
| 2008 | $3,040 | $249,700 -0.8% |
| 2007 | $3,040 +17.9% | $251,800 +59.1% |
| 2002 | $2,580 +4.1% | $158,300 |
| 2001 | $2,479 | $158,300 +2.5% |
| 2000 | $2,479 | $154,400 |
Find assessor info on the county website
Monthly payment
Est. payment
Payment breakdown
Explore the cost of this home by adjusting the details. Changes won't be saved.Climate risks
Neighborhood: 98371
Nearby schools
GreatSchools rating
- 6/10Fruitland Elementary SchoolGrades: K-6Distance: 0.9 mi
- 6/10Aylen Jr High SchoolGrades: 7-9Distance: 2 mi
- 5/10Gov John Rogers High SchoolGrades: 9-12Distance: 2.7 mi
Schools provided by the listing agent
- Elementary: Fruitland Elem
- Middle: Aylen Jnr High
- High: Puyallup High
Source: NWMLS as distributed by MLS GRID. This data may not be complete. We recommend contacting the local school district to confirm school assignments for this home.
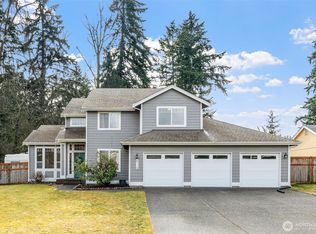
- $635,0003 bd3 ba2.2k sqft6312 94th St E, Puyallup, WA 98371Sold
- $615,0004 bd3 ba2.2k sqft9211 64th Avenue Ct E, Puyallup, WA 98371Pending

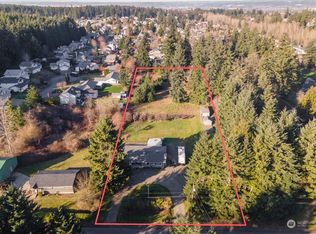
- $535,0004 bd3 ba1.8k sqft6303 96th St E, Puyallup, WA 98371Sold
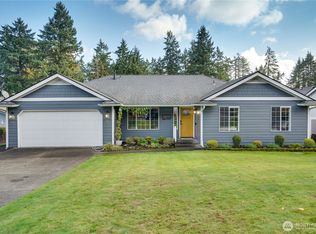
- $615,0003 bd2 ba1.5k sqft9415 62nd Avenue Ct E, Puyallup, WA 98371Sold
- $809,9503 bd2 ba2k sqftLOT 7170 94th St E, Puyallup, WA 98371Pending
- $799,0003 bd4 ba3.1k sqft6712 94th St E, Puyallup, WA 98371Pending
- $530,0003 bd2 ba1.2k sqft6217 96th St E, Puyallup, WA 98371Sold
- $574,9503 bd3 ba1.9k sqft9410 62nd Avenue Ct E, Puyallup, WA 98371For Sale
A local agent can set up tours, give advice and negotiate with sellers.
Similar homes
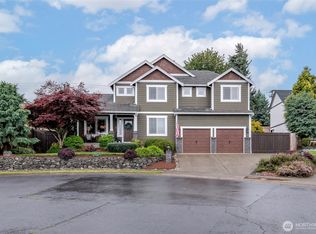
- $749,9993 bd3 ba2.4k sqftBelmont, Puyallup, WA 98371Active
 MLS ID #2528507, Kara Rogers. NWMLS as distributed by MLS GRID
 - $759,0005 bd3 ba2.5k sqft8206 70th Avenue Ct E, Puyallup, WA 98371Active
 MLS ID #2533028, Marquelle Butler. NWMLS as distributed by MLS GRID
 - $580,0004 bd2 ba1.6k sqftParkwood Div #2, Puyallup, WA 98374Active
 MLS ID #2533075, Melanie Hawkins. NWMLS as distributed by MLS GRID
 - $574,9003 bd2 ba1.6k sqftMaplewood 3rd, Puyallup, WA 98371Contingent
 MLS ID #2533156, Melissa Goodnight. NWMLS as distributed by MLS GRID
 - $550,0003 bd3 ba1.9k sqft14206 67th Avenue E, Puyallup, WA 98373ActiveMLS ID #2555718, Cheryl Buck. NWMLS as distributed by MLS GRID
- $550,0003 bd2 ba1.5k sqftHeritage Glenn Iii, Puyallup, WA 98374ActiveMLS ID #2553696, Nykole Larson. NWMLS as distributed by MLS GRID
- $720,0004 bd2 ba1.9k sqft12524 Bingham Avenue E, Tacoma, WA 98446ActiveMLS ID #2543068, Uriel Cabadas-Ortiz. NWMLS as distributed by MLS GRID
- $550,0004 bd2 ba1.5k sqft2904 Briarwood Court S, Puyallup, WA 98374ActiveMLS ID #2547596, Nathan Ellis. NWMLS as distributed by MLS GRID
- $630,0003 bd3 ba1.8k sqft19314 106th Avenue Ct E, Graham, WA 98338ActiveMLS ID #2545069, Alexis Owenby. NWMLS as distributed by MLS GRID
- $640,0005 bd3 ba2.3k sqft19418 90th Avenue Ct E, Graham, WA 98338ActiveMLS ID #2552349, Melissa Kay Lawson. NWMLS as distributed by MLS GRID
- $649,9504 bd3 ba2.2k sqft18322 134th Street E, Bonney Lake, WA 98391ActiveMLS ID #2538777, Sally Law-Traynor. NWMLS as distributed by MLS GRID
- $649,0004 bd3 ba1.9k sqftLakeland Division Iii Ph 1, Auburn, WA 98092ActiveMLS ID #2539457, Ariel Sloboden. NWMLS as distributed by MLS GRID
- $674,9994 bd3 ba2.3k sqft23809 79th Avenue Ct E, Graham, WA 98338ActiveMLS ID #2552448, Andrew Kramer. NWMLS as distributed by MLS GRID
- $659,0003 bd3 ba2.5k sqft18306 92nd Avenue E, Puyallup, WA 98375ActiveMLS ID #2515349, Tyler J. Edwards. NWMLS as distributed by MLS GRID
- $659,9503 bd3 ba2.3k sqftNaches Terrace, Bonney Lake, WA 98391ActiveMLS ID #2543562, Heidi J Reano. NWMLS as distributed by MLS GRID
- $585,0003 bd3 ba2.3k sqft12104 133rd Street E, Puyallup, WA 98374ActiveMLS ID #2544592, Brooke Ashley. NWMLS as distributed by MLS GRID
- $535,0003 bd2 ba1.4k sqftSunridge, Puyallup, WA 98374ActiveMLS ID #2543905, Ryan Allie. NWMLS as distributed by MLS GRID
- $680,0003 bd3 ba1.9k sqftJovita Heights, Auburn, WA 98001ActiveMLS ID #2514382, Carol Fisher. NWMLS as distributed by MLS GRID
- $620,0003 bd3 ba1.5k sqft18110 81st Street E, Bonney Lake, WA 98391ActiveMLS ID #2530888, Cari L Franklin. NWMLS as distributed by MLS GRID
- $715,0003 bd2 ba1.8k sqft15106 14th Avenue Ct E, Tacoma, WA 98445ActiveMLS ID #2549651, John Brink. NWMLS as distributed by MLS GRID
