Beautifully crafted custom home in a highly desirable, close-in location. Thoughtful custom details shine throughout, including rich cherry hardwood floors and bespoke cabinetry. The inviting dining room is perfect for gatherings, while the spacious great room features a stunning gas fireplace and abundant natural light. The gourmet chef’s kitchen offers stainless steel appliances, granite countertops, a walk-in pantry, and seamless flow for everyday living and entertaining. The main-floor primary suite is a true retreat with its own cozy fireplace, fully updated spa-like 5-piece bath, walk-in closet, and private access to the patio. Upstairs, enjoy a huge bonus room with built-in speakers, plus an additional flex room with closet and fully updated bathroom—ideal for guests, office, or media space. Two additional bedrooms and laundry are conveniently located on the main level, complemented by beautifully updated bathrooms throughout. Outdoor living is exceptional with stamped concrete patios, a covered swim spa, covered outdoor dining area, RV parking, and a very private, fully fenced backyard—perfect for relaxing or entertaining year-round.
Pending short sale
Listed by: Real Broker LLC • Herve Kidiadi
Price cut: $55K (6/12)
$799,000
6712 94th Street E, Puyallup, WA 98371
3beds
3,162sqft
:
Get pre-qualified$4,975/mo
Single Family Residence
Built in 2011
0.86 Acres Lot
$791,300 Zestimate®
$253/sqft
$-- HOA
What's special
Stunning gas fireplaceRv parkingCovered outdoor dining areaRich cherry hardwood floorsAbundant natural lightFully updated bathroomWalk-in closet
- 73 days |
- 69 |
- 4 |
Zillow last checked:
Listing updated:
Listed by:
Herve Kidiadi,
Real Broker LLC
Source: NWMLS as distributed by MLS GRID,MLS#: 2523937
Facts & features
Interior
Bedrooms & bathrooms
- Bedrooms: 3
- Bathrooms: 4
- Full bathrooms: 2
- 3/4 bathrooms: 1
- 1/2 bathrooms: 1
- Main level bathrooms: 3
- Main level bedrooms: 3
Primary bedroom
- Level: Main
Kitchen without eating space
- Level: Main
Living room
- Level: Main
Utility room
- Level: Main
Heating
- Fireplace, 90%+ High Efficiency, Electric, Natural Gas
Cooling
- 90%+ High Efficiency
Appliances
- Included: Dishwasher, Dryer, Microwave, Refrigerator, Stove(s)/Range(s), Tankless Water Heater, Washer, Dishwasher(s), Dryer(s), Microwave(s), Refrigerator(s), Washer(s), Water Heater: Tankless
Features
- Bath Off Primary, Dining Room, Pantry
- Flooring: Ceramic Tile, Hardwood, Vinyl, Carpet
- Windows: Dbl Pane/Storm Window
- Basement: None
- Number of fireplaces: 2
- Fireplace features: Gas, Main Level: 2, Fireplace
Interior area
- Total structure area: 3,162
- Total interior livable area: 3,162 sqft
Property
Parking
- Total spaces: 3
- Parking features: Attached Garage, RV Parking
- Has attached garage: Yes
- Covered spaces: 3
Features
- Levels: Two
- Stories: 2
- Entry location: Main
- Patio & porch: Bath Off Primary, Dbl Pane/Storm Window, Dining Room, Fireplace, Fireplace (Primary Bedroom), Jetted Tub, Pantry, Security System, Vaulted Ceiling(s), Water Heater
- Has spa: Yes
- Spa features: Bath
- Has view: Yes
- View description: Territorial
Lot
- Size: 0.86 Acres
- Features: Dead End Street, Paved, Cabana/Gazebo, Cable TV, Fenced-Fully, Gas Available, High Speed Internet, Hot Tub/Spa, Outbuildings, Patio, RV Parking, Sprinkler System
- Topography: Level
- Residential vegetation: Garden Space
Details
- Parcel number: 3745000281
- Special conditions: Short Sale
Construction
Type & style
- Home type: SingleFamily
- Architectural style: 2 Story
- Property subtype: Single Family Residence
Materials
- Cement Planked, Cement Plank
- Foundation: Poured Concrete
- Roof: Composition
Condition
- Year built: 2011
Utilities & green energy
- Electric: Company: City of Tacoma
- Sewer: Septic Tank, Company: Septic
- Water: Public, Company: City of Tacoma
Community & HOA
Community
- Security: Security System
- Subdivision: Puyallup
Location
- Region: Puyallup
Financial & listing details
- Price per square foot: $253/sqft
- Tax assessed value: $824,000
- Annual tax amount: $9,356
- Date on market: 2/12/2026
- Cumulative days on market: 165 days
- Listing terms: Conventional,FHA,VA Loan
- Inclusions: Dishwasher(s), Dryer(s), Microwave(s), Refrigerator(s), Stove(s)/Range(s), Washer(s)
Estimated market value
$791,300
$752,000 - $831,000
$4,383/mo
Price history
| Date | Event | Price |
|---|---|---|
| 6/22/2026 | Pending sale | $799,000$253/sqft |
Source:  NWMLS as distributed by MLS GRID #2523937 Report a problem NWMLS as distributed by MLS GRID #2523937 Report a problem | ||
| 6/12/2026 | Price change | $799,000-6.4%$253/sqft |
Source: NWMLS as distributed by MLS GRID #2523937 Report a problem | ||
| 5/14/2026 | Listed for sale | $854,000-0.7%$270/sqft |
Source: NWMLS as distributed by MLS GRID #2523937 Report a problem | ||
| 6/21/2022 | Sold | $860,000+1.2%$272/sqft |
Source: NWMLS as distributed by MLS GRID #1931054 Report a problem | ||
| 5/25/2022 | Pending sale | $850,000$269/sqft |
Source: NWMLS as distributed by MLS GRID #1931054 Report a problem | ||
| 5/20/2022 | Listed for sale | $850,000+50.5%$269/sqft |
Source: NWMLS as distributed by MLS GRID #1931054 Report a problem | ||
| 5/9/2017 | Sold | $564,950-1.7%$179/sqft |
Source: NWMLS as distributed by MLS GRID #1083447 Report a problem | ||
| 4/1/2017 | Price change | $574,950-4.2%$182/sqft |
Source: Encore Real Estate NW #1083447 Report a problem | ||
| 3/5/2017 | Listed for sale | $599,950+41.5%$190/sqft |
Source: Encore Real Estate NW #1083447 Report a problem | ||
| 9/28/2010 | Sold | $424,000$134/sqft |
Source: NWMLS as distributed by MLS GRID #29079217 Report a problem | ||
Public tax history
| Year | Property taxes | Tax assessment |
|---|---|---|
| 2024 | $9,356 +15.2% | $824,000 +3.6% |
| 2023 | $8,120 -0.5% | $795,100 -3% |
| 2022 | $8,159 +3.6% | $819,300 +19.4% |
| 2021 | $7,878 +23.2% | $686,400 +30.5% |
| 2019 | $6,395 -1.3% | $525,800 +4.4% |
| 2018 | $6,477 +9.1% | $503,600 +10.6% |
| 2017 | $5,937 +11% | $455,300 +26.4% |
| 2016 | $5,348 | $360,100 +6% |
| 2014 | $5,348 +6.7% | $339,600 +6.2% |
| 2013 | $5,010 | $319,700 +1.4% |
| 2012 | -- | $315,400 -9.6% |
| 2011 | -- | $349,000 |
Find assessor info on the county website
Monthly payment
Est. payment
Payment breakdown
Explore the cost of this home by adjusting the details. Changes won't be saved.Climate risks
Neighborhood: 98371
Nearby schools
GreatSchools rating
- 6/10Fruitland Elementary SchoolGrades: K-6Distance: 0.8 mi
- 6/10Aylen Jr High SchoolGrades: 7-9Distance: 1.9 mi
- 5/10Gov John Rogers High SchoolGrades: 9-12Distance: 2.6 mi
Schools provided by the listing agent
- Elementary: Fruitland Elem
- Middle: Aylen Jnr High
- High: Gov John Rogers Hs
Source: NWMLS as distributed by MLS GRID. This data may not be complete. We recommend contacting the local school district to confirm school assignments for this home.
- $611,2003 bd2 ba1.6k sqft6706 96th St E, Puyallup, WA 98371Off Market
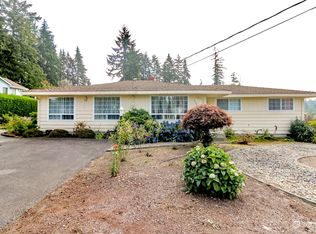
- $685,0003 bd2 ba1.7k sqft6710 96th St E, Puyallup, WA 98371Sold
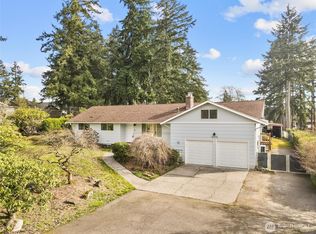
- $649,0004 bd3 ba1.7k sqft6416 94th St E, Puyallup, WA 98371Pending

- $526,0003 bd2 ba1.6k sqft9416 Woodland Ave E, Puyallup, WA 98371Sold
- $490,0004 bd3 ba2.1k sqft9422 Woodland Ave E, Puyallup, WA 98371Sold
- $675,000-- bd-- ba2.4k sqft9612 66th Ave E, Puyallup, WA 98373Sold
- $580,0003 bd2 ba2.2k sqft9314 Woodland Ave E, Puyallup, WA 98371Sold
- $1,033,8004 bd3 ba3.5k sqft6701 92nd St E LOT 11, Puyallup, WA 98373Off Market
A local agent can set up tours, give advice and negotiate with sellers.
Similar homes
- $819,0004 bd3 ba2.8k sqft709 22nd Street SW, Puyallup, WA 98371Active
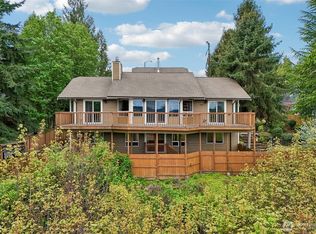 MLS ID #2515258, Heidi Wyatt. NWMLS as distributed by MLS GRID
 - $759,0005 bd3 ba2.5k sqft8206 70th Avenue Ct E, Puyallup, WA 98371Active
 MLS ID #2533028, Marquelle Butler. NWMLS as distributed by MLS GRID
 - $788,0004 bd3 ba3.4k sqft8111 113th Street Ct E, Puyallup, WA 98373Active
 MLS ID #2546178, Jeff Pollock. NWMLS as distributed by MLS GRID
 - $799,9004 bd3 ba3.1k sqftWestridge, Edgewood, WA 98371Active
 MLS ID #2542511, Sukjoo Sohn. NWMLS as distributed by MLS GRID
 - $1,170,0003 bd4 ba3.6k sqft7018 100th Street E, Puyallup, WA 98373ActiveMLS ID #2549927, Greg Stock. NWMLS as distributed by MLS GRID
- $824,9504 bd3 ba3.9k sqft316 5th Street SW, Puyallup, WA 98371ActiveMLS ID #2531342, Jennifer Berg. NWMLS as distributed by MLS GRID
- $999,5004 bd4 ba3.5k sqft2614 Tacoma Road E, Puyallup, WA 98371ActiveMLS ID #2540655, Shannon Bell-Peterson. NWMLS as distributed by MLS GRID
- $717,2503 bd3 ba2.3k sqft7003 44th Avenue E, Tacoma, WA 98443ActiveMLS ID #2518735, Zach Stickney. NWMLS as distributed by MLS GRID
- $869,9505 bd3 ba3.3k sqft8110 113th Street Ct E, Puyallup, WA 98373ActiveMLS ID #2515497, Connor Blake Gallagher. NWMLS as distributed by MLS GRID
- $865,0004 bd3 ba3k sqftMadera, Lakewood, WA 98499ActiveMLS ID #2560470, Michael Putnam. NWMLS as distributed by MLS GRID
- $895,0004 bd3 ba2.6k sqft8019 119th Street E, Puyallup, WA 98373ActiveMLS ID #2526144, Lee R. Santos. NWMLS as distributed by MLS GRID
- $899,0004 bd4 ba3.6k sqft5805 51st Ave CT E, Tacoma, WA 98443ContingentMLS ID #2490339, Carol Hinman. NWMLS as distributed by MLS GRID
- $635,0003 bd3 ba2.6k sqftSequoia Highland Pdd, Puyallup, WA 98373ActiveMLS ID #2541417, Kay Jun. NWMLS as distributed by MLS GRID
- $899,0004 bd4 ba3.4k sqftThe Estates At Crystal Ridge, Puyallup, WA 98372ActiveMLS ID #2529177, Gordon Hayashi. NWMLS as distributed by MLS GRID
- $875,0004 bd3 ba4.2k sqft16515 39th Avenue E, Tacoma, WA 98446ActiveMLS ID #2550606, Clinton Rogers. NWMLS as distributed by MLS GRID
- $825,0006 bd4 ba3k sqft7518 185th Avenue E, Bonney Lake, WA 98391ActiveMLS ID #2517837, Kamran Mostofi. NWMLS as distributed by MLS GRID
- $875,0003 bd4 ba3.5k sqft18105 85th Street E, Bonney Lake, WA 98391ActiveMLS ID #2526245, Joe Perkins. NWMLS as distributed by MLS GRID
- $825,0004 bd2 ba1.8k sqft3116 200th Avenue E, Lake Tapps, WA 98391ActiveMLS ID #2557527, Andre Bohall. NWMLS as distributed by MLS GRID
- $749,9905 bd5 ba3.4k sqftLakeland Hills 03, Auburn, WA 98092ActiveMLS ID #2559300, Wei Song. NWMLS as distributed by MLS GRID
- $875,0003 bd3 ba3.2k sqftHi-Cedars, Orting, WA 98360ActiveMLS ID #2527616, Kathryn Kleber. NWMLS as distributed by MLS GRID
